Completely updated and move-in ready, this beautiful brick home sits on a cul-de-sac lot in a swim and tennis community! Timeless curb appeal, fresh modern updates, and spacious living areas create a warm, inviting atmosphere. The main level features a bedroom and full bathroom, ideal for guests. Upstairs, the oversized owner's suite offers a walk-in closet, dual vanities, a separate shower, and a separate soaking tub. Three additional bedrooms and two additional full bathrooms provide plenty of space, while the upstairs laundry room is conveniently located just outside the owner's suite. The fully finished basement offers versatile space for recreation, entertaining, or a home office, along with a walk-in closet featuring custom shelving. Convenient to Hartsfield-Jackson Atlanta International Airport and Downtown Atlanta. Priced below market value schedule your showing today!
Active
$450,000
7250 Weber St, Atlanta, GA 30349
5beds
4,274sqft
Single Family Residence
Built in 2002
0.39 Acres Lot
$464,400 Zestimate®
$105/sqft
$58/mo HOA
What's special
Fresh modern updatesBeautiful brick homeTimeless curb appealSeparate showerSeparate soaking tubCul-de-sac lotDual vanities
- 6 hours
- 41
- 6
Zillow last checked:
Listing updated:
Listed by:
Scott Lewis 770-294-2110,
Keller Williams Realty Atl. Partners,
Donna Lewis 678-878-8192,
Keller Williams Realty Atl. Partners
Source: GAMLS,MLS#: 10855094
Facts & features
Interior
Bedrooms & bathrooms
- Bedrooms: 5
- Bathrooms: 5
- Full bathrooms: 4
- 1/2 bathrooms: 1
- Main level bathrooms: 1
- Main level bedrooms: 1
Rooms
- Room types: Den, Family Room, Foyer, Laundry, Media Room
Dining room
- Features: Seats 12+, Separate Room
Kitchen
- Features: Breakfast Area, Kitchen Island, Pantry, Solid Surface Counters
Heating
- Central, Electric, Forced Air, Heat Pump
Cooling
- Ceiling Fan(s), Central Air, Electric, Heat Pump
Appliances
- Included: Dishwasher, Gas Water Heater, Microwave, Oven/Range (Combo), Refrigerator, Stainless Steel Appliance(s)
- Laundry: In Hall, Upper Level
Features
- Double Vanity, Separate Shower, Soaking Tub, Tile Bath, Tray Ceiling(s), Entrance Foyer, Vaulted Ceiling(s), Walk-In Closet(s)
- Flooring: Carpet, Hardwood, Other
- Windows: Double Pane Windows
- Basement: Bath Finished,Concrete,Daylight,Exterior Entry,Finished,Interior Entry
- Attic: Pull Down Stairs
- Number of fireplaces: 1
- Fireplace features: Factory Built, Family Room
- Common walls with other units/homes: No Common Walls
Interior area
- Total structure area: 4,274
- Total interior livable area: 4,274 sqft
- Finished area above ground: 3,173
- Finished area below ground: 1,101
Property
Parking
- Parking features: Garage, Garage Door Opener, Kitchen Level
- Has garage: Yes
Features
- Levels: Two
- Stories: 2
- Patio & porch: Deck, Porch
- Exterior features: Other
- Has view: Yes
- View description: Seasonal View
- Body of water: None
Lot
- Size: 0.39 Acres
- Features: Cul-De-Sac, Level, Private
- Residential vegetation: Cleared, Grassed, Partially Wooded
Details
- Parcel number: 14F0157 LL4728
- Special conditions: Investor Owned
Construction
Type & style
- Home type: SingleFamily
- Architectural style: Brick Front,Traditional
- Property subtype: Single Family Residence
Materials
- Brick, Other
- Roof: Composition
Condition
- Updated/Remodeled
- New construction: No
- Year built: 2002
Utilities & green energy
- Sewer: Public Sewer
- Water: Public
- Utilities for property: Underground Utilities
Community & HOA
Community
- Features: Clubhouse, Sidewalks, Street Lights, Tennis Court(s)
- Security: Smoke Detector(s)
- Subdivision: Walden Park
HOA
- Has HOA: Yes
- Services included: Insurance, Management Fee, Swimming, Tennis
- HOA fee: $700 annually
Location
- Region: Atlanta
Financial & listing details
- Price per square foot: $105/sqft
- Tax assessed value: $374,100
- Annual tax amount: $5,092
- Date on market: 10/2/2026
- Listing agreement: Exclusive Right To Sell
- Listing terms: 1031 Exchange,Cash,Conventional,VA Loan
Estimated market value
$464,400
$427,000 - $506,000
$3,007/mo
Price history
| Date | Event | Price |
|---|---|---|
| 10/2/2026 | Listed for sale | $450,000+38.5%$105/sqft |
Source:  GAMLS #10855094 Report a problem GAMLS #10855094 Report a problem | ||
| 8/27/2026 | Sold | $325,000-31.9%$76/sqft |
Source: Public Record Report a problem | ||
| 7/30/2025 | Sold | $477,000-4.5%$112/sqft |
Source: Public Record Report a problem | ||
| 5/16/2025 | Listed for sale | $499,500$117/sqft |
Source:  FMLS GA #7500729 Report a problem FMLS GA #7500729 Report a problem | ||
| 5/13/2025 | Pending sale | $499,500$117/sqft |
Source: FMLS GA #7500729 Report a problem | ||
| 5/7/2025 | Listed for sale | $499,500$117/sqft |
Source: GAMLS #10516720 Report a problem | ||
| 4/29/2025 | Pending sale | $499,500$117/sqft |
Source: FMLS GA #7500729 Report a problem | ||
| 12/23/2024 | Listed for sale | $499,500+9.5%$117/sqft |
Source: FMLS GA #7500729 Report a problem | ||
| 9/16/2022 | Sold | $456,000-2.6%$107/sqft |
Source: FMLS GA #7093205 Report a problem | ||
| 8/11/2022 | Pending sale | $468,000$109/sqft |
Source: FMLS GA #7093205 Report a problem | ||
| 8/10/2022 | Contingent | $468,000$109/sqft |
Source: FMLS GA #7093205 Report a problem | ||
| 8/5/2022 | Pending sale | $468,000$109/sqft |
Source: GAMLS #20054016 Report a problem | ||
| 7/28/2022 | Price change | $468,000-4.1%$109/sqft |
Source: GAMLS #20054016 Report a problem | ||
| 7/19/2022 | Listed for sale | $488,000$114/sqft |
Source: GAMLS #20054016 Report a problem | ||
| 7/18/2022 | Pending sale | $488,000$114/sqft |
Source: GAMLS #20054016 Report a problem | ||
| 7/11/2022 | Listed for sale | $488,000$114/sqft |
Source: GAMLS #20054016 Report a problem | ||
| 7/5/2022 | Pending sale | $488,000$114/sqft |
Source: GAMLS #20054016 Report a problem | ||
| 6/29/2022 | Listed for sale | $488,000+77.5%$114/sqft |
Source: GAMLS #20054016 Report a problem | ||
| 3/25/2014 | Listing removed | $274,900$64/sqft |
Source: The Real Estate Gallery of Georgia, LLC. #07125726 Report a problem | ||
| 7/13/2013 | Listed for sale | $274,900-18.7%$64/sqft |
Source: The Real Estate Gallery of Georgia, LLC. #07125726 Report a problem | ||
| 6/12/2008 | Listing removed | $338,000$79/sqft |
Source: NCI #2218158 Report a problem | ||
| 2/21/2008 | Price change | $338,000-2%$79/sqft |
Source: NCI #2218158 Report a problem | ||
| 2/1/2008 | Listed for sale | $345,000+21.3%$81/sqft |
Source: NCI #2218158 Report a problem | ||
| 4/9/2003 | Sold | $284,400$67/sqft |
Source: Public Record Report a problem | ||
Public tax history
| Year | Property taxes | Tax assessment |
|---|---|---|
| 2025 | $5,092 -8.6% | $149,640 -20.7% |
| 2024 | $5,571 +18.3% | $188,640 +8.1% |
| 2023 | $4,707 +28.6% | $174,440 +10.9% |
| 2022 | $3,659 +10% | $157,240 +29.4% |
| 2021 | $3,327 -1.8% | $121,480 +1.2% |
| 2020 | $3,388 +32.6% | $120,040 +14.2% |
| 2019 | $2,556 | $105,120 +2.4% |
| 2018 | $2,556 | $102,640 +16.2% |
| 2017 | $2,556 +2.7% | $88,360 |
| 2016 | $2,488 -14.6% | $88,360 |
| 2015 | $2,913 +31% | $88,360 +27.5% |
| 2014 | $2,223 +2.7% | $69,280 |
| 2013 | $2,164 +3.5% | $69,280 |
| 2012 | $2,092 | $69,280 |
| 2011 | -- | $69,280 |
| 2010 | $2,078 | $69,280 -38.2% |
| 2009 | -- | $112,160 -5.7% |
| 2008 | -- | $118,920 0% |
| 2007 | -- | $118,960 +4.6% |
| 2005 | -- | $113,680 +3.7% |
| 2004 | $3,203 | $109,640 |
Find assessor info on the county website
Monthly payment
Est. payment
Payment breakdown
Explore the cost of this home by adjusting the details. Changes won't be saved.Climate risks
Neighborhood: 30349
Nearby schools
Schools provided by the listing agent
- Elementary: Cliftondale
- Middle: Renaissance
- High: Langston Hughes
Source: GAMLS. This data may not be complete. We recommend contacting the local school district to confirm school assignments for this home.

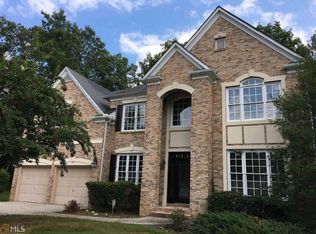
Similar homes
- $460,0005 bd3 ba3.1k sqft795 Miller Run, Atlanta, GA 30349Active Under Contract

 MLS ID #10810204, Sy Wigginton, Keller Williams West Atlanta. GAMLS
 - $436,0004 bd3 ba3.3k sqft3876 Margaux Dr, Atlanta, GA 30349Active
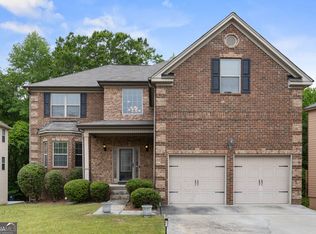 MLS ID #10849856, Richard Totimeh, Norluxe Realty. GAMLS
 - $460,0004 bd3 ba3.4k sqft3920 Margaux Dr, Atlanta, GA 30349Active
 MLS ID #10834140, Sharon Henry, eXp Realty. GAMLS
 - $450,0004 bd4 ba4.1k sqft248 Allegrini Dr, Atlanta, GA 30349Active
 MLS ID #10733908, Paula Taylor, BHHS Georgia Properties. GAMLS
 - $550,0005 bd4 ba4.9k sqft3831 Lake Haven Way, Atlanta, GA 30349ActiveMLS ID #10852991, Michael A Nolan, eXp Realty. GAMLS
- $444,0274 bd3 ba2.4k sqft125 Mays Blf, Fayetteville, GA 30215For Sale
 MLS ID #7847253, Felipe Poveda, Compass. FMLS GA
 - $350,0005 bd3 ba3.1k sqft645 Wildboar Ct, Fairburn, GA 30213ActiveMLS ID #10853081, Livian, Keller Williams Realty Consultants. GAMLS
- $394,9005 bd3 ba2.4k sqft3783 Refinement Way, Douglasville, GA 30135For SaleMLS ID #7843886, JEAN DELATYREE, Wynd Realty, LLC. FMLS GA
- $399,0005 bd3 ba2.4k sqft4934 Rapahoe Trl, Atlanta, GA 30349ActiveMLS ID #10831216, Justin Linder, BHGRE Metro Brokers. GAMLS
- $334,9005 bd3 ba2.9k sqft626 Yazzie Pl, Atlanta, GA 30349ActiveMLS ID #10850385, Ellen Carmack, Ansley RE|Christie's Int'l RE. GAMLS
- $485,0005 bd4 ba4k sqft3451 Summerlin Pkwy, Lithia Springs, GA 30122ActiveMLS ID #10820259, Dionne Walker, BHHS Georgia Properties. GAMLS
- $649,9007 bd6 ba5.6k sqft4276 Shamrock Dr, Atlanta, GA 30349For SaleMLS ID #7785026, KELLEN TAYLOR, HomeSmart. FMLS GA
- $349,0005 bd4 ba2.6k sqft5396 Pennington Ct, Atlanta, GA 30349ActiveMLS ID #10800681, Jazmeen Hameed, FASS Real Estate Services GA. GAMLS
- $555,0004 bd3 ba4.4k sqft3345 Palmer Lake Pointe, Douglasville, GA 30135For SaleMLS ID #7837851, Latisha KnoxIrby, Realty One Group Edge. FMLS GA
- $440,0004 bd4 ba2.8k sqft6331 Salinger Ct SE, Mableton, GA 30126ActiveMLS ID #10849931, Amrita Chhabra, Atlanta Communities. GAMLS
- $424,9005 bd3 ba3.4k sqft5503 Mudlark Cir, Powder Springs, GA 30127ActiveMLS ID #10821356, Jenneisha Parker, Hester Group, REALTORS. GAMLS
- $524,5005 bd4 ba4.1k sqft440 Nora Dr, Fayetteville, GA 30215ActiveMLS ID #10846661, Maria Covaci-Druhora, eXp Realty. GAMLS
- $475,0004 bd3 ba3.5k sqft2161 Major Loring Way SW, Marietta, GA 30064ActiveMLS ID #10816430, Aimee Reichman Matthews, Harry Norman Realtors. GAMLS
- $434,0004 bd3 ba3.7k sqft5218 Brown Leaf Trl SW, Powder Springs, GA 30127ActiveMLS ID #10684486, LaTonya Jones, Hester Group, REALTORS. GAMLS
