NO MELLO ROOS for this new construction townhome at Essex + Gage, an urban oasis in Huntington Beach walkable to a variety of shopping/dining/entertainment options (Bella Terra, Whole Foods, Costco, etc.), with a "surf and turf" theme of proximity to the coast and 405/22 corridors. Home also walkable to community pool/lounge and dog park.
A great starter home (why rent for potentially similar monthly $?), this turnkey home offers contemporary designer-curated interior finishes, including LVP and tile flooring, and Quartz counter surfaces. Find expansive space at the second-floor living/kitchen area complemented by an outdoor deck, leading to a spacious Primary Suite opposite a secondary Bed with ensuite Bath once upstairs. Contemporary architecture and included washer/dryer/fridge, plus a deeper, 2 car garage with storage niche are additional highlights. MOVE IN READY, builder incentives available.
New construction
Listed by: The New Home Company • Casey Fry • Contact: 949-261-0288
Price cut: $5K (6/30)
$964,990
7255 Aura Cir, Huntington Beach, CA 92647
2beds
1,266sqft
:
Get pre-qualified$6,582/mo
Townhouse
Built in 2026
-- sqft lot
$952,300 Zestimate®
$762/sqft
$350/mo HOA
What's special
- 82 days |
- 73 |
- 2 |
Zillow last checked:
Listing updated:
Listed by:
Casey Fry DRE #01504520 949-261-0288,
The New Home Company
Source: CRMLS,MLS#: OC26100011 Originating MLS: California Regional MLS
Originating MLS: California Regional MLSFacts & features
Interior
Bedrooms & bathrooms
- Bedrooms: 2
- Bathrooms: 3
- Full bathrooms: 2
- 1/2 bathrooms: 1
Rooms
- Room types: Bedroom
Bedroom
- Features: All Bedrooms Down
Bathroom
- Features: Separate Shower
Heating
- Heat Pump
Cooling
- Central Air
Appliances
- Included: Dishwasher, Electric Cooktop, Electric Oven, Microwave, Water Heater, Dryer, Washer
- Laundry: Electric Dryer Hookup, Stacked, Upper Level
Features
- Eat-in Kitchen, All Bedrooms Down
- Has fireplace: No
- Fireplace features: None
- Common walls with other units/homes: 2+ Common Walls
Interior area
- Total interior livable area: 1,266 sqft
Property
Parking
- Total spaces: 2
- Parking features: Garage, On Site, Garage Faces Rear, Tandem
- Attached garage spaces: 2
Features
- Levels: Three Or More
- Stories: 3
- Entry location: 1
- Patio & porch: Deck
- Pool features: Community, Association
- Has spa: Yes
- Spa features: Association, Community
- Has view: Yes
- View description: None
Details
- Special conditions: Standard
Construction
Type & style
- Home type: Townhouse
- Architectural style: Modern
- Property subtype: Townhouse
- Attached to another structure: Yes
Materials
- Foundation: Slab, Tie Down
- Roof: Flat
Condition
- Turnkey
- New construction: Yes
- Year built: 2026
Details
- Builder model: 2
- Builder name: Risewell Homes
Utilities & green energy
- Sewer: Public Sewer
- Water: Public
Community & HOA
Community
- Features: Urban, Pool
- Security: Carbon Monoxide Detector(s), Fire Detection System, Smoke Detector(s)
- Subdivision: Essex + Gage
HOA
- Has HOA: Yes
- Amenities included: Dog Park, Insurance, Barbecue, Pool, Pets Allowed, Spa/Hot Tub
- HOA fee: $350 monthly
- HOA name: Essex + Gage
- HOA phone: 714-285-2626
Location
- Region: Huntington Beach
Financial & listing details
- Price per square foot: $762/sqft
- Date on market: 5/7/2026
- Cumulative days on market: 83 days
- Listing terms: Cash,Cash to New Loan,Conventional,FHA,VA Loan
Estimated market value
$952,300
$886,000 - $1.03M
$3,912/mo
Price history
| Date | Event | Price |
|---|---|---|
| 6/30/2026 | Price change | $964,990-0.5%$762/sqft |
Source:  CRMLS #OC26100011 Report a problem CRMLS #OC26100011 Report a problem | ||
| 6/17/2026 | Pending sale | $969,990$766/sqft |
Source: CRMLS #OC26082117 Report a problem | ||
| 6/17/2026 | Price change | $969,990-0.5%$766/sqft |
Source: CRMLS #OC26100011 Report a problem | ||
| 5/7/2026 | Price change | $974,990+0.5%$770/sqft |
Source: CRMLS #OC26100011 Report a problem | ||
| 4/16/2026 | Listed for sale | $969,990$766/sqft |
Source: CRMLS #OC26082117 Report a problem | ||
Public tax history
Tax history is unavailable.
Monthly payment
Est. payment
Payment breakdown
Explore the cost of this home by adjusting the details. Changes won't be saved.Climate risks
Neighborhood: 92647
Nearby schools
GreatSchools rating
- 9/10Circle View Elementary SchoolGrades: K-5Distance: 1.1 mi
- 8/10Mesa View Middle SchoolGrades: 6-8Distance: 1.9 mi
- 9/10Marina High SchoolGrades: 9-12Distance: 1.5 mi
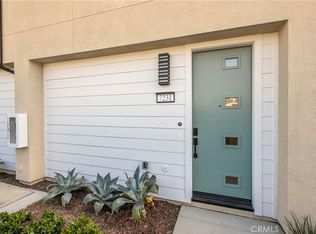
- $919,9902 bd3 ba1.1k sqft7231 Alchemy Cir, Huntington Beach, CA 92647Sold
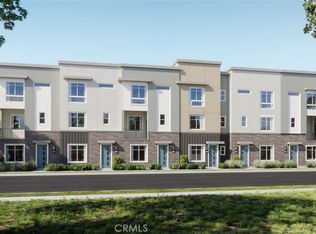
- $989,9902 bd3 ba1.1k sqft7264 Pointbreak Dr, Huntington Beach, CA 92647New Construction
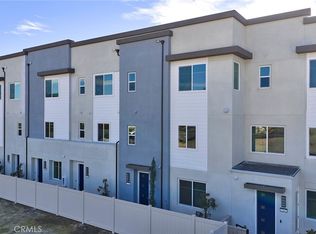
- $1,318,9904 bd4 ba1.9k sqft7251 Aura Cir, Huntington Beach, CA 92647Sold
- $1,139,9904 bd4 ba1.6k sqft7248 Pointbreak Dr, Huntington Beach, CA 92647New Construction

- $1,328,9904 bd4 ba1.9k sqft7256 Pointbreak Dr, Huntington Beach, CA 92647New Construction
- $1,399,8884 bd4 ba1.9k sqft7240 Alchemy Cir, Huntington Beach, CA 92647For Sale
- $1,099,9903 bd3 ba1.5k sqft7264 Aura Cir, Huntington Beach, CA 92647Sold
- $1,148,0004 bd4 ba1.6k sqft7268 Ellington Dr, Huntington Beach, CA 92647Sold
A local agent can set up tours, give advice and negotiate with sellers.
Similar homes
- $957,9903 bd3 ba1.2k sqft17961 Conch Ln, Huntington Beach, CA 92646For Sale
 MLS ID #NP26112308, John Gorske, CTM Management Inc. CRMLS
 - $1,075,0003 bd4 ba1.4k sqft17544 Cameron Ln Unit 102, Huntington Beach, CA 92647For Sale
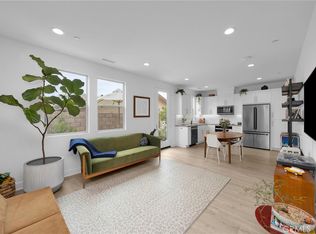 MLS ID #PW26129983, Konstantine Petrakis, Compass. CRMLS
 - $895,0003 bd2 ba1.3k sqft18683 Maplewood Cir, Huntington Beach, CA 92646For Sale
 MLS ID #OC26134716, Wyatt Parker, Compass. CRMLS
 - $949,9994 bd3 ba1.5k sqft5583 Tiffany Ave, Garden Grove, CA 92845For Sale
 MLS ID #OC26147110, Jamie Pirritano, The L3. CRMLS
 - $999,0003 bd3 ba1.7k sqft10775 Champions Ln, Los Alamitos, CA 90720For SaleMLS ID #SR26122449, Christopher Gorvetzian, eXp Realty of California Inc. CRMLS
- $859,0003 bd3 ba1.8k sqft8576 Corsica Ln, Buena Park, CA 90620For SaleMLS ID #SW26160629, Arlan Lloyd, Premier Agent Network. CRMLS
- $799,0002 bd3 ba1.4k sqft5919 Spring St, Buena Park, CA 90621For SaleMLS ID #SB26138519, Laura Zinniger, Century 21 Coastal Properties. CRMLS
- $938,0004 bd4 ba1.8k sqft721 Manhattan Dr #74, Brea, CA 92821For SaleMLS ID #TR26158529, Ethan Jeng, Exp Realty of California Inc. CRMLS
- $1,199,0002 bd4 ba1.7k sqft2138 Bella Ct, Costa Mesa, CA 92627For SaleMLS ID #OC26105983, Sarah Sitar, Marterra Real Estate. CRMLS
- $875,0003 bd2 ba1.6k sqft1893 S Union St #117, Anaheim, CA 92805For SaleMLS ID #PW26144901, Charisse Okamoto, Caliber Real Estate Group. CRMLS
- $869,0004 bd4 ba1.8k sqft249 N Magnolia Ave #3, Anaheim, CA 92801For SaleMLS ID #PW26140682, Ethan Baik, Premier Realty. CRMLS
- $925,0002 bd2 ba1.4k sqft21 Gramercy Unit 102, Irvine, CA 92612For SaleMLS ID #OC26111395, Terianne Anderson, Coldwell Banker Realty. CRMLS
- $760,0003 bd3 ba1.5k sqft809 S Anaheim Blvd Unit 101, Anaheim, CA 92805For SaleMLS ID #PW26137171, Chasin Prather, Chasin RE. CRMLS
- $825,0002 bd3 ba1.1k sqft210 Placemark, Irvine, CA 92614For SaleMLS ID #PW26073152, Jeff Anderson, eXp Realty of California Inc. CRMLS
- $949,0004 bd4 ba1.8k sqft8056 Torino, Stanton, CA 90680For SaleMLS ID #OC26137493, Phi Tran, T-Max Realty & Mortgage. CRMLS
- $1,089,0002 bd2 ba1.3k sqft47 Mayfair, Irvine, CA 92620For SaleMLS ID #OC26131716, Michelle Krenzke, Keller Williams Realty Irvine. CRMLS
- $719,8883 bd3 ba1.6k sqft343 W Summerfield Cir, Anaheim, CA 92802For SaleMLS ID #PW26160509, Monica Villalobos, Real Broker. CRMLS
- $859,0002 bd2 ba1k sqft1218 Nolita, Irvine, CA 92612For SaleMLS ID #OC26132156, Melissa Esnal Olguin, The Agency. CRMLS
- $875,0003 bd3 ba1.6k sqft963 E Mason Ln #89, Anaheim, CA 92805For SaleMLS ID #PW26130818, Vivian DuBois, Redpoint Realty. CRMLS
- $1,238,0002 bd2 ba1.8k sqft130 Waypoint, Tustin, CA 92782For SaleMLS ID #OC26126250, Tingting Wei, Yu Dream Home Inc. CRMLS
Local buyer's agents are ready to help
