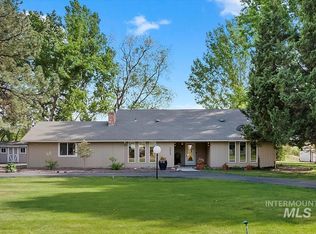
Set on a full acre just minutes from the heart of Boise, this fully remodeled 4-bedroom, 3.5-bath home offers the space, flexibility, and character that are increasingly hard to find. Inside, soaring ceilings, exposed beams, hardwood floors, and abundant natural light create a warm, modern feel, while multiple living and entertaining spaces give everyone room to spread out. The chef-inspired kitchen is packed with thoughtful details, including a pot filler and a convenient grocery door connecting the garage directly to the pantry. Enjoy a private well, established vineyard and orchard, RV parking with hookups/sewer, a wraparound driveway, no rear neighbors, and no HOA. Hobbyists will love the incredible parking and workspace—including five total garage spaces and a 24x24 heated shop with utilities and a bathroom, offering exciting potential for an ADU, studio, or additional flex space. Bring the toys, the projects, the chickens, or simply enjoy having room to breathe. All of this comes with easy access to Downtown Boise, the airport, freeway, Micron, hospitals, shopping, dining, and entertainment. Unique Mid-Century architechure and exceptional versatility. This isn't your typical Boise home—and that's exactly the point.
Pending
$1,199,000
7255 W Diamond St, Boise, ID 83709
4beds
4baths
3,083sqft
Single Family Residence
Built in 1971
1 Acres Lot
$1,192,500 Zestimate®
$389/sqft
$-- HOA
What's special
Five total garage spacesChef-inspired kitchenWraparound drivewayEstablished vineyard and orchardPot fillerHardwood floorsPrivate well
- 15 days
- 1,355
- 109
Likely to sell faster than
Zillow last checked:
Listing updated:
Listed by:
Amber Heafy Cell:540-312-4768,
Silvercreek Realty Group
Source: IMLS,MLS#: 99002574
Facts & features
Interior
Bedrooms & bathrooms
- Bedrooms: 4
- Bathrooms: 4
- Main level bathrooms: 1
- Main level bedrooms: 1
Primary bedroom
- Level: Upper
- Area: 324
- Dimensions: 18 x 18
Bedroom 2
- Level: Main
- Area: 154
- Dimensions: 14 x 11
Bedroom 3
- Level: Upper
- Area: 240
- Dimensions: 20 x 12
Bedroom 4
- Level: Upper
- Area: 108
- Dimensions: 12 x 9
Dining room
- Level: Main
- Area: 182
- Dimensions: 14 x 13
Family room
- Level: Upper
- Area: 304
- Dimensions: 19 x 16
Kitchen
- Level: Main
- Area: 374
- Dimensions: 22 x 17
Heating
- Heated, Forced Air, Natural Gas
Cooling
- Central Air
Appliances
- Included: Electric Water Heater, Tank Water Heater, Dishwasher, Disposal, Microwave, Oven/Range Freestanding, Refrigerator, Washer, Dryer, Gas Oven, Gas Range
Features
- Bathroom, Sink, Bath-Master, Bed-Master Main Level, Guest Room, Den/Office, Formal Dining, Family Room, Great Room, Rec/Bonus, Double Vanity, Walk-In Closet(s), Loft, Walk In Shower, Breakfast Bar, Pantry, Kitchen Island, Quartz Counters, Number of Baths Main Level: 1, Number of Baths Upper Level: 2, Bonus Room Size: 15x13, Bonus Room Level: Upper
- Flooring: Concrete, Hardwood, Tile, Carpet
- Has basement: No
- Number of fireplaces: 1
- Fireplace features: One, Gas
Interior area
- Total structure area: 3,083
- Total interior livable area: 3,083 sqft
- Finished area above ground: 3,083
- Finished area below ground: 0
Property
Parking
- Total spaces: 5
- Parking features: Garage Door Access, Attached, Detached, RV Access/Parking, Driveway
- Attached garage spaces: 5
- Has uncovered spaces: Yes
- Details: Garage: 40x19
Features
- Levels: Two
- Fencing: Partial,Wood
- Waterfront features: Irrigation Canal/Ditch
Lot
- Size: 1 Acres
- Features: 1 - 4.99 AC, Garden, Horses, Irrigation Available, Chickens, Irrigation Sprinkler System
Details
- Additional structures: Shop
- Parcel number: R8043260005
- Zoning: R-1
- Horses can be raised: Yes
Construction
Type & style
- Home type: SingleFamily
- Property subtype: Single Family Residence
Materials
- Insulation, Wood Siding
- Foundation: Crawl Space
- Roof: Metal
Condition
- Year built: 1971
Utilities & green energy
- Sewer: Septic Tank
- Water: Well
- Utilities for property: Electricity Connected, Water Connected
Community & HOA
Community
- Subdivision: Sorenson A T
Location
- Region: Boise
Financial & listing details
- Price per square foot: $389/sqft
- Tax assessed value: $1,017,400
- Annual tax amount: $5,701
- Date on market: 10/2/2026
- Listing terms: Cash,Conventional,FHA,VA Loan
- Ownership: Fee Simple,Fractional Ownership: No
- Electric utility on property: Yes
- Road surface type: Paved
Estimated market value
$1,192,500
$1.13M - $1.25M
$3,450/mo
Price history
Price history is unavailable.
Public tax history
| Year | Property taxes | Tax assessment |
|---|---|---|
| 2026 | $5,702 +57.9% | $1,017,400 +3.6% |
| 2025 | $3,611 +2.7% | $981,800 +75.8% |
| 2024 | $3,515 +12.4% | $558,600 -11.1% |
| 2023 | $3,126 +26.2% | $628,100 +0.6% |
| 2022 | $2,476 +4% | $624,200 +43.3% |
| 2021 | $2,380 +4.6% | $435,500 +23.6% |
| 2020 | $2,276 +12.6% | $352,300 +7.3% |
| 2019 | $2,022 +9.5% | $328,200 +13.9% |
| 2018 | $1,848 +111.6% | $288,200 +9.3% |
| 2017 | $873 | $263,700 +8.8% |
| 2016 | $873 | $242,300 -0.7% |
| 2015 | $873 +10.8% | $243,900 +24.5% |
| 2012 | $788 -44.6% | $195,900 |
| 2011 | $1,422 -29.4% | $195,900 -22.3% |
| 2010 | $2,012 -6.6% | $252,000 -6.1% |
| 2009 | $2,155 +171.9% | $268,500 +15.8% |
| 2007 | $793 -29% | $231,900 +10.3% |
| 2006 | $1,117 | $210,200 +17% |
| 2003 | -- | $179,600 +4.4% |
| 2002 | $846 -3.8% | $172,100 +3.6% |
| 2001 | $880 | $166,100 |
Find assessor info on the county website
Monthly payment
Est. payment
Payment breakdown
Explore the cost of this home by adjusting the details. Changes won't be saved.Climate risks
Neighborhood: South Cole
Nearby schools
Schools provided by the listing agent
- Elementary: Hillcrest
- Middle: West Boise Jr
- High: Borah
- District: Boise School District #1
Source: IMLS. This data may not be complete. We recommend contacting the local school district to confirm school assignments for this home.
Similar homes
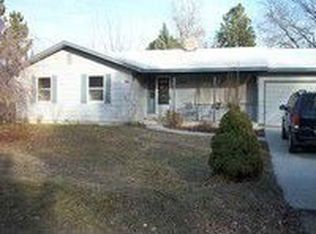
- $1,275,0004 bd3 ba3.5k sqft4109 N Eyrie Way, Boise, ID 83703Active
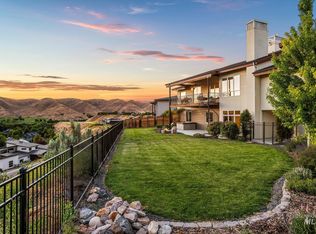 MLS ID #99003063, Kim Metez, JPAR Live Local. IMLS
 - $1,165,0004 bd3 ba2.8k sqft3859 Vadonia Ln, Meridian, ID 83642Active
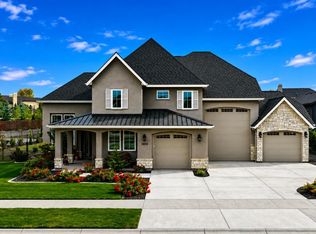 MLS ID #98999694, Eric Holmes, First Team Real Estate. IMLS
 - $1,050,0004 bd3 ba2.8k sqft820 N Argyll Dr, Boise, ID 83702Active
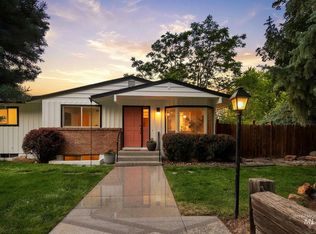 MLS ID #98996062, Patrick Kohnke, Guardian Group Real Estate, LLC. IMLS
 - $985,0005 bd3 ba2.9k sqft2577 S Trailwood Way, Boise, ID 83716New
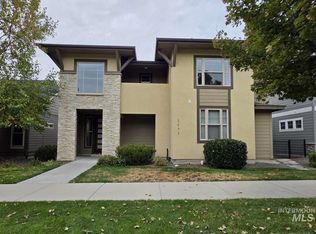 MLS ID #99003728, Roger Lowe, Lowes Flat Fee Realty A Homezu Partner. IMLS
