Welcome to 7256 Glen Hollow Ct #2, a beautifully renovated first-floor condominium in a quiet, boutique Annandale community INSIDE THE BELTWAY. This home has been thoughtfully updated from top to bottom. The brand-new kitchen features a full suite of all-new appliances, and new flooring flows throughout the residence. The living room centers on a warm fireplace, while designer lighting with dimmers and custom closet treatments add comfort and function to every room. The result is a true move-in-DONE home — fresh, polished, and complete. First-floor living offers easy access from your parking to your front door. The home also includes a private garage with attic storage above, plus two additional assigned parking spaces — three spaces in all, an exceptional amenity for condominium living. Ideally located minutes from shopping, dining, and major commuter routes, with convenient access to Tysons, the Pentagon, and Washington, D.C. The surrounding Annandale corridor is also home to the new Eastgate development, part of the area's ongoing revitalization. A rare combination of renovation quality, first-level convenience, and parking — schedule your showing today.
For sale
Price cut: $5K (8/21)
$415,000
7256 Glen Hollow Ct Unit 2, Annandale, VA 22003
2beds
974sqft
Condominium
Built in 1984
-- sqft lot
$-- Zestimate®
$426/sqft
$508/mo HOA
What's special
Beautifully renovated first-floor condominiumDesigner lighting with dimmersCustom closet treatmentsBrand-new kitchen
- 43 days |
- 346 |
- 11 |
Zillow last checked:
Listing updated:
Listed by:
Tamara Sutherland-Sauvager 703-549-9292,
Corcoran McEnearney 7035499292,
Co-Listing Agent: Erin Leigh Weisman 540-842-0866,
Corcoran McEnearney
Source: Bright MLS,MLS#: VAFX2327380
Facts & features
Interior
Bedrooms & bathrooms
- Bedrooms: 2
- Bathrooms: 1
- Full bathrooms: 1
- Main level bathrooms: 1
- Main level bedrooms: 2
Basement
- Area: 0
Heating
- Central, Electric, Natural Gas
Cooling
- Central Air, Ceiling Fan(s), Electric
Appliances
- Included: Microwave, Built-In Range, Cooktop, Dishwasher, Disposal, Dryer, ENERGY STAR Qualified Refrigerator, ENERGY STAR Qualified Freezer, Oven/Range - Gas, Range Hood, Washer, Electric Water Heater
- Laundry: In Unit
Features
- Attic, Bathroom - Walk-In Shower, Ceiling Fan(s), Combination Dining/Living, Crown Molding, Dining Area, Entry Level Bedroom, Open Floorplan, Kitchen - Table Space, Recessed Lighting, Upgraded Countertops
- Flooring: Wood
- Has basement: No
- Number of fireplaces: 1
- Fireplace features: Screen, Stone, Gas/Propane
Interior area
- Total structure area: 974
- Total interior livable area: 974 sqft
- Finished area above ground: 974
- Finished area below ground: 0
Video & virtual tour
Property
Parking
- Total spaces: 3
- Parking features: Storage, Garage Faces Front, Garage Door Opener, Inside Entrance, Attached, Driveway
- Attached garage spaces: 1
- Uncovered spaces: 2
Accessibility
- Accessibility features: 2+ Access Exits, Mobility Improvements
Features
- Levels: One
- Stories: 1
- Pool features: None
Details
- Additional structures: Above Grade, Below Grade
- Parcel number: 0603 42560002
- Zoning: PDH 8
- Special conditions: Standard
- Other equipment: Intercom
Construction
Type & style
- Home type: Condo
- Architectural style: Contemporary
- Property subtype: Condominium
- Attached to another structure: Yes
Materials
- Combination, Frame, Brick
- Foundation: None
- Roof: Shingle
Condition
- Excellent
- New construction: No
- Year built: 1984
Utilities & green energy
- Sewer: Public Sewer
- Water: Community
Community & HOA
Community
- Condo and coop fee: $508 monthly
- Subdivision: Glen Hollow
HOA
- Has HOA: No
- Amenities included: Common Grounds
- Services included: Common Area Maintenance, Water, Trash
Location
- Region: Annandale
Financial & listing details
- Price per square foot: $426/sqft
- Tax assessed value: $333,630
- Annual tax amount: $4,281
- Date on market: 7/15/2026
- Listing agreement: Exclusive Right To Sell
- Listing terms: Cash,Conventional,FHA,VA Loan,USDA Loan
- Inclusions: Garage Is Deeded With Condo.
- Ownership: Condominium
Estimated market value
Not available
Estimated sales range
Not available
Not available
Price history
| Date | Event | Price |
|---|---|---|
| 8/21/2026 | Price change | $415,000-1.2%$426/sqft |
Source:  Bright MLS #VAFX2327380 Report a problem Bright MLS #VAFX2327380 Report a problem | ||
| 7/15/2026 | Listed for sale | $420,000$431/sqft |
Source: Bright MLS #VAFX2327380 Report a problem | ||
Public tax history
Tax history is unavailable.
Monthly payment
Est. payment
Payment breakdown
Explore the cost of this home by adjusting the details. Changes won't be saved.Climate risks
Neighborhood: 22003
Nearby schools
GreatSchools rating
- 4/10Mason Crest Elementary SchoolGrades: PK-5Distance: 0.6 mi
- 2/10Poe Middle SchoolGrades: 6-8Distance: 1.1 mi
- 4/10Falls Church High SchoolGrades: 9-12Distance: 2 mi
Schools provided by the listing agent
- District: Fairfax County Public Schools
Source: Bright MLS. This data may not be complete. We recommend contacting the local school district to confirm school assignments for this home.
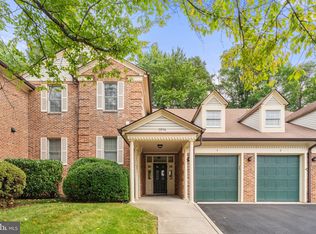
- $383,9002 bd1 ba937 sqft7256 Glen Hollow Ct UNIT 4, Annandale, VA 22003Sold
- $396,9003 bd2 ba1.3k sqft7256 Glen Hollow Ct SUITE 1, Annandale, VA 22003Off Market
- $330,0002 bd1 ba937 sqft7256 Glen Hollow Ct UNIT 56/2, Annandale, VA 22003Sold
- $392,4002 bd2 ba1.1k sqft7256 Glen Hollow Ct #56/3, Annandale, VA 22003Off Market
- $383,9002 bd1 ba937 sqft7256 Glen Hollow Ct UNIT 56/4, Annandale, VA 22003Sold
- $--2 bd2 ba1.1k sqft7256 Glen Hollow Ct UNIT 3, Annandale, VA 22003Off Market
- $365,9002 bd2 ba1.1k sqft7258 Glen Hollow Ct UNIT 2, Annandale, VA 22003Sold
- $430,9003 bd2 ba1.3k sqft7258 Glen Hollow Ct SUITE 1, Annandale, VA 22003Off Market
A local agent can set up tours, give advice and negotiate with sellers.
Similar homes
- $410,0002 bd1 ba1k sqftWaters Edge Condo, Falls Church, VA 22041For Sale

 MLS ID #VAFX2335850, Jordan Sealey, Long & Foster Real Estate, Inc.. Bright MLS
 - $399,9002 bd2 ba1k sqftCardinal Square, Springfield, VA 22152For Sale
 MLS ID #VAFX2336190, Katie Loughney, Compass. Bright MLS
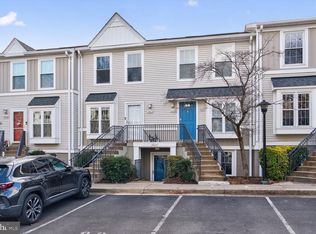
 - $449,9002 bd2 ba1k sqft3854 9th Rd S #3854, Arlington, VA 22204For Sale
 MLS ID #VAAR2075998, Rob Ferguson, RE/MAX Allegiance. Bright MLS
 - $560,0002 bd2 ba1.3k sqftWillow Point Condo, Falls Church, VA 22042For Sale
 MLS ID #VAFX2329798, Vivian Garcete, Samson Properties. Bright MLS
 - $399,9002 bd1 ba810 sqftThe Arlington, Arlington, VA 22206For SaleMLS ID #VAAR2076386, TG Shifferaw, M.O. Wilson Properties. Bright MLS
- $350,0002 bd1 ba851 sqftNew Providence Vill At L, Falls Church, VA 22042For SaleMLS ID #VAFX2326450, Chris Craddock, EXP Realty, LLC. Bright MLS
- $415,0003 bd2 ba1k sqft7839 Enola St APT Ta3, Mc Lean, VA 22102For SaleMLS ID #VAFX2301822, Rita Hsieh, Compass. Bright MLS
- $475,0002 bd3 ba1.3k sqft3881 Steppes Ct #B, Falls Church, VA 22041For SaleMLS ID #VAFX2327246, Amanda Ingram, Pearson Smith Realty, LLC. Bright MLS
- $384,0002 bd1 ba810 sqftThe Arlington, Arlington, VA 22206For SaleMLS ID #VAAR2073686, Christi Kay, RE/MAX Executives. Bright MLS
- $369,0002 bd2 ba872 sqftArlington Court, Arlington, VA 22204For SaleMLS ID #VAAR2076500, Mario Rubio, Samson Properties. Bright MLS
- $399,9002 bd2 ba1.3k sqftCardinal Forest Condo, Springfield, VA 22152For SaleMLS ID #VAFX2334702, Kathy Stark, Weichert, REALTORS. Bright MLS
- $425,0002 bd2 ba1.2k sqftThe Oakton Condo, Oakton, VA 22124For SaleMLS ID #VAFX2324742, Traci Oliver, RE/MAX Gateway, LLC. Bright MLS
- $410,0002 bd1 ba930 sqftParkfairfax,park Fairfax, Alexandria, VA 22302For SaleMLS ID #VAAX2064342, Danilo Bogdanovic, Redfin Corporation. Bright MLS
- $320,0002 bd2 ba1k sqft5051 7th Rd S APT 102, Arlington, VA 22204For SaleMLS ID #VAAR2075176, Mel Davis, RE/MAX Distinctive Real Estate, Inc.. Bright MLS
- $415,0003 bd2 ba1k sqftCondominium At Gunston Corner, Lorton, VA 22079For SaleMLS ID #VAFX2332692, Karen Lorraine Miller, Keller Williams Realty. Bright MLS
- $285,0003 bd1 ba1k sqftYorktowne Square Condo, Falls Church, VA 22042For SaleMLS ID #VAFX2335950, Alex Burrell-Hodges, Cottage Street Realty LLC. Bright MLS
- $339,9002 bd1 ba1k sqft3334 Spring Ln APT B42, Falls Church, VA 22041For SaleMLS ID #VAFX2316104, Phil Snedegar, Berkshire Hathaway HomeServices PenFed Realty. Bright MLS
- $445,0002 bd2 ba1.2k sqft8234 Crestmont Cir, Springfield, VA 22153For SaleMLS ID #VAFX2323956, JACLYN HOYER, Northrop Realty. Bright MLS
- $389,9003 bd2 ba1.1k sqft1848 Capitol Ave NE, Washington, DC 20002For SaleMLS ID #DCDC2279760, Nick Dunstan, Coldwell Banker Realty - Washington. Bright MLS
- $360,0002 bd1 ba992 sqftCardinal Forest Condo, Springfield, VA 22152For SaleMLS ID #VAFX2311000, Donnell Williams JR., DMV Prime Properties. Bright MLS
