MULTIPLE OFFERS HIGHEST AND BEST BY MONDAY 6/15 AT NOON. Welcome home to this beautifully maintained and spacious 4-bedroom, 2.5-bath split-level residence in the heart of Glenwood! From the moment you enter through the impressive double doors, you'll appreciate the home's inviting layout, featuring a large living room that flows seamlessly into the elegant dining room. The spacious eat-in kitchen is equipped with abundant custom cabinetry and color-matched appliances (built in refrigerator, range top, oven, microwave and dishwasher). Upstairs, you'll find four generously sized bedrooms, including a private primary suite with a sitting area, elevated sleeping space, large walk-in closet, and tastefully updated en-suite bath. Three additional bedrooms and a beautifully appointed hall bath featuring a Jacuzzi whirlpool tub complete the upper level. The lower level offers exceptional living space with a huge family room highlighted by a wood-burning fireplace with gas starter. Also featured on this level are a versatile bonus room ideal for a recreation room, home office, or potential fifth bedroom, a convenient powder room, and a dedicated laundry room. Situated on a desirable block, this home boasts outstanding curb appeal with professional landscaping and an underground sprinkler system. Additional highlights include recessed lighting throughout, fresh paint, new carpeting, cosmetic updates, and an attached 2-car garage. Conveniently located near expressways for an easy commute while maintaining a peaceful neighborhood feel. Best of all, the home has already passed the Glenwood village inspection...simply move in and enjoy!
Pending
$270,000
726 E 194th St, Glenwood, IL 60425
4beds
2,000sqft
:
Get pre-qualified$2,051/mo
Single Family Residence
Built in 1973
7,818 Square Feet Lot
$-- Zestimate®
$135/sqft
$-- HOA
What's special
- 54 days |
- 17 |
- 1 |
Zillow last checked:
Listing updated:
Listed by:
Zipporaha Barlow 773-988-1409,
Baird & Warner,
Spencer Foote 708-205-9009,
Baird & Warner
Source: MRED as distributed by MLS GRID,MLS#: 12660521
Facts & features
Interior
Bedrooms & bathrooms
- Bedrooms: 4
- Bathrooms: 3
- Full bathrooms: 2
- 1/2 bathrooms: 1
Rooms
- Room types: Bonus Room
Primary bedroom
- Features: Flooring (Carpet), Bathroom (Full)
- Level: Second
- Area: 198 Square Feet
- Dimensions: 18X11
Bedroom 2
- Features: Flooring (Luxury Vinyl)
- Level: Second
- Area: 168 Square Feet
- Dimensions: 14X12
Bedroom 3
- Features: Flooring (Luxury Vinyl)
- Level: Second
- Area: 108 Square Feet
- Dimensions: 12X9
Bedroom 4
- Features: Flooring (Luxury Vinyl)
- Level: Second
- Area: 120 Square Feet
- Dimensions: 12X10
Bonus room
- Features: Flooring (Carpet)
- Level: Lower
- Area: 280 Square Feet
- Dimensions: 20X14
Dining room
- Features: Flooring (Carpet)
- Level: Main
- Area: 132 Square Feet
- Dimensions: 12X11
Family room
- Features: Flooring (Carpet)
- Level: Lower
- Area: 357 Square Feet
- Dimensions: 21X17
Kitchen
- Features: Flooring (Ceramic Tile)
- Level: Main
- Area: 165 Square Feet
- Dimensions: 15X11
Laundry
- Level: Lower
- Area: 63 Square Feet
- Dimensions: 7X9
Living room
- Features: Flooring (Carpet)
- Level: Main
- Area: 252 Square Feet
- Dimensions: 18X14
Heating
- Natural Gas, Forced Air
Cooling
- Central Air
Appliances
- Laundry: Gas Dryer Hookup
Features
- Walk-In Closet(s)
- Basement: Finished,Full
- Number of fireplaces: 1
- Fireplace features: Wood Burning, Attached Fireplace Doors/Screen, Gas Starter, Family Room
Interior area
- Total structure area: 0
- Total interior livable area: 2,000 sqft
Property
Parking
- Total spaces: 2
- Parking features: Asphalt, Other, Garage Door Opener, Yes, Attached, Garage
- Attached garage spaces: 2
- Has uncovered spaces: Yes
Accessibility
- Accessibility features: No Disability Access
Lot
- Size: 7,818 Square Feet
Details
- Parcel number: 32111090370000
- Special conditions: None
Construction
Type & style
- Home type: SingleFamily
- Property subtype: Single Family Residence
Materials
- Brick
- Roof: Asphalt
Condition
- New construction: No
- Year built: 1973
Utilities & green energy
- Sewer: Public Sewer
- Water: Lake Michigan, Public
Community & HOA
Community
- Features: Street Paved
HOA
- Services included: None
Location
- Region: Glenwood
Financial & listing details
- Price per square foot: $135/sqft
- Tax assessed value: $230,000
- Annual tax amount: $6,936
- Date on market: 6/10/2026
- Ownership: Fee Simple
Estimated market value
Not available
Estimated sales range
Not available
Not available
Price history
| Date | Event | Price |
|---|---|---|
| 6/18/2026 | Pending sale | $270,000$135/sqft |
Source:  MRED as distributed by MLS GRID #12660521 Report a problem MRED as distributed by MLS GRID #12660521 Report a problem | ||
| 6/16/2026 | Listing removed | $270,000$135/sqft |
Source: MRED as distributed by MLS GRID #12660521 Report a problem | ||
| 6/10/2026 | Listed for sale | $270,000$135/sqft |
Source: MRED as distributed by MLS GRID #12660521 Report a problem | ||
Public tax history
| Year | Property taxes | Tax assessment |
|---|---|---|
| 2024 | $7,415 +6.9% | $23,000 +0% |
| 2023 | $6,936 +55.8% | $22,999 +59% |
| 2022 | $4,453 -1.3% | $14,462 |
| 2021 | $4,512 -4.6% | $14,462 |
| 2020 | $4,729 -4.2% | $14,462 -5.2% |
| 2019 | $4,938 +5.3% | $15,254 |
| 2018 | $4,689 -2% | $15,254 |
| 2017 | $4,786 +2.6% | $15,254 +16.5% |
| 2016 | $4,665 +5.7% | $13,099 |
| 2015 | $4,414 +0.7% | $13,099 |
| 2014 | $4,385 -6.5% | $13,099 -11.5% |
| 2013 | $4,689 +0.5% | $14,795 |
| 2012 | $4,666 +0.1% | $14,795 |
| 2011 | $4,661 -4.5% | $14,795 -10.8% |
| 2010 | $4,882 +1% | $16,587 |
| 2009 | $4,832 +3% | $16,587 -5% |
| 2008 | $4,693 0% | $17,459 -3% |
| 2007 | $4,694 +3.2% | $17,992 |
| 2006 | $4,550 +7.1% | $17,992 |
| 2005 | $4,248 +4% | $17,992 +11.2% |
| 2004 | $4,084 +0.2% | $16,174 |
| 2003 | $4,076 -4.1% | $16,174 |
| 2002 | $4,249 +27.7% | $16,174 +18.3% |
| 2001 | $3,327 +2.3% | $13,675 |
| 2000 | $3,252 | $13,675 |
| 1999 | $3,252 | $13,675 |
Find assessor info on the county website
Monthly payment
Est. payment
Payment breakdown
Explore the cost of this home by adjusting the details. Changes won't be saved.Climate risks
Neighborhood: 60425
Nearby schools
GreatSchools rating
- 3/10Hickory Bend Elementary SchoolGrades: K-4Distance: 0.2 mi
- 6/10Brookwood Jr High SchoolGrades: 7-8Distance: 0.7 mi
- 7/10Bloom High SchoolGrades: 9-12Distance: 3 mi
Schools provided by the listing agent
- District: 167
Source: MRED as distributed by MLS GRID. This data may not be complete. We recommend contacting the local school district to confirm school assignments for this home.
- $209,0003 bd1 ba1.1k sqft732 E 194th St, Glenwood, IL 60425Off Market
- $236,8004 bd1 ba1.4k sqft720 E 194th St, Glenwood, IL 60425Off Market
- $246,2004 bd2 ba1.4k sqft731 E 193rd Pl, Glenwood, IL 60425Off Market
- $276,8004 bd2 ba1.8k sqft725 E 193rd Pl, Glenwood, IL 60425Off Market
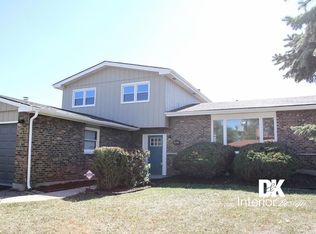
- $243,2003 bd2 ba1.2k sqft738 E 194th St, Glenwood, IL 60425Off Market
- $299,7004 bd2 ba1.6k sqft737 E 193rd Pl, Glenwood, IL 60425Sold
- $220,5003 bd1 ba1.1k sqft714 E 194th St, Glenwood, IL 60425Off Market
- $230,6003 bd1 ba1.4k sqft725 E 194th St, Glenwood, IL 60425Off Market
A local agent can set up tours, give advice and negotiate with sellers.
A local lender can help you make sure your offer is ready when you are.
Similar homes
- $245,0003 bd3 ba1.4k sqft803 E 193rd St, Glenwood, IL 60425Active
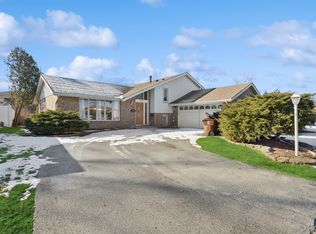 MLS ID #12555795, Janelle Brzoska, Baird & Warner. MRED as distributed by MLS GRID
 - $284,9004 bd2 ba2.2k sqft2925 E 188th Pl, Lansing, IL 60438New
 MLS ID #12707668, Vergis H Eiland III, @properties Christie's International Real Estate. MRED as distributed by MLS GRID
 - $270,0003 bd2 ba1.3k sqft17947 William St, Lansing, IL 60438New
 MLS ID #12712171, Cynara Anderson, PSA, Coldwell Banker Realty. MRED as distributed by MLS GRID
 - $269,7003 bd2 ba1.6k sqft18200 Fountainbleau Dr, Hazel Crest, IL 60429Active
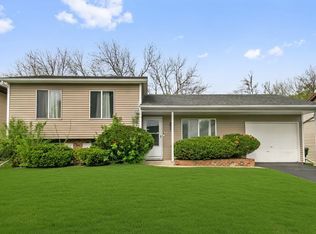 MLS ID #12713764, Neil Gates, Chase Real Estate LLC. MRED as distributed by MLS GRID
 - $339,9004 bd3 ba2k sqft818 Elm St, Flossmoor, IL 60422NewMLS ID #12716405, Harriet Kubicz, CSC,PSA,SFR,SRES, HomeSmart Realty Group. MRED as distributed by MLS GRID
- $375,0004 bd3 ba1.9k sqft18433 Center Ave, Homewood, IL 60430NewMLS ID #12716748, Eudith Vacio, eXp Realty. MRED as distributed by MLS GRID
- $260,0004 bd2 ba1.8k sqft17731 Arlington Dr, Country Club Hills, IL 60478ActiveMLS ID #12692615, Brittnea Tait, 3G Realty Group. MRED as distributed by MLS GRID
- $299,7003 bd2 ba1.6k sqft20031 Crescent Ave, Lynwood, IL 60411ActiveMLS ID #12692278, Neil Gates, Chase Real Estate LLC. MRED as distributed by MLS GRID
- $249,0003 bd2 ba1.2k sqft16358 Drexel Ave, South Holland, IL 60473ActiveMLS ID #12689771, Kim Wirtz, ABR,CRS,e-PRO, Wirtz Real Estate Group Inc.. MRED as distributed by MLS GRID
- $269,9003 bd2 ba1.2k sqft653 Jefferson St, Crete, IL 60417ActiveMLS ID #12687815, Gina Guarino, McColly Real Estate. MRED as distributed by MLS GRID
- $285,0004 bd2 ba1.6k sqft4918 Monterey Dr, Richton Park, IL 60471Price ChangeMLS ID #12664156, Alex Fenske, CNC,CSC,SFR, Keller Williams Preferred Rlty. MRED as distributed by MLS GRID
- $339,9003 bd3 ba1.7k sqft16560 Greenwood Ave, South Holland, IL 60473ActiveMLS ID #12704552, Frank Montro, Keller Williams Preferred Rlty. MRED as distributed by MLS GRID
- $315,0003 bd3 ba2.7k sqft802 N Lafayette St, Griffith, IN 46319For Sale
 MLS ID #843112, Ahmed Hjayyer, 21 Century Realty Group. NIRA as distributed by MLS GRID
 - $319,9003 bd3 ba1.3k sqft1320 E 169th Pl, South Holland, IL 60473Re-activatedMLS ID #12676284, Saleh Abdeljalil, Guidance Realty. MRED as distributed by MLS GRID
- $235,0004 bd2 ba1.7k sqft430 Navajo St, Park Forest, IL 60466ActiveMLS ID #12678942, Leah Marable, Baird & Warner. MRED as distributed by MLS GRID
- $224,9003 bd2 ba1.1k sqft323 Shawnee St, Park Forest, IL 60466NewMLS ID #12717094, Kristen Shedor, Village Realty Inc. MRED as distributed by MLS GRID
- $347,7003 bd3 ba2.1k sqft936 E 170th St, South Holland, IL 60473ActiveMLS ID #12706742, Neil Gates, Chase Real Estate LLC. MRED as distributed by MLS GRID
- $209,7004 bd2 ba1.4k sqft428 E 156th Pl, South Holland, IL 60473Price ChangeMLS ID #12713879, Neil Gates, Chase Real Estate LLC. MRED as distributed by MLS GRID
- $269,9003 bd2 ba1.7k sqft725 W 70th Ave, Merrillville, IN 46410For SaleMLS ID #840919, Renee Egnatz, McColly Real Estate. NIRA as distributed by MLS GRID
- $389,9003 bd2 ba1.7k sqft431 Osage Dr, Dyer, IN 46311For SaleMLS ID #843181, Rochelle Hoffman, Listing Leaders Northwest. NIRA as distributed by MLS GRID
