Welcome to Plan 3 at Blossom in Covina, a thoughtfully designed three-story townhome offering modern living with exceptional flexibility. The entry level features a versatile flex room ideal for a home office, gym, guest room, or creative space. Upstairs, the open-concept great room, dining area, and kitchen create an inviting atmosphere for everyday living and entertaining, complemented by a covered deck and an additional flex space.
The private primary suite provides a comfortable retreat, while the attached 2-car garage offers added convenience and storage. Additional highlights include included solar, washer, and dryer, providing added value and move-in-ready convenience. Combining style, functionality, and adaptable living spaces, Plan 3 is perfect for first-time buyers, growing households, or anyone seeking a low-maintenance lifestyle in a desirable Covina location.
Photos shown are of the model home for this floor plan. Actual finishes, features, and landscaping may vary.
Pending
Listed by: Trumark Construction Services Inc • Diana Maldonado • Contact: 949-676-6377
$524,990
726 Tropicana Pl, Covina, CA 91723
1beds
1,209sqft
:
Get pre-qualified$3,778/mo
Townhouse
Built in 2026
-- sqft lot
$525,800 Zestimate®
$434/sqft
$261/mo HOA
What's special
- 40 days |
- 22 |
- 0 |
Zillow last checked:
Listing updated:
Listed by:
Diana Maldonado DRE #02134090 949-676-6377,
Trumark Construction Services Inc
Source: CRMLS,MLS#: OC26131122 Originating MLS: California Regional MLS
Originating MLS: California Regional MLSFacts & features
Interior
Bedrooms & bathrooms
- Bedrooms: 1
- Bathrooms: 2
- Full bathrooms: 2
Rooms
- Room types: Bedroom, Entry/Foyer, Living Room, Primary Bedroom, Other
Primary bedroom
- Features: Primary Suite
Bedroom
- Features: All Bedrooms Up
Bathroom
- Features: Quartz Counters, Separate Shower
Kitchen
- Features: Built-in Trash/Recycling, Kitchen/Family Room Combo, Quartz Counters
Other
- Features: Walk-In Closet(s)
Heating
- Central
Cooling
- Central Air
Appliances
- Included: Dishwasher, ENERGY STAR Qualified Appliances, Electric Range, Microwave, Water To Refrigerator, Water Heater
- Laundry: Washer Hookup, Electric Dryer Hookup, Laundry Closet
Features
- Balcony, Eat-in Kitchen, Open Floorplan, Pantry, Quartz Counters, Recessed Lighting, Wired for Data, All Bedrooms Up, Primary Suite, Walk-In Closet(s)
- Flooring: Carpet, Laminate
- Windows: Double Pane Windows, Screens
- Has fireplace: No
- Fireplace features: None
- Common walls with other units/homes: 2+ Common Walls,No One Below
Interior area
- Total interior livable area: 1,209 sqft
Property
Parking
- Total spaces: 1
- Parking features: Direct Access, Driveway, Garage, Tandem
- Attached garage spaces: 1
Accessibility
- Accessibility features: None
Features
- Levels: Two
- Stories: 2
- Entry location: Front
- Pool features: None
- Spa features: None
- Has view: Yes
- View description: None
Details
- Special conditions: Standard
Construction
Type & style
- Home type: Townhouse
- Property subtype: Townhouse
- Attached to another structure: Yes
Materials
- Stucco
- Foundation: Slab
- Roof: Concrete,Tile
Condition
- New construction: Yes
- Year built: 2026
Details
- Builder model: Plan 3
- Builder name: Trumark Homes
Utilities & green energy
- Sewer: Public Sewer
- Water: Public
- Utilities for property: Cable Available, Electricity Available, Natural Gas Not Available, Phone Available, Sewer Available, Water Available
Green energy
- Energy efficient items: Appliances
- Energy generation: Solar
Community & HOA
Community
- Features: Sidewalks
- Security: Fire Detection System, Fire Sprinkler System, Smoke Detector(s)
HOA
- Has HOA: Yes
- Amenities included: Bocce Court, Maintenance Grounds, Insurance, Barbecue
- HOA fee: $261 monthly
- HOA name: BLOSSOM
- HOA phone: 800-428-5588
Location
- Region: Covina
Financial & listing details
- Price per square foot: $434/sqft
- Date on market: 6/16/2026
- Cumulative days on market: 40 days
- Listing terms: Cash,Conventional,VA Loan
- Inclusions: Solar, Washer, Dryer
Estimated market value
$525,800
$500,000 - $552,000
$2,753/mo
Price history
| Date | Event | Price |
|---|---|---|
| 7/1/2026 | Pending sale | $524,990$434/sqft |
Source:  CRMLS #OC26131122 Report a problem CRMLS #OC26131122 Report a problem | ||
| 6/16/2026 | Listed for sale | $524,990$434/sqft |
Source: CRMLS #OC26131122 Report a problem | ||
Public tax history
Tax history is unavailable.
Monthly payment
Est. payment
Payment breakdown
Explore the cost of this home by adjusting the details. Changes won't be saved.Climate risks
Neighborhood: 91723
Nearby schools
GreatSchools rating
- 7/10Ben Lomond Elementary SchoolGrades: K-5Distance: 0.5 mi
- 8/10Las Palmas Middle SchoolGrades: 6-8Distance: 2.1 mi
- 7/10Northview High SchoolGrades: 9-12Distance: 1.7 mi
- $679,4833 bd2 ba1.9k sqft745 Marmalade Pl, Covina, CA 91723Sold

- $674,4833 bd2 ba1.9k sqft733 Marmalade Pl, Covina, CA 91723Sold
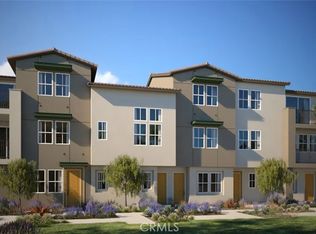
- $528,9901 bd2 ba1k sqft428 Lemonade Pl, Covina, CA 91723Pending
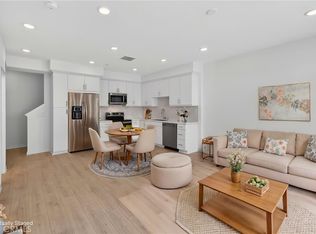
- $484,4231 bd2 ba890 sqft425 Paradiso Pl, Covina, CA 91723Sold
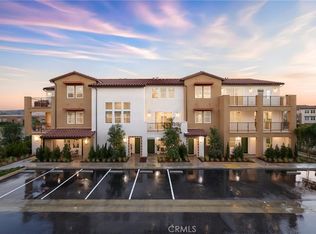
- $700,7973 bd4 ba1.6k sqft424 Lemonade Pl, Covina, CA 91723Sold
- $695,9903 bd4 ba1.6k sqft432 Lemonade Pl, Covina, CA 91723Sold
- $634,9903 bd3 ba1.5k sqft429 Paradiso Pl, Covina, CA 91723Sold
- $479,9901 bd2 ba890 sqft431 Paradiso Pl, Covina, CA 91723New Construction
- $576,9903 bd3 ba1.5k sqft730 Tropicana Pl, Covina, CA 91723Pending
A local agent can set up tours, give advice and negotiate with sellers.
Similar homes
- $538,0002 bd2 ba1k sqft684 Cara Cara Ln, Covina, CA 91723For Sale
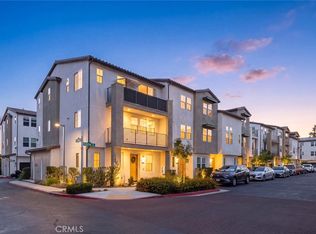 MLS ID #AR26162599, Nicola Speranta, Compass. CRMLS
 - $579,8002 bd3 ba1.3k sqft217 W Zinfandel Dr, Covina, CA 91723For Sale
 MLS ID #WS26124834, Evelyn Keung, eXp Realty of California Inc. CRMLS
 - $489,9901 bd2 ba1k sqft728 Tropicana Pl, Covina, CA 91723New Construction
 MLS ID #OC26131221, Diana Maldonado, Trumark Construction Services Inc. CRMLS
 - $680,0002 bd3 ba1.4k sqft419 Falcon Pl, Covina, CA 91723For Sale
 MLS ID #SW26125239, Naomi Hsiao, CENTURY 21 Affiliated. CRMLS
 - $635,0003 bd3 ba1.3k sqft660 Sunrise St, Covina, CA 91723For SaleMLS ID #PW26091346, Dylan Lin, Latitude 33 Real Estate. CRMLS
- $424,0002 bd2 ba981 sqft4900 N Grand Ave APT 349, Covina, CA 91724For SaleMLS ID #SB26114149, Frank Kenny, eXp Realty of Greater Los Angeles, Inc.. CRMLS
- $500,0003 bd2 ba1.1k sqft1015 Kent Dr, San Dimas, CA 91773For SaleMLS ID #IG26134907, Jeff Brown, Rise Realty. CRMLS
- $679,0003 bd3 ba1.4k sqft511 N Lark Ellen Ave, Covina, CA 91722For SaleMLS ID #OC26121589, William Johnson, William Johnson, Broker. CRMLS
- $639,0003 bd3 ba1.4k sqft758 E Matchwood St, Azusa, CA 91702For SaleMLS ID #WS26157620, MAY CHEN, CALLAWAY REALTY, INC.. CRMLS
- $575,0003 bd3 ba1.1k sqft1814 Seattle St, West Covina, CA 91790For SaleMLS ID #WS26162513, MAY CHEN, CALLAWAY REALTY, INC.. CRMLS
- $697,0002 bd3 ba1.2k sqft142 N Vermont Ave APT B, Glendora, CA 91741For SaleMLS ID #WS26159746, Yan Zhang, Real Brokerage Technologies. CRMLS
- $497,0002 bd2 ba1k sqft5905 Rosemead Blvd, Pico Rivera, CA 90660For SaleMLS ID #DW26165620, Robert May, The Real Estate Store Inc.. CRMLS
- $539,0002 bd3 ba1.4k sqft4963 Laurel Unit C, Montclair, CA 91763For SaleMLS ID #AR26132559, Hank Hoang, Treelane Realty Group Inc.. CRMLS
- $698,0002 bd3 ba1.5k sqft601 W Foothill Blvd Unit 71, Glendora, CA 91741For SaleMLS ID #OC26148294, Leanne Tang, Pinnacle Real Estate Group. CRMLS
- $625,0002 bd3 ba1.4k sqft902 N Botanica Ln Unit C, Azusa, CA 91702For SaleMLS ID #AR26147943, Garrett Chan, Compass. CRMLS
- $700,0003 bd3 ba1.3k sqft441 S Glendora Ave, Glendora, CA 91741For SaleMLS ID #PF26123305, Anthony Granados, LPT Realty. CRMLS
- $599,8002 bd3 ba1.2k sqft450 Golden Springs Dr Unit D, Diamond Bar, CA 91765For SaleMLS ID #WS26123428, Janice Shin, Pinnacle Real Estate Group. CRMLS
- $698,0004 bd4 ba1.7k sqft809 N Dalton Ave Unit 104, Azusa, CA 91702For SaleMLS ID #IG26095981, Rishav Poudyal, BBR Partners, Inc.. CRMLS
- $559,0002 bd2 ba916 sqft2360 S Diamond Bar Blvd Unit J, Diamond Bar, CA 91765For SaleMLS ID #WS26138331, JENIFER CHOW, Doubletree Realtors. CRMLS
- $549,0002 bd2 ba1k sqft278 N Wilshire Ave #B31, Anaheim, CA 92801For SaleMLS ID #OC26156982, Devin Haman, Realty One Group West. CRMLS
Local buyer's agents are ready to help
