Beautifully maintained ranch-style home with comfortable main-level living, an open-concept floor plan, and excellent future expansion potential. This 2-bedroom, 2-bathroom property offers a bright and functional layout with abundant natural light, spacious living areas, and a seamless flow between the kitchen, dining, and living room. The kitchen features ample cabinet storage and generous counter space, making daily use and entertaining easy. The primary suite includes a private en-suite bathroom and generous closet space, while the secondary bedroom offers flexibility for guests, a home office, hobby room, or additional living needs. The expansive unfinished basement provides outstanding potential for future finished square footage. Create additional bedrooms, a recreation room, home gym, media room, workshop, or take advantage of the abundant storage space. With room to grow, this home offers flexibility for both current and future needs. Outside, enjoy a fully fenced backyard with space for outdoor dining, gardening, pets, or relaxing. Conveniently located near parks, shopping, dining, military installations, and major commuter routes, this move-in ready ranch home combines comfort, convenience, and long-term potential. Schedule your showing today and explore everything this well-maintained home has to offer.
For sale
Price cut: $5K (7/22)
$445,000
7272 Electronic Dr, Colorado Springs, CO 80922
2beds
2,756sqft
:
Get pre-qualified$2,777/mo
Single Family Residence
Built in 2020
5,440 Square Feet Lot
$-- Zestimate®
$161/sqft
$49/mo HOA
What's special
Fully fenced backyardAbundant natural lightGenerous closet spaceBright and functional layoutGenerous counter spaceOpen-concept floor planComfortable main-level living
- 26 days |
- 379 |
- 35 |
Zillow last checked:
Listing updated:
Listed by:
Joel Nath ABR C2EX MRP 719-331-8698,
Stone Gable Realty,
Ashlee Nath MRP RENE SFR 443-821-1494
Source: elevateMLS,MLS#: 6368051
Facts & features
Interior
Bedrooms & bathrooms
- Bedrooms: 2
- Bathrooms: 2
- Full bathrooms: 2
Other
- Level: Main
- Area: 180 Square Feet
- Dimensions: 15 x 12
Heating
- Forced Air, Natural Gas
Cooling
- Ceiling Fan(s), Central Air
Appliances
- Included: 220v in Kitchen, Cooktop, Dishwasher, Oven, Refrigerator
- Laundry: Electric Hook-up, Main Level
Features
- Flooring: Ceramic Tile, Luxury Vinyl
- Basement: Full,Unfinished
- Has fireplace: Yes
- Fireplace features: Gas
Interior area
- Total structure area: 2,756
- Total interior livable area: 2,756 sqft
- Finished area above ground: 1,378
- Finished area below ground: 1,378
Video & virtual tour
Property
Parking
- Total spaces: 2
- Parking features: Attached, Concrete Driveway
- Attached garage spaces: 2
Features
- Fencing: Back Yard
Lot
- Size: 5,440 Square Feet
- Features: See Remarks, Near Fire Station, Near Hospital, Near Park, Near Schools, Near Shopping Center, Landscaped
Details
- Parcel number: 5332408004
Construction
Type & style
- Home type: SingleFamily
- Architectural style: Ranch
- Property subtype: Single Family Residence
Materials
- Masonite, Frame
- Roof: Composite Shingle
Condition
- Existing Home
- New construction: No
- Year built: 2020
Utilities & green energy
- Water: Municipal
- Utilities for property: Cable Connected, Electricity Connected, Natural Gas Connected
Community & HOA
HOA
- Has HOA: Yes
- Services included: Common Utilities, Covenant Enforcement, Trash Removal
- HOA fee: $148 quarterly
Location
- Region: Colorado Springs
Financial & listing details
- Price per square foot: $161/sqft
- Tax assessed value: $497,720
- Annual tax amount: $3,413
- Date on market: 7/1/2026
- Listing terms: Assumable,Cash,Conventional,FHA,VA Loan
- Electric utility on property: Yes
Estimated market value
Not available
Estimated sales range
Not available
Not available
Price history
| Date | Event | Price |
|---|---|---|
| 7/22/2026 | Price change | $445,000-1.1%$161/sqft |
Source:  elevateMLS #6368051 Report a problem elevateMLS #6368051 Report a problem | ||
| 7/14/2026 | Price change | $450,000-2.2%$163/sqft |
Source: elevateMLS #6368051 Report a problem | ||
| 7/1/2026 | Listed for sale | $460,000+24.9%$167/sqft |
Source: elevateMLS #6368051 Report a problem | ||
| 12/17/2020 | Sold | $368,400$134/sqft |
Source: Public Record Report a problem | ||
Public tax history
| Year | Property taxes | Tax assessment |
|---|---|---|
| 2024 | $2,972 +15.1% | $33,350 |
| 2023 | $2,583 -3.6% | $33,350 +37.1% |
| 2022 | $2,679 | $24,320 -2.8% |
| 2021 | -- | $25,030 +97.6% |
| 2020 | $1,359 +940.4% | $12,670 +947.1% |
| 2019 | $131 | $1,210 |
Find assessor info on the county website
Monthly payment
Est. payment
Payment breakdown
Explore the cost of this home by adjusting the details. Changes won't be saved.Climate risks
Neighborhood: Cimarron Hills
Nearby schools
GreatSchools rating
- 5/10Evans Elementary SchoolGrades: PK-5Distance: 1.2 mi
- 6/10Horizon Middle SchoolGrades: 6-8Distance: 1.1 mi
- 5/10Sand Creek High SchoolGrades: 9-12Distance: 1 mi
Schools provided by the listing agent
- District: District 49
Source: elevateMLS. This data may not be complete. We recommend contacting the local school district to confirm school assignments for this home.
- $516,1006 bd3 ba3.1k sqft7264 Electronic Dr, Colorado Springs, CO 80922Off Market
- $521,7004 bd2 ba1.5k sqft7280 Electronic Dr, Colorado Springs, CO 80922Off Market
- $544,1005 bd3 ba2.2k sqft2803 Pony Club Ln, Colorado Springs, CO 80922Off Market
- $455,3004 bd3 ba1.3k sqft7256 Electronic Dr, Colorado Springs, CO 80922Off Market
- $620,0005 bd4 ba3.3k sqft2793 Pony Club Ln, Colorado Springs, CO 80922Sold
- $555,0003 bd3 ba3.8k sqft2813 Pony Club Ln, Colorado Springs, CO 80922Sold
- $520,8004 bd2 ba1.4k sqft2783 Pony Club Ln, Colorado Springs, CO 80922Off Market
- $458,4004 bd3 ba1.6k sqft7273 Electronic Dr, Colorado Springs, CO 80922Off Market
A local agent can set up tours, give advice and negotiate with sellers.
Similar homes
- $540,0004 bd3 ba2.7k sqft2614 Grand Prix Ct, Colorado Springs, CO 80922For Sale
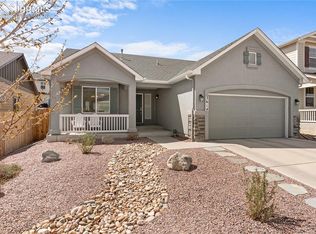
 MLS ID #2192692, Edwin Monzon, Realty One Group Apex. elevateMLS
 - $449,9004 bd3 ba1.9k sqft3014 Loot Dr, Colorado Springs, CO 80939For Sale
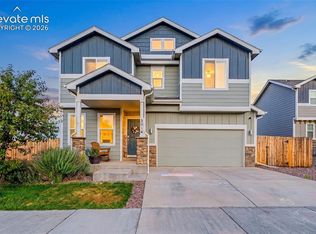 MLS ID #4999144, Mark Davis, Coldwell Banker Realty. elevateMLS
 - $484,9003 bd3 ba2.8k sqft4262 Knollvale Dr, Colorado Springs, CO 80922For Sale
 MLS ID #3444144, Kevin Basinger, RE/MAX Real Estate Group LLC. elevateMLS
 - $450,0003 bd3 ba2.6k sqft1683 Woodpark Dr, Colorado Springs, CO 80951For Sale
 MLS ID #8627729, Cienna Stalteri-Crosby RENE , Cienna Stalteri-Crosby. elevateMLS
 - $489,9003 bd3 ba3.4k sqft5163 Belle Star Dr, Colorado Springs, CO 80922For SaleMLS ID #7193879, Chris Freeman, Keller Williams Partners. elevateMLS
- $450,0003 bd3 ba2.3k sqft4418 Quartzite Pl, Colorado Springs, CO 80938For SaleMLS ID #5942448, Cheri Whobrey, Quest Real Estate Partners. elevateMLS
- $500,0004 bd4 ba3k sqft5248 Arroyo St, Colorado Springs, CO 80922For SaleMLS ID #5581819, John Chudzinski ABR AHWD CMLXV EPRO MRP PSA RSPS SFR SRES SRS , Coldwell Banker Realty. elevateMLS
- $519,9004 bd4 ba2.6k sqft5902 Desoto Dr, Colorado Springs, CO 80922For SaleMLS ID #3562072, Ryan Marquez, Better Homes and Gardens Real Estate Kenney & Company. elevateMLS
- $475,0004 bd3 ba2.8k sqft7658 Colorado Tech Dr, Colorado Springs, CO 80915For SaleMLS ID #6308155, Treasure Davis, Exp Realty LLC. elevateMLS
- $440,0003 bd3 ba1.7k sqft4349 Kaolin Ct, Colorado Springs, CO 80938For SaleMLS ID #5271399, Brandon Guerrero MRP , The Cutting Edge. elevateMLS
- $460,0003 bd3 ba2.2k sqft7274 Fauna Glen Dr, Colorado Springs, CO 80927For SaleMLS ID #1894745, Raul Andino MRP , Home at 6035 LLC. elevateMLS
- $434,5004 bd3 ba2.4k sqft6538 Fowler Dr, Colorado Springs, CO 80923For SaleMLS ID #1910097, Brandon Tomic, Exp Realty LLC. elevateMLS
- $424,9003 bd3 ba1.6k sqft5462 Hammond Dr, Colorado Springs, CO 80915For SaleMLS ID #6168787, Amanda Moss, Coldwell Banker Realty. elevateMLS
- $475,0005 bd4 ba2.7k sqft6126 Jorie Rd, Colorado Springs, CO 80927For SaleMLS ID #3485054, Sol Martin MRP , Stone Gable Realty. elevateMLS
- $459,9003 bd3 ba1.5k sqft6726 Lucky Star Ln, Colorado Springs, CO 80923For SaleMLS ID #4161530, Robyn Klee, HomeSmart. elevateMLS
- $495,0004 bd4 ba3k sqft7995 Tremble Point, Colorado Springs, CO 80908For SaleMLS ID #8033135, Sarah Barber, The Cutting Edge. elevateMLS
- $420,0003 bd3 ba1.5k sqft7559 Manistique Dr, Colorado Springs, CO 80923For SaleMLS ID #9596696, Jerrell Young, The Platinum Group. elevateMLS
- $475,0003 bd3 ba1.9k sqft6008 Ashmore Ln, Colorado Springs, CO 80927For SaleMLS ID #1344636, Terri Browning, Engel & Voelkers Castle Rock. elevateMLS
- $435,0003 bd2 ba1.8k sqft6943 Cabriolet Dr, Colorado Springs, CO 80923For SaleMLS ID #6508104, Michelle Garrigan MRP , Keller Williams Partners. elevateMLS
- $449,9003 bd3 ba2.7k sqft10778 Matta Dr, Colorado Springs, CO 80925For SaleMLS ID #9573706, Beatrice Leichliter, Livingood Realty. elevateMLS
