Potential, Potential, Potential! Check out this home on large corner lot in Rock Island's historic Broadway District. Currently used as a multi-family property with 3 rental units on the 2nd floor, the home can easily be tranformed back into a stately single family home (2nd floor is not blocked from the main floor). Lots of room for parking or building a garage. Beautiful original hardwood floors, fireplace, millwork, and front doors! Must see to appreciate!
Contingent
Price cut: $5K (9/4)
$164,900
728 21st St, Rock Island, IL 61201
5beds
4,534sqft
Single Family Residence
Built in 1910
0.38 Acres Lot
$-- Zestimate®
$36/sqft
$-- HOA
What's special
Large corner lotBeautiful original hardwood floors
- 134 days
- 50
- 4
Zillow last checked:
Listing updated:
Listed by:
Becky Blackert 309-507-2131,
Mel Foster Co. Geneseo
Source: MRED as distributed by MLS GRID,MLS#: 12668600
Facts & features
Interior
Bedrooms & bathrooms
- Bedrooms: 5
- Bathrooms: 4
- Full bathrooms: 4
Rooms
- Room types: Bedroom 5, Foyer, Pantry, Enclosed Porch, Screened Porch, Other Room
Primary bedroom
- Features: Flooring (Hardwood), Bathroom (Full)
- Level: Second
- Area: 255 Square Feet
- Dimensions: 15X17
Bedroom 2
- Features: Flooring (Hardwood)
- Level: Second
- Area: 240 Square Feet
- Dimensions: 15X16
Bedroom 3
- Features: Flooring (Hardwood)
- Level: Second
- Area: 156 Square Feet
- Dimensions: 13X12
Bedroom 4
- Features: Flooring (Hardwood)
- Level: Second
- Area: 289 Square Feet
- Dimensions: 17X17
Bedroom 5
- Features: Flooring (Hardwood)
- Level: Second
- Area: 117 Square Feet
- Dimensions: 13X9
Dining room
- Features: Flooring (Hardwood)
- Level: Main
- Area: 288 Square Feet
- Dimensions: 18X16
Enclosed porch
- Features: Flooring (Other)
- Level: Main
- Area: 170 Square Feet
- Dimensions: 10X17
Family room
- Features: Flooring (Hardwood)
- Level: Main
- Area: 480 Square Feet
- Dimensions: 30X16
Foyer
- Features: Flooring (Hardwood)
- Level: Main
- Area: 136 Square Feet
- Dimensions: 17X8
Kitchen
- Features: Flooring (Hardwood)
- Level: Main
- Area: 357 Square Feet
- Dimensions: 21X17
Laundry
- Features: Flooring (Hardwood)
- Level: Main
- Area: 40 Square Feet
- Dimensions: 5X8
Living room
- Features: Flooring (Hardwood)
- Level: Main
- Area: 240 Square Feet
- Dimensions: 15X16
Other
- Features: Flooring (Other)
- Level: Second
- Area: 144 Square Feet
- Dimensions: 9X16
Pantry
- Features: Flooring (Hardwood)
- Level: Main
- Area: 112 Square Feet
- Dimensions: 8X14
Screened porch
- Features: Flooring (Other)
- Level: Main
- Area: 144 Square Feet
- Dimensions: 9X16
Heating
- Natural Gas, Steam, Radiator(s)
Cooling
- None
Appliances
- Included: Range, Microwave, Dishwasher, Refrigerator, Washer, Dryer
- Laundry: Main Level, Electric Dryer Hookup
Features
- 1st Floor Full Bath, Built-in Features, Bookcases, High Ceilings, Historic/Period Mlwk, Pantry
- Flooring: Hardwood
- Basement: Unfinished,Stone/Rock,Full
- Attic: Finished,Interior Stair
- Number of fireplaces: 1
- Fireplace features: Wood Burning, Family Room
Interior area
- Total structure area: 6,555
- Total interior livable area: 4,534 sqft
- Finished area below ground: 0
Property
Parking
- Total spaces: 4
- Parking features: Dirt Driveway, Gravel, Off Alley, Off Street, Yes, Owned
- Has uncovered spaces: Yes
Accessibility
- Accessibility features: No Disability Access
Features
- Stories: 2
- Patio & porch: Porch, Screened
Lot
- Size: 0.38 Acres
- Dimensions: 135x121x135x121
- Features: Corner Lot, Mature Trees, Level
Details
- Parcel number: 0735431001
- Special conditions: Standard
Construction
Type & style
- Home type: SingleFamily
- Property subtype: Single Family Residence
Materials
- Stucco
- Foundation: Stone
- Roof: Asphalt
Condition
- New construction: No
- Year built: 1910
Utilities & green energy
- Sewer: Public Sewer
- Water: Public
Community & HOA
HOA
- Services included: None
Location
- Region: Rock Island
Financial & listing details
- Price per square foot: $36/sqft
- Tax assessed value: $225,378
- Annual tax amount: $6,503
- Date on market: 6/5/2026
- Ownership: Fee Simple
Estimated market value
Not available
Estimated sales range
Not available
$2,508/mo
Price history
| Date | Event | Price |
|---|---|---|
| 9/14/2026 | Contingent | $164,900$36/sqft |
Source:  MRED as distributed by MLS GRID #12668600 Report a problem MRED as distributed by MLS GRID #12668600 Report a problem | ||
| 9/4/2026 | Price change | $164,900-2.9%$36/sqft |
Source: MRED as distributed by MLS GRID #12668600 Report a problem | ||
| 6/5/2026 | Listed for sale | $169,900-2.9%$37/sqft |
Source: MRED as distributed by MLS GRID #12668600 Report a problem | ||
| 5/16/2026 | Listing removed | $175,000$39/sqft |
Source:  MEL FOSTER CO. #QC4269471 Report a problem MEL FOSTER CO. #QC4269471 Report a problem | ||
| 5/9/2026 | Price change | $175,000-7.9%$39/sqft |
Source: MRED as distributed by MLS GRID #QC4269471 Report a problem | ||
| 4/24/2026 | Price change | $190,000-7.3%$42/sqft |
Source: MRED as distributed by MLS GRID #QC4269471 Report a problem | ||
| 1/8/2026 | Listed for sale | $205,000$45/sqft |
Source: MRED as distributed by MLS GRID #QC4269471 Report a problem | ||
| 1/7/2026 | Listing removed | $205,000$45/sqft |
Source: MEL FOSTER CO. #QC4269471 Report a problem | ||
| 11/18/2025 | Listed for sale | $205,000+355.6%$45/sqft |
Source:  RMLS Alliance as distributed by MLS GRID #QC4269471 Report a problem RMLS Alliance as distributed by MLS GRID #QC4269471 Report a problem | ||
| 12/1/1992 | Sold | $45,000$10/sqft |
Source: Agent Provided Report a problem | ||
Public tax history
| Year | Property taxes | Tax assessment |
|---|---|---|
| 2025 | $6,503 +9.9% | $75,126 +8.9% |
| 2024 | $5,915 +418.4% | $68,986 +4.8% |
| 2023 | $1,141 -0.4% | $65,826 +9.5% |
| 2022 | $1,146 -77.1% | $60,106 +4.2% |
| 2021 | $4,997 +25.7% | $57,683 +2.5% |
| 2020 | $3,977 +232.7% | $56,276 |
| 2019 | $1,195 -68.3% | $56,276 +1.8% |
| 2018 | $3,774 -16.8% | $55,293 +1.5% |
| 2017 | $4,538 +28.9% | $54,475 +2% |
| 2016 | $3,520 -13.5% | $53,407 +5.5% |
| 2015 | $4,069 | $50,622 +125.8% |
| 2014 | -- | $22,422 |
| 2013 | -- | $22,422 -5.7% |
| 2012 | -- | $23,767 -6% |
| 2011 | -- | $25,284 |
| 2010 | -- | $25,284 +2% |
| 2008 | -- | $24,788 +5% |
| 2006 | -- | $23,608 +6.1% |
| 2005 | $2,092 +4% | $22,252 +5% |
| 2004 | $2,011 -20.6% | $21,192 -22.6% |
| 2003 | $2,533 +10.8% | $27,388 +11% |
| 2002 | $2,287 +7.9% | $24,674 +8% |
| 2001 | $2,119 +9.3% | $22,846 +9% |
| 2000 | $1,938 | $20,960 |
Find assessor info on the county website
Monthly payment
Est. payment
Payment breakdown
Explore the cost of this home by adjusting the details. Changes won't be saved.Climate risks
Neighborhood: 61201
Nearby schools
Schools provided by the listing agent
- High: Rock Island High School
- District: 41
Source: MRED as distributed by MLS GRID. This data may not be complete. We recommend contacting the local school district to confirm school assignments for this home.


Similar homes
- $159,0004 bd3 ba2.5k sqft748 23rd St, Rock Island, IL 61201Active
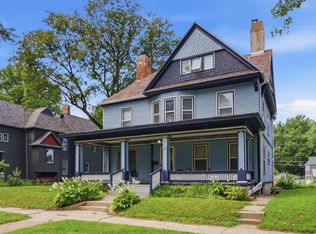 MLS ID #12751656, Peggy Laud, NextHome QC Realty. MRED as distributed by MLS GRID
 - $157,0003 bd2 ba2.5k sqft4308 12th St, Rock Island, IL 61201Active
 MLS ID #12776901, Vanessa Howard, NextHome QC Realty. MRED as distributed by MLS GRID
 - $175,0004 bd3 ba2.2k sqft2117 Claussen St, Davenport, IA 52802Active
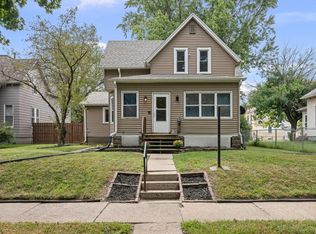 MLS ID #12757307, Paige Stemler, eXp Realty. MRED as distributed by MLS GRID
 - $239,9003 bd2 ba2.4k sqft8850 Ridgewood Rd, Rock Island, IL 61201Active
 MLS ID #12758735, Richard Bassford, CRS, RE/MAX Concepts Bettendorf. MRED as distributed by MLS GRID
