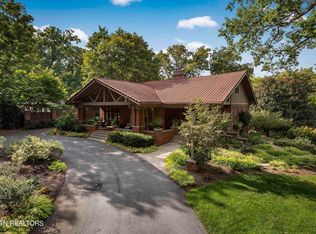
Tucked away in the heart of the historic and prestigious neighborhood of Sequoyah Hills, this beautiful traditional home is a place where you can create a life that is exceptional. This home offers ample space for indoor and outdoor living as well as privacy and is nestled on a well-manicured lawn surrounded by tasteful landscaping. Off the covered front porch and through French doors, family and guests arrive to see beautiful hardwood floors, moldings, and arched doorways unfold. Past the front parlor - which is currently anchored by a grand piano or could be used as an intimate formal living room - and into the primary living space there is a coffered ceiling, built-ins, a large fireplace and ample room for seating. Seamlessly attached to this space is additional living space with coffered ceiling and views of the pool as well as a large eat-in kitchen. With space for a large dining table, this kitchen has much to offer with a wall of cabinetry, counter space and storage, an island, a dining peninsula, double ovens, stainless appliances, gas cooktop, an integrated refrigerator plus a walk-in pantry. The primary suite offers room for seating, a fireplace, plus an ensuite bath with walk-in shower, jetted tub, dual vanities plus a dreamy closet with custom built-ins, drawers and racks for all your dresses, suits, bags, shoes and more! The upper level has a media room with space for all your guests, and an adjacent kitchen with beverage fridge and cabinetry for movie snacks and treats. The upper level is complete with four additional bedrooms that provide options for additional space for a home office or playroom. The lower level is the place to be when you watch Tennessee storm the field with a full kitchen and an entertainment area with a fireplace and room for seating and gaming tables. This level is completed with the remaining bedroom, full bath and a large workout room spacious enough for all your equipment to keep you in the best shape. Why limit your living and entertaining indoors while there is an amazing outdoor space? Enjoy your pool with tanning ledge and spa, firepit, ample brick paver decking for sunning and play plus a spacious back lawn with a putting green for your future Master's winners! An exceptional home to be enjoyed and cherished for years to come.
For sale
Price cut: $205K (7/16)
$3,595,000
728 Cheowa Cir, Knoxville, TN 37919
6beds
9,083sqft
:
Get pre-qualified$22,802/mo
Single Family Residence
Built in 2001
0.59 Acres Lot
$-- Zestimate®
$396/sqft
$-- HOA
What's special
Large fireplaceWalk-in pantryDining peninsulaDouble ovensCovered front porchLarge eat-in kitchenAmple room for seating
- 122 days |
- 1,146 |
- 32 |
Zillow last checked:
Listing updated:
Listed by:
Lucas Haun 865-588-9300,
Keller Williams Signature 865-588-9300
Source: East Tennessee Realtors,MLS#: 1336025
Facts & features
Interior
Bedrooms & bathrooms
- Bedrooms: 6
- Bathrooms: 8
- Full bathrooms: 6
- 1/2 bathrooms: 2
Rooms
- Room types: Bonus Room
Heating
- Central, Natural Gas
Cooling
- Central Air
Appliances
- Included: Gas Range, Dishwasher, Disposal, Microwave, Range, Self Cleaning Oven
Features
- Walk-In Closet(s), Kitchen Island, Breakfast Bar, Bonus Room
- Flooring: Carpet, Hardwood, Tile
- Windows: Insulated Windows
- Basement: Walk-Out Access,Finished
- Number of fireplaces: 3
- Fireplace features: Marble, Wood Burning, Gas Log
Interior area
- Total structure area: 9,083
- Total interior livable area: 9,083 sqft
Property
Parking
- Total spaces: 3
- Parking features: Garage Faces Side, Garage Door Opener, Main Level
- Garage spaces: 3
Features
- Exterior features: Gas Grill, Prof Landscaped
- Has private pool: Yes
- Pool features: In Ground
- Has view: Yes
- Has water view: Yes
Lot
- Size: 0.59 Acres
- Features: Private, Irregular Lot
Details
- Parcel number: 108IE00402
Construction
Type & style
- Home type: SingleFamily
- Architectural style: Traditional
- Property subtype: Single Family Residence
Materials
- Brick
Condition
- Year built: 2001
Utilities & green energy
- Sewer: Public Sewer
- Water: Public
Community & HOA
Community
- Security: Security System, Smoke Detector(s)
- Subdivision: Sequoyah Hills
Location
- Region: Knoxville
Financial & listing details
- Price per square foot: $396/sqft
- Tax assessed value: $1,920,100
- Annual tax amount: $7,460
- Date on market: 4/9/2026
- Listing terms: New Loan,Cash,Conventional
Estimated market value
Not available
Estimated sales range
Not available
Not available
Price history
| Date | Event | Price |
|---|---|---|
| 7/16/2026 | Price change | $3,595,000-5.4%$396/sqft |
Source:  East Tennessee Realtors #1336025 Report a problem East Tennessee Realtors #1336025 Report a problem | ||
| 4/9/2026 | Listed for sale | $3,800,000+100%$418/sqft |
Source: East Tennessee Realtors #1336025 Report a problem | ||
| 5/31/2019 | Sold | $1,900,000-4.5%$209/sqft |
Source: East Tennessee Realtors #1053986 Report a problem | ||
| 4/19/2019 | Pending sale | $1,989,000$219/sqft |
Source: Realty Executives Associates #1053986 Report a problem | ||
| 1/7/2019 | Price change | $1,989,000-7.5%$219/sqft |
Source: Realty Executives Associates #1053986 Report a problem | ||
| 8/24/2018 | Listed for sale | $2,150,000+118.3%$237/sqft |
Source: Realty Executives Associates #1053986 Report a problem | ||
| 4/26/2013 | Sold | $985,000-10.4%$108/sqft |
Source: East Tennessee Realtors #815094 Report a problem | ||
| 9/5/2012 | Price change | $1,099,9000%$121/sqft |
Source: Sequoyah Hills Realty #815094 Report a problem | ||
| 3/22/2012 | Listed for sale | $1,100,000-7.9%$121/sqft |
Source: Realty Executives Associates #794263 Report a problem | ||
| 1/16/2012 | Listing removed | $1,195,000$132/sqft |
Source: Realty Executives Associates, Report a problem | ||
| 8/21/2010 | Price change | $1,195,000-9.8%$132/sqft |
Source: Realty Executives Associates, Report a problem | ||
| 2/13/2010 | Price change | $1,325,000-8.6%$146/sqft |
Source: Realty Executives Associates, Report a problem | ||
| 10/3/2009 | Listed for sale | $1,450,000-2.7%$160/sqft |
Source: Realty Executives Associates #659715 Report a problem | ||
| 3/14/2008 | Listing removed | $1,490,000$164/sqft |
Source: Visual Tour #490298 Report a problem | ||
| 2/19/2008 | Listed for sale | $1,490,000+66.8%$164/sqft |
Source: Visual Tour #490298 Report a problem | ||
| 10/29/2003 | Sold | $893,500$98/sqft |
Source: Public Record Report a problem | ||
Public tax history
| Year | Property taxes | Tax assessment |
|---|---|---|
| 2025 | $7,460 | $480,025 |
| 2024 | $7,460 | $480,025 |
| 2023 | $7,460 | $480,025 |
| 2022 | $7,460 -23.8% | $480,025 +4% |
| 2021 | $9,788 | $461,700 -75% |
| 2020 | $9,788 -9% | $1,846,800 -9% |
| 2019 | $10,760 +46.5% | $2,030,200 +91.2% |
| 2018 | $7,344 -14% | $1,061,600 +206.5% |
| 2017 | $8,535 -1% | $346,400 |
| 2016 | $8,623 | -- |
| 2015 | $8,623 -30.6% | -- |
| 2014 | $12,425 +7.2% | -- |
| 2013 | $11,588 +5% | -- |
| 2012 | $11,040 | -- |
| 2011 | $11,040 | $229,050 |
| 2010 | $11,040 | $229,050 |
| 2009 | $11,040 +33.6% | $229,050 +52.5% |
| 2008 | $8,262 +0% | $150,225 |
| 2007 | $8,262 | $150,225 |
| 2006 | $8,262 -33.4% | $150,225 -33.4% |
| 2005 | $12,404 -0.9% | $225,525 +8.3% |
| 2004 | $12,513 +257.1% | $208,200 +75.9% |
| 2003 | $3,504 | $118,375 +412.4% |
| 2002 | -- | $23,100 |
Find assessor info on the county website
Monthly payment
Est. payment
Payment breakdown
Explore the cost of this home by adjusting the details. Changes won't be saved.Climate risks
Neighborhood: Kingston Pike
Nearby schools
GreatSchools rating
- 10/10Sequoyah Elementary SchoolGrades: K-5Distance: 0.7 mi
- 6/10Bearden Middle SchoolGrades: 6-8Distance: 4.3 mi
- 8/10West High SchoolGrades: 9-12Distance: 0.9 mi
Schools provided by the listing agent
- Elementary: Sequoyah
- Middle: Bearden
- High: West
Source: East Tennessee Realtors. This data may not be complete. We recommend contacting the local school district to confirm school assignments for this home.
- $1,801,8005 bd4 ba3.9k sqft722 Cheowa Cir, Knoxville, TN 37919Off Market
- $1,590,2005 bd4 ba3.9k sqft718 Cheowa Cir, Knoxville, TN 37919Off Market
- $2,163,3003 bd3 ba3.4k sqft750 Cheowa Cir, Knoxville, TN 37919Off Market
- $2,102,3005 bd3 ba4.5k sqft727 Cheowa Cir, Knoxville, TN 37919Off Market
- $2,261,5003 bd4 ba3.8k sqft721 Cheowa Cir, Knoxville, TN 37919Off Market
- $2,039,5004 bd4 ba4k sqft632 Cheowa Cir, Knoxville, TN 37919Off Market
- $2,179,3004 bd3 ba4.2k sqft735 Cheowa Cir, Knoxville, TN 37919Off Market
- $2,310,4004 bd3 ba4.2k sqft735 SW Cheowa Cir, Knoxville, TN 37919Off Market
A local agent can set up tours, give advice and negotiate with sellers.
A local lender can help you make sure your offer is ready when you are.
Similar homes
- $3,495,0005 bd8 ba8.6k sqft5315 Bent River Blvd, Knoxville, TN 37919For Sale

 MLS ID #1342372, Lucas Haun, Keller Williams Signature. East Tennessee Realtors
 - $2,490,0006 bd7 ba7k sqft3511 Iskagna Dr, Knoxville, TN 37919For Sale
 MLS ID #1331894, Joseph Ayres, WindRiver Properties. East Tennessee Realtors
 - $2,995,0004 bd4 ba5.2k sqft3835 Kingston Pike, Knoxville, TN 37919For Sale
 MLS ID #1335711, Lucas Haun, Keller Williams Signature. East Tennessee Realtors
 - $2,999,9006 bd5 ba5.7k sqft2533 Woodland Reserve Ln, Knoxville, TN 37919For Sale
 MLS ID #1342417, Ray Gaudet, Realty Executives Associates. East Tennessee Realtors
 - $3,800,0004 bd6 ba6.7k sqft6203 Westland Dr, Knoxville, TN 37919For SaleMLS ID #1319033, Lucas Haun, Keller Williams Signature. East Tennessee Realtors
- $2,575,0005 bd6 ba4.5k sqft1521 Cherokee Blvd, Knoxville, TN 37919For SaleMLS ID #1350930, Debbie Elliott-Sexton, Alliance Sotheby's International. East Tennessee Realtors
- $3,975,0004 bd5 ba7.5k sqft5105 Buckhead Trl, Knoxville, TN 37919For SaleMLS ID #1342435, Laura Slyman, Slyman Real Estate. East Tennessee Realtors
- $1,999,9905 bd5 ba5.1k sqft667 Kenesaw Ave, Knoxville, TN 37919For SaleMLS ID #1335041, Joyce Z. Tapscott, Wallace. East Tennessee Realtors
- $4,250,0005 bd9 ba10k sqft2009 Rudder Ln, Knoxville, TN 37919For SaleMLS ID #1300291, Amy Moody, Alliance Sotheby's International. East Tennessee Realtors
- $3,975,0005 bd6 ba8.8k sqft3540 Captains Way, Knoxville, TN 37922For SaleMLS ID #1338970, Lucas Haun, Keller Williams Signature. East Tennessee Realtors
- $2,395,0005 bd5 ba5.8k sqft2304 Lakemoor Dr, Knoxville, TN 37920For SaleMLS ID #1337322, Johnnie Creel, Keller Williams Realty. East Tennessee Realtors
- $1,799,0004 bd4 ba5.2k sqft5421 Blueridge Dr, Knoxville, TN 37919For SaleMLS ID #1347216, Jenny McGlothin, Keller Williams Signature. East Tennessee Realtors
- $1,990,0005 bd5 ba6.1k sqft5216 Hickory Hollow Rd, Knoxville, TN 37919For SaleMLS ID #1347636, Marcie Bledsoe, Smoky Mountain Realty. East Tennessee Realtors
- $3,575,0004 bd5 ba6.5k sqft8941 Kelsey Ln, Knoxville, TN 37922For SaleMLS ID #1342954, Marc Newland, TN Smoky Mtn Realty. East Tennessee Realtors
- $2,995,0004 bd6 ba7.8k sqft807 S Peters Rd, Knoxville, TN 37922For SaleMLS ID #1344921, Lucas Haun, Keller Williams Signature. East Tennessee Realtors
- $2,690,0006 bd6 ba10k sqft1329 W Hunt Rd, Maryville, TN 37801For SaleMLS ID #1350636, Debbie Elliott-Sexton, Alliance Sotheby's International. East Tennessee Realtors
- $4,200,0005 bd7 ba9.7k sqft12423 Mallard Bay Dr, Knoxville, TN 37922For SaleMLS ID #1313807, Ryan Coleman, Hometown Realty, LLC. East Tennessee Realtors
- $1,850,0008 bd6 ba7.1k sqft505 E Scott Ave, Knoxville, TN 37917For SaleMLS ID #1343343, Kara Edenfield, Keller Williams Signature. East Tennessee Realtors
- $4,300,0006 bd8 ba8.4k sqft12903 Highwick Cir, Knoxville, TN 37934For SaleMLS ID #1338084, Brennan Wallman, Faith Forward Realty. East Tennessee Realtors
- $1,799,9005 bd5 ba5k sqft7720 Westland Dr, Knoxville, TN 37919For SaleMLS ID #1339553, Paige A. Harvey, NextHome Clinch Valley. East Tennessee Realtors
