Welcome to this beautifully updated 4-bedroom,
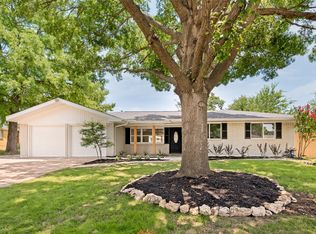
2-bath brick home nestled on a spacious lot in Grand Prairie. Step inside to discover a fully renovated interior with fresh paint inside and out, updated vinyl flooring throughout, and sleek new LED light fixtures that brighten every space. The open-concept kitchen is a showstopper, featuring brand-new cabinets, elegant quartz countertops, and a peninsula perfect for dining or entertaining. All NEW HVAC units installed along with all new updated PVC and PEX plumbing pipes!
Both bathrooms have been completely modernized with fully tiled showers, new tub, stylish vanities, and contemporary toilets. The foundation has been professionally repaired, offering added peace of mind. Outside enjoy a completely fresh painted home with a nice back patio and shed ready for storage use!
Just minutes from the 161 George Bush Turnpike, I-30, Epic Central, and exciting new shopping centers, this home offers both comfort and convenience in a rapidly growing area. Dont miss your chance to own this move-in-ready gem in one of Grand Prairies most desirable and convenient locations!
Pending
Price cut: $5K (6/3)
$365,000
729 Finland Ave, Grand Prairie, TX 75050
4beds
2,050sqft
:
Get pre-qualified$2,639/mo
Single Family Residence
Built in 1959
0.25 Acres Lot
$358,600 Zestimate®
$178/sqft
$-- HOA
What's special
Fresh painted homeContemporary toiletsSpacious lotUpdated vinyl flooring throughoutNice back patioElegant quartz countertopsBrand-new cabinets
- 115 days |
- 92 |
- 6 |
Zillow last checked:
Listing updated:
Listed by:
Leo Diaz 0835719 855-450-0442,
Real Broker, LLC 855-450-0442
Source: NTREIS,MLS#: 21228774
Facts & features
Interior
Bedrooms & bathrooms
- Bedrooms: 4
- Bathrooms: 2
- Full bathrooms: 2
Primary bedroom
- Features: Ceiling Fan(s)
- Level: First
- Dimensions: 0 x 0
Bedroom
- Features: Ceiling Fan(s)
- Level: First
- Dimensions: 0 x 0
Bedroom
- Features: Ceiling Fan(s)
- Level: First
- Dimensions: 0 x 0
Bedroom
- Features: Ceiling Fan(s)
- Level: First
- Dimensions: 0 x 0
Primary bathroom
- Features: Granite Counters
- Level: First
- Dimensions: 0 x 0
Dining room
- Features: Fireplace
- Level: First
- Dimensions: 0 x 0
Kitchen
- Features: Granite Counters
- Level: First
- Dimensions: 0 x 0
Living room
- Features: Ceiling Fan(s)
- Level: First
- Dimensions: 0 x 0
Heating
- Central, Electric
Cooling
- Central Air, Ceiling Fan(s), Electric, Roof Turbine(s)
Appliances
- Included: Dishwasher, Electric Range, Electric Water Heater, Disposal, Microwave
Features
- Chandelier, Granite Counters, Open Floorplan
- Flooring: Carpet, Vinyl
- Has basement: No
- Number of fireplaces: 1
- Fireplace features: Dining Room, Masonry
Interior area
- Total interior livable area: 2,050 sqft
Video & virtual tour
Property
Parking
- Total spaces: 2
- Parking features: Garage, Garage Door Opener, On Street
- Attached garage spaces: 2
Features
- Levels: One
- Stories: 1
- Patio & porch: Covered
- Pool features: None
Lot
- Size: 0.25 Acres
- Features: Back Yard, Lawn
Details
- Parcel number: 28099500030070000
Construction
Type & style
- Home type: SingleFamily
- Architectural style: Mid-Century Modern,Detached
- Property subtype: Single Family Residence
Materials
- Brick
- Foundation: Slab
- Roof: Shingle
Condition
- Year built: 1959
Utilities & green energy
- Sewer: Public Sewer
- Water: Public
- Utilities for property: Electricity Available, Electricity Connected, Sewer Available, Water Available
Community & HOA
Community
- Features: Sidewalks
- Security: Smoke Detector(s)
- Subdivision: International Estates
HOA
- Has HOA: No
Location
- Region: Grand Prairie
Financial & listing details
- Price per square foot: $178/sqft
- Tax assessed value: $289,940
- Annual tax amount: $6,292
- Date on market: 4/3/2026
- Cumulative days on market: 291 days
- Listing terms: Cash,Conventional
Estimated market value
$358,600
$341,000 - $377,000
$2,676/mo
Price history
| Date | Event | Price |
|---|---|---|
| 6/15/2026 | Pending sale | $365,000$178/sqft |
Source: NTREIS #21228774 Report a problem | ||
| 6/10/2026 | Contingent | $365,000$178/sqft |
Source: NTREIS #21228774 Report a problem | ||
| 6/3/2026 | Price change | $365,000-1.4%$178/sqft |
Source: NTREIS #21228774 Report a problem | ||
| 5/18/2026 | Price change | $369,999-1.1%$180/sqft |
Source: NTREIS #21228774 Report a problem | ||
| 4/30/2026 | Listed for sale | $373,999$182/sqft |
Source: NTREIS #21228774 Report a problem | ||
| 4/26/2026 | Contingent | $373,999$182/sqft |
Source: NTREIS #21228774 Report a problem | ||
| 4/3/2026 | Listed for sale | $373,999-0.3%$182/sqft |
Source: NTREIS #21228774 Report a problem | ||
| 4/3/2026 | Listing removed | $374,999$183/sqft |
Source: NTREIS #21074308 Report a problem | ||
| 2/9/2026 | Price change | $374,999-1.1%$183/sqft |
Source: NTREIS #21074308 Report a problem | ||
| 1/14/2026 | Price change | $378,999-0.3%$185/sqft |
Source: NTREIS #21074308 Report a problem | ||
| 1/5/2026 | Price change | $379,999-1.3%$185/sqft |
Source: NTREIS #21074308 Report a problem | ||
| 12/12/2025 | Price change | $384,999-1%$188/sqft |
Source: NTREIS #21074308 Report a problem | ||
| 11/29/2025 | Price change | $388,999-1.3%$190/sqft |
Source: NTREIS #21074308 Report a problem | ||
| 11/24/2025 | Price change | $393,999-0.2%$192/sqft |
Source: NTREIS #21074308 Report a problem | ||
| 11/4/2025 | Price change | $394,8990%$193/sqft |
Source: NTREIS #21074308 Report a problem | ||
| 10/29/2025 | Price change | $394,999-1.3%$193/sqft |
Source: NTREIS #21074308 Report a problem | ||
| 10/3/2025 | Listed for sale | $399,999+42.9%$195/sqft |
Source: NTREIS #21074308 Report a problem | ||
| 7/23/2025 | Sold | -- |
Source: NTREIS #20963913 Report a problem | ||
| 7/10/2025 | Pending sale | $280,000$137/sqft |
Source: NTREIS #20963913 Report a problem | ||
| 7/8/2025 | Price change | $280,000-5.1%$137/sqft |
Source: NTREIS #20963913 Report a problem | ||
| 6/18/2025 | Listed for sale | $295,000$144/sqft |
Source: NTREIS #20963913 Report a problem | ||
| 6/16/2025 | Contingent | $295,000$144/sqft |
Source: NTREIS #20963913 Report a problem | ||
| 6/11/2025 | Listed for sale | $295,000$144/sqft |
Source: NTREIS #20963913 Report a problem | ||
| 1/10/2005 | Sold | -- |
Source: Public Record Report a problem | ||
Public tax history
| Year | Property taxes | Tax assessment |
|---|---|---|
| 2025 | $895 +5.4% | $289,940 +3.7% |
| 2024 | $849 +6.4% | $279,560 |
| 2023 | $798 -58.5% | $279,560 |
| 2022 | $1,923 +1.6% | $279,560 +28.6% |
| 2021 | $1,892 +2.6% | $217,430 +6.5% |
| 2020 | $1,844 +2.9% | $204,140 |
| 2019 | $1,792 +2.1% | $204,140 +30.2% |
| 2018 | $1,755 +2.7% | $156,750 +12.1% |
| 2017 | $1,709 -0.7% | $139,770 |
| 2016 | $1,721 -4.7% | $139,770 +12.6% |
| 2015 | $1,805 | $124,100 +9.8% |
| 2014 | $1,805 | $113,050 |
| 2013 | -- | -- |
| 2012 | -- | -- |
| 2011 | -- | -- |
| 2010 | -- | -- |
| 2008 | -- | -- |
| 2007 | -- | -- |
| 2005 | -- | -- |
| 2004 | -- | -- |
| 2003 | -- | -- |
| 2002 | -- | -- |
| 2001 | -- | -- |
Find assessor info on the county website
Monthly payment
Est. payment
Payment breakdown
Explore the cost of this home by adjusting the details. Changes won't be saved.Climate risks
Neighborhood: 75050
Nearby schools
GreatSchools rating
- 6/10Eisenhower Elementary SchoolGrades: PK-5Distance: 0.6 mi
- 4/10Digital Arts & Technology Academy at Adams MiddleGrades: 6-8Distance: 0.3 mi
- 2/10Grand Prairie High SchoolGrades: 9-12Distance: 0.9 mi
Schools provided by the listing agent
- Elementary: Eisenhower
- Middle: Adams
- High: Grand Prairie
- District: Grand Prairie ISD
Source: NTREIS. This data may not be complete. We recommend contacting the local school district to confirm school assignments for this home.
- $277,8003 bd2 ba1.5k sqft734 Greenland Way, Grand Prairie, TX 75050Off Market
- $320,4003 bd2 ba1.8k sqft730 Greenland Way, Grand Prairie, TX 75050Off Market
- $263,4003 bd2 ba1.7k sqft737 Finland Ave, Grand Prairie, TX 75050Off Market
- $--3 bd2 ba1.7k sqft737 Finland St, Grand Prairie, TX 75050Sold

- $309,2003 bd2 ba1.7k sqft721 Finland Ave, Grand Prairie, TX 75050Off Market
- $312,2003 bd2 ba1.7k sqft721 Finland St, Grand Prairie, TX 75050Off Market
- $289,7003 bd3 ba2.6k sqft738 Greenland Way, Grand Prairie, TX 75050Off Market
- $285,7003 bd2 ba1.5k sqft730 Finland Ave, Grand Prairie, TX 75050Off Market
A local agent can set up tours, give advice and negotiate with sellers.
Similar homes
- $329,9004 bd2 ba1.8k sqft306 Baron Pl, Grand Prairie, TX 75051For Sale
 MLS ID #21242195, Drew Qualls. NTREIS
 - $314,9005 bd2 ba1.4k sqft305 Hensley Dr, Grand Prairie, TX 75050For Sale
 MLS ID #21309557, Rosy Cruz. NTREIS
 - $365,0004 bd3 ba2.7k sqft1717 Monaco Dr, Arlington, TX 76010For Sale
 MLS ID #21315685, Brandon Koonsman. NTREIS
 - $370,0005 bd3 ba2.1k sqft1708 Park Ridge Ter, Arlington, TX 76012For Sale
 MLS ID #21305450, Pedro Paz. NTREIS
 - $350,0003 bd2 ba1.7k sqft2117 Montana Trl, Grand Prairie, TX 75052For SaleMLS ID #21335342, Bailey Rentz. NTREIS
- $405,0004 bd3 ba1.8k sqft1829 Galveston St, Grand Prairie, TX 75051For SaleMLS ID #21303929, Darius Gregory. NTREIS
- $249,9004 bd3 ba1.1k sqft806 SE 10th St, Grand Prairie, TX 75051For SaleMLS ID #21323184, Suha Al-Nazer. NTREIS
- $385,0003 bd2 ba2k sqft624 Hillview Dr, Hurst, TX 76054For SaleMLS ID #21335773, Daniel Cline. NTREIS
- $329,9994 bd2 ba2.1k sqft708 Glen Rock Pl, Arlington, TX 76014For SaleMLS ID #21314791, Miriam Samad. NTREIS
- $335,9003 bd2 ba1.7k sqft2506 Holt Rd, Arlington, TX 76006For SaleMLS ID #21177072, Chaz Cameli. NTREIS
- $399,0004 bd3 ba1.4k sqft1213 Fairmont St, Irving, TX 75062For SaleMLS ID #21320913, Lucy Knox. NTREIS
- $375,0004 bd3 ba1.9k sqft1631 Windchime Dr, Dallas, TX 75224For SaleMLS ID #21321623, Cruz Gonzalez. NTREIS
- $335,0003 bd2 ba1.4k sqft1926 Arizona Ave, Dallas, TX 75216For SaleMLS ID #21342189, Steve Koleno. NTREIS
- $394,9004 bd4 ba2.1k sqft1900 Charleston Dr, Bedford, TX 76022For SaleMLS ID #21264352, Ryan Morris. NTREIS
- $359,0004 bd2 ba1.6k sqft2512 Towerwood Dr, Carrollton, TX 75006For SaleMLS ID #21303882, Paige Acevedo. NTREIS
- $349,9993 bd2 ba1.6k sqft2626 Crest Ave, Dallas, TX 75216For SaleMLS ID #21319542, Krystal Hicks. NTREIS
- $329,0004 bd2 ba1.8k sqft3811 Rolinda Dr, Dallas, TX 75211For SaleMLS ID #21314302, Juanita Couch. NTREIS
- $367,0003 bd2 ba1.7k sqft10509 Channel Dr, Dallas, TX 75229For SaleMLS ID #21305692, Deba Douglas. NTREIS
- $440,0004 bd3 ba2.4k sqft904 Shelley Dr, Arlington, TX 76012For SaleMLS ID #21286928, Nancy Granby. NTREIS
- $398,0003 bd2 ba1.9k sqft12607 Gaslite Cir, Farmers Branch, TX 75234For SaleMLS ID #21314737, Gene Lamb. NTREIS
