Braddock Lofts represents the true diversity of Old Town Alexandria. Enjoy all the advantages of an incredibly special and beautifully landscaped community while living life in this gorgeous, exceptionally cosmopolitan end unit townhome. Filled with natural light on three sides, this home is a true delight.
High ceilings and generous sized rooms give this home an open feeling while still maintaining a sense of warmth. The main level has a fabulous eat-in kitchen area, a dining area and a large living room with a fireplace. The intimate seating area by the gas fireplace on this level is great for small gatherings while the openness of the entire level is perfect for larger groups. There is a family room/office on the entry level with another fireplace and custom-built bookcases. There are two bedrooms on the upper level, each with a private bath. The top level is a complete delight with another living area with a private bath AND a gorgeous rooftop terrace! The two-car garage is every Old Towner’s dream. You will totally forget you are living in a busy city as you enjoy your private little world.
Meticulously maintained, 729 North Fayette Street respects the sophisticated architecture throughout. All you need are your own belongings and you are ready to begin your life in this incredibly exceptional home, in your own corner of the world and convenient to Old Town, Metro, restaurants, the bike path, dog parks and waterfront activities. Reagan Airport, and major highways are also convenient. You will be disappointed if you miss this one.
Pending
$1,195,000
729 N Fayette St, Alexandria, VA 22314
3beds
2,354sqft
:
Get pre-qualified$7,548/mo
Townhouse
Built in 2002
1,194 Square Feet Lot
$1,216,800 Zestimate®
$508/sqft
$134/mo HOA
What's special
High ceilingsGorgeous rooftop terraceGenerous sized roomsBeautifully landscaped communityEnd unit townhomeFabulous eat-in kitchen areaDining area
- 36 days |
- 190 |
- 0 |
Likely to sell faster than
Zillow last checked:
Listing updated:
Listed by:
Linda Wolf 703-856-2133,
KW Metro Center (703) 535-3610
Source: Bright MLS,MLS#: VAAX2061262
Facts & features
Interior
Bedrooms & bathrooms
- Bedrooms: 3
- Bathrooms: 4
- Full bathrooms: 3
- 1/2 bathrooms: 1
- Main level bathrooms: 1
Basement
- Area: 0
Heating
- Central, Natural Gas
Cooling
- Ceiling Fan(s), Central Air, Electric
Appliances
- Included: Microwave, Dishwasher, Disposal, Dryer, Ice Maker, Self Cleaning Oven, Oven, Oven/Range - Gas, Refrigerator, Stainless Steel Appliance(s), Washer, Water Heater, Gas Water Heater
- Laundry: Upper Level
Features
- Soaking Tub, Bathroom - Stall Shower, Bathroom - Walk-In Shower, Breakfast Area, Built-in Features, Ceiling Fan(s), Combination Dining/Living, Combination Kitchen/Dining, Combination Kitchen/Living, Dining Area, Open Floorplan, Eat-in Kitchen, Kitchen - Gourmet, Kitchen Island, Primary Bath(s), Recessed Lighting, Upgraded Countertops, Walk-In Closet(s), Bar, High Ceilings
- Flooring: Hardwood, Ceramic Tile, Wood
- Doors: Insulated
- Windows: Window Treatments
- Basement: Full,Front Entrance,Finished,Garage Access,Heated,Interior Entry,Exterior Entry,Rear Entrance,Shelving,Walk-Out Access,Windows,Other
- Number of fireplaces: 2
- Fireplace features: Electric, Glass Doors, Gas/Propane
Interior area
- Total structure area: 2,354
- Total interior livable area: 2,354 sqft
- Finished area above ground: 2,354
- Finished area below ground: 0
Property
Parking
- Total spaces: 2
- Parking features: Garage Faces Rear, Garage Door Opener, Inside Entrance, Concrete, Attached
- Attached garage spaces: 2
- Has uncovered spaces: Yes
Accessibility
- Accessibility features: Accessible Electrical and Environmental Controls
Features
- Levels: Four
- Stories: 4
- Patio & porch: Roof, Terrace
- Pool features: None
- Has view: Yes
- View description: Courtyard, Garden, City, Scenic Vista, Street, Trees/Woods
Lot
- Size: 1,194 Square Feet
- Features: Front Yard, Landscaped, No Thru Street, Wooded, Year Round Access, Urban
Details
- Additional structures: Above Grade, Below Grade
- Parcel number: 50685470
- Zoning: CRMU/M
- Special conditions: Standard
Construction
Type & style
- Home type: Townhouse
- Architectural style: Transitional
- Property subtype: Townhouse
Materials
- Brick Veneer
- Foundation: Other
Condition
- Excellent
- New construction: No
- Year built: 2002
Utilities & green energy
- Sewer: Public Sewer
- Water: Public
Community & HOA
Community
- Subdivision: Braddock Lofts
HOA
- Has HOA: Yes
- HOA fee: $134 monthly
Location
- Region: Alexandria
Financial & listing details
- Price per square foot: $508/sqft
- Tax assessed value: $1,149,640
- Annual tax amount: $13,048
- Date on market: 6/17/2026
- Listing agreement: Exclusive Right To Sell
- Listing terms: Cash,Conventional,VA Loan,Other
- Ownership: Fee Simple
Estimated market value
$1,216,800
$1.16M - $1.28M
$5,873/mo
Price history
| Date | Event | Price |
|---|---|---|
| 6/22/2026 | Pending sale | $1,195,000$508/sqft |
Source:  Bright MLS #VAAX2061262 Report a problem Bright MLS #VAAX2061262 Report a problem | ||
| 6/17/2026 | Listed for sale | $1,195,000+55.2%$508/sqft |
Source: Bright MLS #VAAX2061262 Report a problem | ||
| 11/21/2011 | Sold | $770,000+18.1%$327/sqft |
Source: Public Record Report a problem | ||
| 12/26/2002 | Sold | $652,210$277/sqft |
Source: Public Record Report a problem | ||
Public tax history
| Year | Property taxes | Tax assessment |
|---|---|---|
| 2026 | $13,048 +1% | $1,149,640 +1% |
| 2025 | $12,919 +5.4% | $1,138,239 +5.4% |
| 2024 | $12,257 +2.3% | $1,079,888 |
| 2023 | $11,987 +5.2% | $1,079,888 +5.2% |
| 2022 | $11,391 +10% | $1,026,218 +11.1% |
| 2021 | $10,354 | $923,500 -4% |
| 2020 | -- | $962,128 +9.4% |
| 2019 | -- | $879,489 +2% |
| 2018 | $7,806 -12.9% | $862,489 +0.3% |
| 2017 | $8,966 | $859,593 |
| 2016 | $8,966 | $859,593 |
| 2015 | $8,966 -0.8% | $859,593 -0.8% |
| 2014 | $9,039 +13.1% | $866,596 +6% |
| 2013 | $7,993 +4.5% | $817,246 +4.5% |
| 2012 | $7,650 +1.5% | $782,160 +1.5% |
| 2011 | $7,533 +3.1% | $770,226 +3.1% |
| 2010 | $7,307 +10.1% | $747,094 +1.7% |
| 2009 | $6,634 +7.7% | $734,647 +0.8% |
| 2008 | $6,158 -8.3% | $728,810 -10% |
| 2007 | $6,719 +3.9% | $809,574 +2% |
| 2006 | $6,469 -15.2% | $793,700 +11.3% |
| 2005 | $7,628 +7% | $712,900 +7% |
| 2004 | $7,127 +9.1% | $666,100 +9.1% |
| 2003 | $6,532 +248.9% | $610,500 +248.9% |
| 2002 | $1,873 | $175,000 |
Find assessor info on the county website
Monthly payment
Est. payment
Payment breakdown
Explore the cost of this home by adjusting the details. Changes won't be saved.Climate risks
Neighborhood: Braddock Road Metro
Nearby schools
GreatSchools rating
- 8/10Maury Elementary SchoolGrades: PK-5Distance: 0.8 mi
- 4/10George Washington Middle SchoolGrades: 6-8Distance: 0.3 mi
- 2/10Alexandria City High SchoolGrades: 9-12Distance: 2 mi
Schools provided by the listing agent
- High: T.c. Williams
- District: Alexandria City Public Schools
Source: Bright MLS. This data may not be complete. We recommend contacting the local school district to confirm school assignments for this home.
- $1,211,800-- bd2 ba2.3k sqft731 N Fayette St, Alexandria, VA 22314Off Market
- $1,206,0003 bd3 ba2.3k sqft733 N Fayette St, Alexandria, VA 22314Off Market
- $1,293,4003 bd2 ba2.3k sqft727 N Fayette St, Alexandria, VA 22314Off Market
- $1,189,2003 bd2 ba2k sqft725 N Fayette St, Alexandria, VA 22314Off Market
- $1,177,6003 bd2 ba2k sqft723 N Fayette St, Alexandria, VA 22314Off Market
- $1,260,9003 bd4 ba2.3k sqft735 N Fayette St, Alexandria, VA 22314Off Market
- $1,190,8003 bd2 ba2k sqft721 N Fayette St, Alexandria, VA 22314Off Market
- $1,072,5003 bd3 ba2k sqft719 N Fayette St, Alexandria, VA 22314Sold
A local agent can set up tours, give advice and negotiate with sellers.
Similar homes
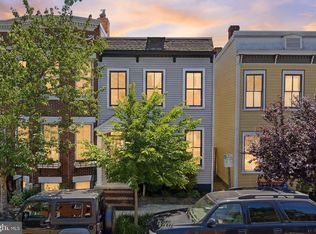
- $1,275,0003 bd3 ba1.9k sqft922 S Saint Asaph St, Alexandria, VA 22314For Sale

 MLS ID #VAAX2059314, Sarah Bobbin, Corcoran McEnearney. Bright MLS
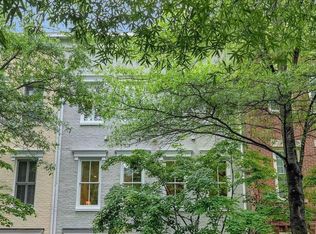
 - $1,395,0003 bd4 ba1.6k sqft617 N Columbus St, Alexandria, VA 22314For Sale
 MLS ID #VAAX2060532, Joyce Wadle, Long & Foster Real Estate, Inc.. Bright MLS
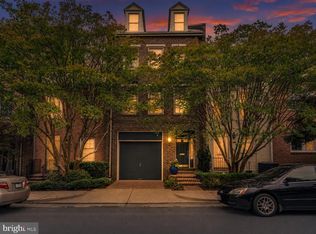
 - $1,520,0005 bd5 ba3.5k sqft714 Bracey Ln, Alexandria, VA 22314For Sale
 MLS ID #VAAX2064158, Nicole McCullar, KW Metro Center. Bright MLS
 - $1,685,0004 bd3 ba2.5k sqftCanal Way, Alexandria, VA 22314For Sale
 MLS ID #VAAX2061200, Vanessa Rodriguez, RE/MAX Executives. Bright MLS
 - $1,050,0004 bd4 ba2.6k sqftCameron Station, Alexandria, VA 22304For SaleMLS ID #VAAX2063552, Bob Chew, Samson Properties. Bright MLS
- $1,475,0004 bd4 ba2.3k sqft1000 W Braddock Rd, Alexandria, VA 22302For SaleMLS ID #VAAX2064038, Monica Manosalva, Serhant. Bright MLS
- $834,9993 bd3 ba2.2k sqft109 Martin Ln, Alexandria, VA 22304For SaleMLS ID #VAAX2063236, Irina Babb, Samson Properties. Bright MLS
- $899,9003 bd3 ba2.5k sqft349 Livermore Ln, Alexandria, VA 22304For SaleMLS ID #VAAX2062310, Blake Davenport, TTR Sotheby's International Realty. Bright MLS
- $1,225,0004 bd2 ba1.9k sqft745 26th St S, Arlington, VA 22202For SaleMLS ID #VAAR2076710, PHILIP DICKSON, TTR Sotheby's International Realty. Bright MLS
- $1,395,0004 bd5 ba2.3k sqft4383 Westover Pl NW, Washington, DC 20016For SaleMLS ID #DCDC2274924, Mimi Arnold, Century 21 Redwood Realty. Bright MLS
- $889,9003 bd4 ba1.6k sqft3298 Mount Vernon Ave, Alexandria, VA 22305For SaleMLS ID #VAAX2060972, Morgan Willemsen, Long & Foster Real Estate, Inc.. Bright MLS
- $1,199,9005 bd3 ba3.3k sqft7868 Midday Ln, Alexandria, VA 22306For SaleMLS ID #VAFX2323062, Ashley Tauzier, Berkshire Hathaway HomeServices PenFed Realty. Bright MLS
- $849,0003 bd4 ba2.3k sqft1715 Dogwood Dr, Alexandria, VA 22302For SaleMLS ID #VAAX2060538, Mike Webb, RE/MAX Allegiance. Bright MLS
- $850,0003 bd4 ba2k sqft2313 Huntington Station Ct, Alexandria, VA 22303For SaleMLS ID #VAFX2295460, Bev Tatum, TTR Sotheby's International Realty. Bright MLS
- $1,050,0003 bd4 ba2.2k sqft1121 S Lincoln St, Arlington, VA 22204For SaleMLS ID #VAAR2073526, Sue Rasoul, Redfin Corporation. Bright MLS
- $1,199,0003 bd3 ba2k sqft628 S Carolina Ave SE #5C, Washington, DC 20003For SaleMLS ID #DCDC2272992, Justin Paulhamus, 4J Real Estate, LLC. Bright MLS
- $1,295,0003 bd3 ba2.1k sqft1251 S Oakcrest Rd, Arlington, VA 22202For SaleMLS ID #VAAR2075190, James P Andors, Keller Williams Realty. Bright MLS
- $714,8393 bd4 ba1.6k sqft3839 Watkins Mill Dr, Alexandria, VA 22304For SaleMLS ID #VAAX2063880, Keith James, Keller Williams Capital Properties. Bright MLS
- $899,9003 bd4 ba1.6k sqft3292 Mount Vernon Ave, Alexandria, VA 22305For SaleMLS ID #VAAX2060704, Mitch Curtis, KW United. Bright MLS
- $925,0003 bd5 ba3.1k sqft6312 Chaucer View Cir, Alexandria, VA 22304For SaleMLS ID #VAFX2324204, Scott Ford, KW United. Bright MLS
