This beautifully remodeled, single-story condominium offers contemporary comfort in the heart of downtown Los Altos. The updated gourmet kitchen features sleek stainless-steel appliances, modern stone countertops, custom cabinetry, and generous storage. An open-concept floor plan between the Kitchen, Living Room, and Dining area, gives the home abundant natural light and a welcoming feel. Sliding glass doors open to a private patio overlooking the pool - an inviting setting for morning coffee, outdoor dining, or fresh air. Three generously sized bedrooms provide flexibility for family, guests, or home office with beautiful hardwood floors extend throughout the main living areas. Additional conveniences include in-unit laundry, extra storage, covered and uncovered assigned parking, as well as quick access to the pool. With its stylish updates, functional layout, and prime location, this move-in-ready home puts acclaimed Los Altos schools, award-winning restaurants, and boutique shopping right at your doorstep. Some photos have been digitally altered.
For sale
$1,995,000
73 3rd St APT 15B, Los Altos, CA 94022
3beds
1,520sqft
Condominium, Residential
Built in 1974
-- sqft lot
$1,957,100 Zestimate®
$1,313/sqft
$795/mo HOA
What's special
- 32 days
- 694
- 23
Zillow last checked:
Listing updated:
Listed by:
Margot Lockwood 01017519 650-400-2528,
Golden Gate Sotheby's International Realty 650-851-6600,
Ricky Flores 02027985 408-565-5626,
Golden Gate Sotheby's International Realty
Source: MLSListings Inc,MLS#: ML82063089
Facts & features
Interior
Bedrooms & bathrooms
- Bedrooms: 3
- Bathrooms: 2
- Full bathrooms: 2
Bedroom
- Features: PrimarySuiteRetreat, WalkinCloset, PrimaryBedroomonGroundFloor, BedroomonGroundFloor2plus
Bathroom
- Features: DoubleSinks, PrimaryStallShowers, ShoweroverTub1, Tile, UpdatedBaths, FullonGroundFloor
Dining room
- Features: DiningAreainLivingRoom
Family room
- Features: KitchenFamilyRoomCombo
Heating
- Central Forced Air
Cooling
- Zoned
Appliances
- Included: Dishwasher, Microwave, Gas Oven/Range, Refrigerator, Wine Refrigerator
- Laundry: Inside
Features
- Walk-In Closet(s)
- Flooring: Hardwood, Tile
- Number of fireplaces: 1
- Fireplace features: Wood Burning
- Common walls with other units/homes: End Unit
Interior area
- Total structure area: 1,520
- Total interior livable area: 1,520 sqft
Video & virtual tour
Property
Parking
- Total spaces: 2
- Parking features: Attached, On Street
- Attached garage spaces: 2
Accessibility
- Accessibility features: Bathroom Features, Elevator/Lift, Grip-Accessible Features
Features
- Stories: 1
- Patio & porch: Balcony/Patio
- Pool features: Community, In Ground
Lot
- Size: 1,578 Square Feet
Details
- Parcel number: 16748005
- Zoning: R31
- Special conditions: Standard
Construction
Type & style
- Home type: Condo
- Property subtype: Condominium, Residential
Materials
- Foundation: Slab
- Roof: Composition
Condition
- New construction: No
- Year built: 1974
Utilities & green energy
- Gas: PublicUtilities
- Sewer: Public Sewer
- Water: Public
- Utilities for property: Public Utilities, Water Public
Community & HOA
HOA
- Has HOA: Yes
- Services included: Water
- HOA fee: $795 monthly
Location
- Region: Los Altos
Financial & listing details
- Price per square foot: $1,313/sqft
- Date on market: 9/30/2026
- Listing agreement: ExclusiveRightToSell
Estimated market value
$1,957,100
$1.86M - $2.05M
$6,254/mo
Price history
| Date | Event | Price |
|---|---|---|
| 9/30/2026 | Listed for sale | $1,995,000+16.8%$1,313/sqft |
Source:  MLSListings Inc #ML82063089 Report a problem | ||
| 8/22/2022 | Price change | $1,708,000-2.3%$1,124/sqft |
Source:  MLSListings Inc #ML81900354 Report a problem | ||
| 7/15/2022 | Listed for sale | $1,748,000+3.5%$1,150/sqft |
Source: MLSListings Inc #ML81900354 Report a problem | ||
| 11/12/2019 | Sold | $1,688,888+5.7%$1,111/sqft |
Source: MLSListings Inc #ML81772758 Report a problem | ||
| 10/17/2019 | Listed for sale | $1,598,000+23%$1,051/sqft |
Source: Compass #ML81772758 Report a problem | ||
| 12/11/2015 | Listing removed | $1,299,000$855/sqft |
Source: RE/MAX Star Properties #ML81519928 Report a problem | ||
| 12/10/2015 | Price change | $1,299,000+0.1%$855/sqft |
Source: RE/MAX Star Properties #ML81519928 Report a problem | ||
| 12/8/2015 | Listed for sale | $1,298,000-0.1%$854/sqft |
Source: RE/MAX Star Properties #ML81519928 Report a problem | ||
| 11/7/2015 | Listing removed | $1,299,000$855/sqft |
Source: RE/MAX Star Properties #ML81519928 Report a problem | ||
| 10/22/2015 | Listed for sale | $1,299,000$855/sqft |
Source: RE/MAX Star Properties #ML81519928 Report a problem | ||
Public tax history
Tax history is unavailable.
Monthly payment
Est. payment
Payment breakdown
Explore the cost of this home by adjusting the details. Changes won't be saved.Climate risks
Neighborhood: 94022
Nearby schools
Schools provided by the listing agent
- Elementary: GardnerBullisElementary
- Middle: ArdisGEganIntermediate
- High: LosAltosHigh_1
- District: LosAltosElementary
Source: MLSListings Inc. This data may not be complete. We recommend contacting the local school district to confirm school assignments for this home.


Similar homes
- $2,098,0003 bd3 ba2k sqft551 Tyndall St, Los Altos, CA 94022For Sale
 MLS ID #ML82063809, Jane Konovalova. MLSListings Inc
- $1,988,0004 bd2 ba1.7k sqft1109 Wright Ave, Mountain View, CA 94043For Sale
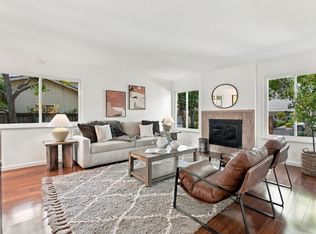 MLS ID #ML82066144, Maribel Cribb. MLSListings Inc
- $1,099,0002 bd2 ba1.1k sqft226 W Edith Ave APT 33, Los Altos, CA 94022For Sale
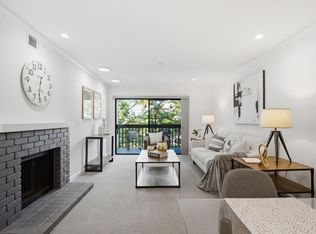 MLS ID #ML82051498, Christopher Fling. MLSListings Inc
- $1,999,0003 bd3 ba1.7k sqftNot Listed, Mountain View, CA 94043For Sale
 MLS ID #41152683, Mansoor Chandiwala. Bay East AOR
