
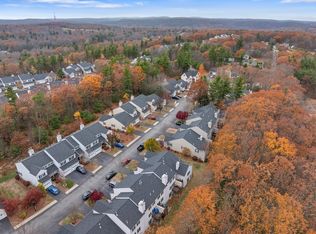
Showings begin at open house Sunday 9/13 1:00-3:00! Gorgeous, impeccably maintained, and thoughtfully updated 2-bedroom townhouse-style condo located in the highly sought-after Bridle Cross Estates. This beautifully cared-for home offers comfortable living in a desirable location, just seconds from Route 2 West, making it an ideal choice for commuters, while also being moments from shopping, restaurants, and everyday conveniences. The open-concept first floor is perfect for everyday living and entertaining. The remodeled kitchen features granite countertops, a tile backsplash, and a large center island that flows seamlessly into the dining and living areas. The living room offers a cozy gas fireplace, while the dining room opens directly onto the recently replaced composite back deck. The spacious primary bedroom overlooks the stunning gardens and features two large picture windows, creating a beautiful and peaceful retreat. The upstairs bath is exceptionally appointed with a walk-in shower, separate jetted tub, double vanity, and private water closet. Step outside and enjoy the beautifully landscaped grounds, where the current owner has spent years thoughtfully creating and maintaining gorgeous gardens behind this home and the neighboring units, adding exceptional charm and curb appeal to the community. A convenient one-car garage offers additional parking, while the spacious unfinished basement provides versatile space for a workshop, craft room, home gym, or potential future finishing. A wonderful opportunity to own a move-in-ready home in a convenient and desirable setting.
For sale
$384,900
73 Bridle Cross Rd #73, Fitchburg, MA 01420
2beds
1,303sqft
Condominium, Townhouse
Built in 2004
-- sqft lot
$-- Zestimate®
$295/sqft
$294/mo HOA
What's special
Cozy gas fireplaceWalk-in showerRemodeled kitchenOpen-concept first floorPrivate water closetSpacious primary bedroomConvenient one-car garage
- 18 hours
- 10
- 0
Zillow last checked:
Listing updated:
Listed by:
Taylor Healey 978-697-2712,
Foster-Healey Real Estate 978-537-8301
Source: MLS PIN,MLS#: 73575574
Facts & features
Interior
Bedrooms & bathrooms
- Bedrooms: 2
- Bathrooms: 2
- Full bathrooms: 1
- 1/2 bathrooms: 1
- Main level bathrooms: 1
Primary bedroom
- Features: Ceiling Fan(s), Closet, Flooring - Wall to Wall Carpet, Window(s) - Picture
- Level: Second
Bedroom 2
- Features: Ceiling Fan(s), Flooring - Wall to Wall Carpet, Window(s) - Picture
- Level: Second
Primary bathroom
- Features: No
Bathroom 1
- Features: Bathroom - Full, Bathroom - With Tub & Shower, Ceiling Fan(s), Flooring - Vinyl, Jacuzzi / Whirlpool Soaking Tub, Double Vanity
- Level: Second
Bathroom 2
- Features: Bathroom - Half, Ceiling Fan(s), Closet, Flooring - Vinyl
- Level: Main,First
Dining room
- Features: Flooring - Hardwood, Deck - Exterior, Exterior Access, Open Floorplan, Slider, Lighting - Overhead, Crown Molding
- Level: Main,First
Kitchen
- Features: Flooring - Vinyl, Countertops - Stone/Granite/Solid, Countertops - Upgraded, Kitchen Island, Cabinets - Upgraded, Deck - Exterior, Exterior Access, Open Floorplan, Recessed Lighting, Remodeled, Lighting - Overhead
- Level: Main,First
Living room
- Features: Flooring - Hardwood, Cable Hookup, Deck - Exterior, Exterior Access, Open Floorplan, Recessed Lighting, Remodeled, Slider, Lighting - Overhead, Crown Molding
- Level: Main,First
Heating
- Forced Air, Natural Gas
Cooling
- Central Air
Appliances
- Included: Range, Dishwasher, Microwave, Refrigerator, Washer, Dryer
- Laundry: Electric Dryer Hookup, Washer Hookup, Second Floor, In Unit
Features
- Flooring: Carpet, Laminate, Hardwood
- Doors: Insulated Doors, Storm Door(s)
- Windows: Insulated Windows
- Has basement: Yes
- Number of fireplaces: 1
- Fireplace features: Living Room
- Common walls with other units/homes: 2+ Common Walls
Interior area
- Total structure area: 1,303
- Total interior livable area: 1,303 sqft
- Finished area above ground: 1,303
Property
Parking
- Total spaces: 2
- Parking features: Attached, Garage Door Opener, Off Street, Deeded, Guest, Paved
- Attached garage spaces: 1
- Uncovered spaces: 1
Accessibility
- Accessibility features: No
Features
- Patio & porch: Porch, Deck - Composite
- Exterior features: Porch, Deck - Composite, Garden, Rain Gutters, Professional Landscaping
Details
- Parcel number: M:0119R B:0024 L:0073,4440432
- Zoning: RR
Construction
Type & style
- Home type: Townhouse
- Property subtype: Condominium, Townhouse
Materials
- Frame
- Roof: Shingle
Condition
- Year built: 2004
Utilities & green energy
- Electric: 100 Amp Service
- Sewer: Public Sewer
- Water: Public
- Utilities for property: for Electric Range, for Electric Dryer, Washer Hookup
Community & HOA
Community
- Features: Public Transportation, Shopping, Park, Walk/Jog Trails, Golf, Medical Facility, Laundromat, Bike Path, Conservation Area, Highway Access, House of Worship, Private School, Public School, T-Station, University
HOA
- Services included: Insurance, Maintenance Structure, Road Maintenance, Snow Removal, Trash
- HOA fee: $294 monthly
Location
- Region: Fitchburg
Financial & listing details
- Price per square foot: $295/sqft
- Tax assessed value: $336,600
- Annual tax amount: $4,473
- Date on market: 9/10/2026
Estimated market value
Not available
Estimated sales range
Not available
Not available
Price history
| Date | Event | Price |
|---|---|---|
| 9/10/2026 | Listed for sale | $384,900$295/sqft |
Source: MLS PIN #73575574 Report a problem | ||
Public tax history
Tax history is unavailable.
Monthly payment
Est. payment
Payment breakdown
Explore the cost of this home by adjusting the details. Changes won't be saved.Climate risks
Neighborhood: 01420
Nearby schools
Schools provided by the listing agent
- Elementary: Reingold
- Middle: Memorial
- High: Fitchburg High
Source: MLS PIN. This data may not be complete. We recommend contacting the local school district to confirm school assignments for this home.

Similar homes
- $350,0002 bd2 ba1.6k sqftChamberlain Hill, Fitchburg, MA 01420For Sale
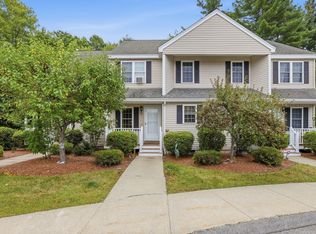 MLS ID #73575523, Barbara Keating, Barrett Sotheby's International Realty. MLS PIN
 - $385,0003 bd3 ba1.5k sqft665 Townsend St, Fitchburg, MA 01420For Sale
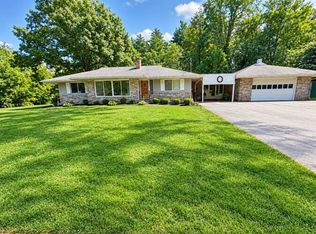 MLS ID #11948671, Rachel Sanville, Your Home Sold Guaranteed Realty, The Nathan Clark Team. My State MLS
 - $359,9002 bd2 ba1.3k sqftOak Ridge Estates, Fitchburg, MA 01420For Sale
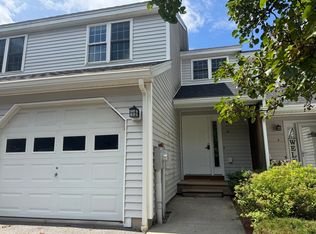 MLS ID #73566484, Laurie Howe Bourgeois, Coldwell Banker Realty - Leominster. MLS PIN
 - $399,9004 bd3 ba1.5k sqft126 Payson St, Fitchburg, MA 01420For Sale
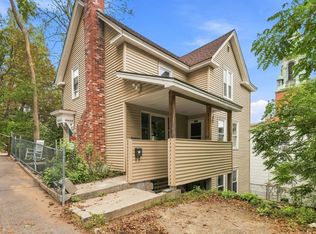 MLS ID #73575336, Michele Mathieu, LAER Realty Partners. MLS PIN
