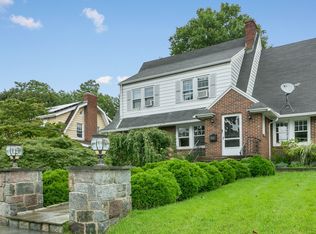
Charm meets move-in ready in this exquisite Highlands Colonial Tudor. Freshly painted throughout and beautifully landscaped, this sun filled picture-perfect home offers perennial gardens and a private yard with patio made for relaxing in one of White Plains most desirable areas. The first level features an expansive living room with a wood burning fireplace, a sun/family room with French doors perfect as a home office, a spacious dining room, butler’s pantry/breakfast room, and a granite kitchen with stainless appliances and an abundance of cabinets. A first floor bedroom with half bath adds flexibility. Upstairs, three generously sized bedrooms with wood floors await, including a primary with walk-in closet and marble ensuite bath including bidet, a bedroom with its own summer porch, and a third with two closets, plus an updated full bathroom. A full walk-up attic offers even more space to spread out. Downstairs, the refreshed lower level adds a room easily used as a family room with new carpet, laundry room, mechanicals, and plenty of storage. Outside, a detached two car garage and long driveway provide ample off-street parking, complemented by five year old central air and a storage shed. Sidewalk lined streets lead straight to the heart of downtown White Plains, where upscale dining, shopping, a farmer’s market, and a bike path are all within reach, plus nearby Gedney Park with tennis, a playground, and fields. Just 1.3 miles to the Metro North train station. Homes like this do not come around twice.
Pending
$895,000
73 Greenridge Avenue, White Plains, NY 10605
4beds
2,435sqft
Single Family Residence, Residential
Built in 1930
9,107 Square Feet Lot
$-- Zestimate®
$368/sqft
$-- HOA
What's special
- 34 days |
- 2,377 |
- 181 |
Likely to sell faster than
Zillow last checked:
Listing updated:
Listed by:
Houlihan Lawrence Inc. 914-238-4766,
Lauren Zaccaria 914-980-1042
Source: OneKey® MLS as distributed by MLS GRID,MLS#: 1010260
Facts & features
Interior
Bedrooms & bathrooms
- Bedrooms: 4
- Bathrooms: 3
- Full bathrooms: 2
- 1/2 bathrooms: 1
Other
- Description: Entry; Living Room with Fireplace; Family Room; Dining Room; Breakfast Room/Butler's Pantry; Kitchen; Bedroom with Half Bath
- Level: First
Other
- Description: Primary Bedroom with En Suite Full Bathroom; Bedroom with Summer Porch; Full Bathroom; Bedroom
- Level: Second
Other
- Description: Finished Storage Room; Laundry; Mechanicals
- Level: Lower
Other
- Description: Walk Up Attic
- Level: Third
Heating
- Oil
Cooling
- Central Air
Appliances
- Included: Cooktop, Dishwasher, Oven, Refrigerator, Stainless Steel Appliance(s)
Features
- First Floor Bedroom, Built-in Features, Ceiling Fan(s), Formal Dining, Granite Counters, Pantry, Primary Bathroom, Walk-In Closet(s)
- Basement: Full,Storage Space
- Attic: Full,Walkup
- Has fireplace: Yes
Interior area
- Total structure area: 2,435
- Total interior livable area: 2,435 sqft
Property
Parking
- Total spaces: 2
- Parking features: Driveway, Garage, Off Street, Private
- Garage spaces: 2
- Has uncovered spaces: Yes
Features
- Patio & porch: Patio, Porch
Lot
- Size: 9,107 Square Feet
Details
- Parcel number: 1700130012000040000023
- Special conditions: None
Construction
Type & style
- Home type: SingleFamily
- Architectural style: Colonial,Tudor
- Property subtype: Single Family Residence, Residential
Materials
- Stucco
Condition
- Year built: 1930
Utilities & green energy
- Sewer: Public Sewer
- Water: Public
- Utilities for property: Trash Collection Public
Community & HOA
HOA
- Has HOA: No
Location
- Region: White Plains
Financial & listing details
- Price per square foot: $368/sqft
- Tax assessed value: $14,300
- Annual tax amount: $16,310
- Date on market: 7/13/2026
- Cumulative days on market: 29 days
- Listing agreement: Exclusive Right To Sell
Estimated market value
Not available
Estimated sales range
Not available
Not available
Price history
| Date | Event | Price |
|---|---|---|
| 7/26/2026 | Pending sale | $895,000$368/sqft |
Source:  OneKey® MLS as distributed by MLS GRID #1010260 Report a problem OneKey® MLS as distributed by MLS GRID #1010260 Report a problem | ||
| 7/22/2026 | Listing removed | $895,000$368/sqft |
Source: OneKey® MLS as distributed by MLS GRID #1010260 Report a problem | ||
| 7/13/2026 | Listed for sale | $895,000+20714%$368/sqft |
Source: OneKey® MLS as distributed by MLS GRID #1010260 Report a problem | ||
| 8/10/2023 | Listing removed | -- |
Source: Zillow Rentals Report a problem | ||
| 8/2/2023 | Listed for rent | $6,600+15.8%$3/sqft |
Source: Zillow Rentals Report a problem | ||
| 4/28/2023 | Listing removed | -- |
Source: Zillow Rentals Report a problem | ||
| 4/21/2023 | Listed for rent | $5,700+29.5%$2/sqft |
Source: Zillow Rentals Report a problem | ||
| 11/23/2021 | Listing removed | -- |
Source:  Houlihan Lawrence Inc Report a problem Houlihan Lawrence Inc Report a problem | ||
| 11/10/2021 | Listed for rent | $4,400-2.2%$2/sqft |
Source: Houlihan Lawrence Inc #H6153085 Report a problem | ||
| 9/30/2015 | Sold | $4,300$2/sqft |
Source: Agent Provided Report a problem | ||
| 9/30/2015 | Listing removed | $4,500$2/sqft |
Source: Houlihan Lawrence #4524621 Report a problem | ||
| 9/2/2015 | Price change | $4,500-6.3%$2/sqft |
Source: Houlihan Lawrence #4524621 Report a problem | ||
| 8/19/2015 | Price change | $4,800-4%$2/sqft |
Source: Houlihan Lawrence #4524621 Report a problem | ||
| 6/3/2015 | Listed for rent | $5,000$2/sqft |
Source: Houlihan Lawrence #4524621 Report a problem | ||
| 3/25/2015 | Listing removed | $5,000$2/sqft |
Source: Halstead Property Report a problem | ||
| 2/15/2015 | Listed for rent | $5,000$2/sqft |
Source: Halstead Property Report a problem | ||
| 1/8/2015 | Listing removed | $5,000$2/sqft |
Source: Halstead property Report a problem | ||
| 12/10/2014 | Price change | $5,000-9.1%$2/sqft |
Source: Halstead Property Report a problem | ||
| 11/18/2014 | Listed for rent | $5,500$2/sqft |
Source: Halstead Property #11689551 Report a problem | ||
| 8/22/2014 | Listing removed | $5,500$2/sqft |
Source: Halstead Property #10829432 Report a problem | ||
| 7/12/2014 | Listed for rent | $5,500$2/sqft |
Source: Halstead Property #10829432 Report a problem | ||
| 9/7/2013 | Listing removed | $5,500$2/sqft |
Source: United Realty Group #1310052502 Report a problem | ||
| 8/15/2013 | Price change | $5,500-18.5%$2/sqft |
Source: United Realty Services of New York #3320879 Report a problem | ||
| 6/29/2013 | Listed for rent | $6,750$3/sqft |
Source: United Realty Services of NY #3320879 Report a problem | ||
Public tax history
| Year | Property taxes | Tax assessment |
|---|---|---|
| 2025 | -- | $14,300 |
| 2024 | -- | $14,300 |
| 2023 | -- | $14,300 |
| 2022 | -- | $14,300 |
| 2021 | -- | $14,300 |
| 2020 | -- | $14,300 |
| 2019 | -- | $14,300 |
| 2018 | -- | $14,300 |
| 2017 | -- | $14,300 |
| 2016 | -- | $14,300 |
| 2015 | $10,047 | $14,300 |
| 2014 | $10,047 | $14,300 |
| 2013 | $10,047 | $14,300 |
| 2012 | -- | $14,300 |
| 2011 | -- | $14,300 |
| 2010 | -- | $14,300 |
| 2009 | -- | $14,300 |
| 2008 | -- | $14,300 |
| 2007 | -- | $14,300 |
| 2006 | -- | $14,300 |
| 2005 | -- | $14,300 |
| 2004 | -- | $14,300 |
| 2003 | -- | $14,300 |
| 2002 | -- | $14,300 |
| 2001 | -- | $14,300 |
| 2000 | -- | $14,300 |
| 1999 | -- | $14,300 |
Find assessor info on the county website
Monthly payment
Climate risks
Neighborhood: Highland
Nearby schools
GreatSchools rating
- 6/10Mamaroneck Avenue SchoolGrades: K-5Distance: 0.2 mi
- 6/10White Plains Middle SchoolGrades: 6-8Distance: 0.6 mi
- 7/10White Plains Senior High SchoolGrades: 9-12Distance: 1.3 mi
Schools provided by the listing agent
- Elementary: White Plains (Controlled Parents’ Choice)
- Middle: White Plains Middle School
- High: White Plains Senior High School
Source: OneKey® MLS as distributed by MLS GRID. This data may not be complete. We recommend contacting the local school district to confirm school assignments for this home.
- $1,130,0004 bd3 ba2k sqft71 Greenridge Ave, White Plains, NY 10605Off Market
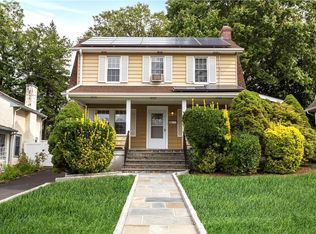
- $1,127,3005 bd3 ba2.5k sqft75 Greenridge Ave, White Plains, NY 10605Off Market
- $750,0003 bd2 ba1.7k sqft69 Greenridge Ave, White Plains, NY 10605Sold
- $1,188,7006 bd2 ba2.4k sqft77 Greenridge Ave, White Plains, NY 10605Off Market
- $1,131,8004 bd4 ba2.1k sqft24 Harvard Ct, White Plains, NY 10605Off Market
- $1,400,0006 bd5 ba3.8k sqft26 Harvard Ct, White Plains, NY 10605Sold
- $1,293,5004 bd4 ba2.8k sqft22 Harvard Ct, White Plains, NY 10605Off Market
- $1,377,6004 bd3 ba2.6k sqft63 Greenridge Ave, White Plains, NY 10605Off Market
A local agent can set up tours, give advice and negotiate with sellers.
Similar homes
- $885,0004 bd4 ba2.2k sqft61 Kathwood Road, White Plains, NY 10607For Sale

 MLS ID #980577, Katheryn E. DeClerck, Listing by: Howard Hanna Rand Realty. OneKey® MLS as distributed by MLS GRID
 - $970,0003 bd3 ba2.8k sqft15 Winding Ridge Road, White Plains, NY 10603For Sale
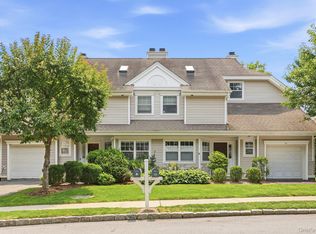 MLS ID #1031215, Amy Via, Listing by: Houlihan Lawrence Inc.. OneKey® MLS as distributed by MLS GRID
 - $989,0003 bd2 ba2.7k sqft12 Overlook Road N, White Plains, NY 10603For Sale
 MLS ID #1010961, Christina Naula, Listing by: BHHS Hudson Valley Properties. OneKey® MLS as distributed by MLS GRID
 - $882,0003 bd2 ba1.8k sqft26 Powderhorn Road, Ardsley, NY 10502For Sale
 MLS ID #1019056, Marina Suh, Listing by: Keller Williams Realty Group. OneKey® MLS as distributed by MLS GRID
 - $1,300,0005 bd3 ba2.7k sqft25 Manor Avenue, White Plains, NY 10605For SaleMLS ID #1004811, Nicholas Rosario, Listing by: William Raveis Real Estate. OneKey® MLS as distributed by MLS GRID
- $1,195,0004 bd3 ba2.6k sqft45 Rugby Road, New Rochelle, NY 10804For SaleMLS ID #971762, Sebastiana Bulfamante, Listing by: Howard Hanna Rand Realty. OneKey® MLS as distributed by MLS GRID
- $859,5003 bd2 ba1.4k sqft21 Joyce Road, Hartsdale, NY 10530For SaleMLS ID #1018322, Yeren Sun, Listing by: Xcel Realty Service LLC. OneKey® MLS as distributed by MLS GRID
- $799,0004 bd2 ba1.4k sqft39 Hillcrest, Hartsdale, NY 10530For SaleMLS ID #1002756, Madramoothu Chinapen, Listing by: Voro LLC. OneKey® MLS as distributed by MLS GRID
- $879,0003 bd3 ba1.9k sqft172 Park Hill Avenue, Yonkers, NY 10705For SaleMLS ID #1025632, Tanya D. Norris, Listing by: Coldwell Banker Realty. OneKey® MLS as distributed by MLS GRID
- $949,9994 bd3 ba2.8k sqft38 Hale Place, Tappan, NY 10983For SaleMLS ID #1028060, Susan McMullen, Listing by: eXp Realty. OneKey® MLS as distributed by MLS GRID
- $850,0004 bd2 ba2k sqft15 Westchester Avenue, Pound Ridge, NY 10576For SaleMLS ID #1015698, Michael Neeley, Listing by: William Raveis-New York LLC. OneKey® MLS as distributed by MLS GRID
- $979,0004 bd3 ba2.3k sqft92 Piermont Place, Piermont, NY 10968For SaleMLS ID #1028469, Noemi Morales, Listing by: Coldwell Banker Realty. OneKey® MLS as distributed by MLS GRID
- $849,0004 bd3 ba2k sqft5 Deer Meadow Drive, West Nyack, NY 10994For SaleMLS ID #1026080, Niurka Rodriguez, Listing by: Coldwell Banker Realty. OneKey® MLS as distributed by MLS GRID
- $795,0003 bd2 ba1.4k sqft34 Keats Avenue, Hartsdale, NY 10530For SaleMLS ID #1033939, Jean-Charles DeOliveira Scappaticc, Listing by: ERA Insite Realty Services. OneKey® MLS as distributed by MLS GRID
- $1,199,0004 bd3 ba2.6k sqft26 Midvale Road, Hartsdale, NY 10530For SaleMLS ID #1022322, Cindy Schwall, Listing by: Houlihan Lawrence Inc.. OneKey® MLS as distributed by MLS GRID
- $849,0004 bd3 ba2k sqft3 Stephen Court, New City, NY 10956For SaleMLS ID #1028182, Glenda Koda, Listing by: Howard Hanna Rand Realty. OneKey® MLS as distributed by MLS GRID
- $1,150,0004 bd3 ba3.2k sqft121 Newport Road, Yonkers, NY 10710For SaleMLS ID #1036801, Kieran Dwyer, Listing by: Double C Realty. OneKey® MLS as distributed by MLS GRID
- $1,150,0004 bd3 ba1.8k sqft19 Revere Road, Larchmont, NY 10538For SaleMLS ID #1023814, Patricia Anderson, Listing by: Julia B Fee Sothebys Int. Rlty. OneKey® MLS as distributed by MLS GRID
- $1,000,0003 bd2 ba3.3k sqft24 Smoke Hill Drive, Stamford, CT 06903For Sale
 MLS ID #24195487, Lori Elkins Ferber, William Raveis Real Estate. Smart MLS
 - $779,0004 bd3 ba2.6k sqft1 Gates Place, Tappan, NY 10983For SaleMLS ID #1032583, Rosalie Kunert Sauter, Listing by: Christie's Int. Real Estate. OneKey® MLS as distributed by MLS GRID
