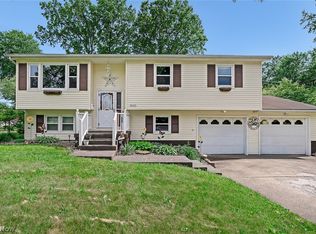
This home truly has the "wow" factor, offering inviting spaces both inside and out. The main bath includes a relaxing Jacuzzi tub, while the beautiful cherry kitchen cabinets and included appliances make the kitchen both stylish and functional. Enjoy meals in the formal dining room, which opens through sliding doors to a private wood deck complete with an awning—ideal for outdoor dining and entertaining.
Relax in the cozy living room with a fireplace, Enjoy the rear sunroom with your morning coffee, or enjoy the privacy of the backyard from the deck or walkout lower-level additional patio area.
And there's even more! The finished lower level features a spacious recreation room complete with a built-in bar—an ideal space for entertaining friends, hosting game nights, or simply relaxing at the end of the day. With its walkout access, this versatile area expands your living and entertaining options.
Additional features include a covered front porch, a private backyard, and a FREE one-year home warranty for added peace of mind.
Don't miss this beautifully maintained home that combines comfort, style, exceptional value, and room to enjoy every season!
Contingent
$195,000
73 S Yorkshire Blvd, Youngstown, OH 44515
3beds
3,008sqft
:
Get pre-qualified$1,382/mo
Single Family Residence
Built in 1958
0.75 Acres Lot
$195,800 Zestimate®
$65/sqft
$-- HOA
What's special
Finished lower levelWalkout accessSpacious recreation roomRelaxing jacuzzi tubCovered front porchIncluded appliancesFormal dining room
- 19 days |
- 1,061 |
- 79 |
Zillow last checked:
Listing updated:
Listed by:
Frank J Clinton 330-519-2363 frankclinton@howardhanna.com,
Howard Hanna
Source: MLS Now,MLS#: 5228307
Facts & features
Interior
Bedrooms & bathrooms
- Bedrooms: 3
- Bathrooms: 2
- Full bathrooms: 2
- Main level bathrooms: 1
- Main level bedrooms: 3
Bedroom
- Description: set up as fourth bedroom could be home office or?,Flooring: Other
- Level: Basement
- Dimensions: ND x ND
Heating
- Forced Air
Cooling
- Central Air
Features
- Ceiling Fan(s), Kitchen Island, Bar
- Basement: Full,Finished,Walk-Out Access
- Number of fireplaces: 1
- Fireplace features: Living Room
Interior area
- Total structure area: 3,008
- Total interior livable area: 3,008 sqft
- Finished area above ground: 1,504
- Finished area below ground: 1,504
Video & virtual tour
Property
Parking
- Parking features: Garage
- Garage spaces: 1
Features
- Levels: One
- Stories: 1
- Patio & porch: Patio
- Exterior features: Awning(s), Private Yard
Lot
- Size: 0.75 Acres
- Dimensions: 105 x 310
- Features: Back Yard, City Lot, Front Yard
Details
- Parcel number: 480110092.000
- Lease amount: $0
Construction
Type & style
- Home type: SingleFamily
- Architectural style: Conventional
- Property subtype: Single Family Residence
Materials
- Frame
- Roof: Asphalt,Fiberglass
Condition
- Year built: 1958
Details
- Warranty included: Yes
Utilities & green energy
- Sewer: Public Sewer
- Water: Public
Community & HOA
Community
- Subdivision: Yorkshire Vacated
HOA
- Has HOA: No
Location
- Region: Youngstown
Financial & listing details
- Price per square foot: $65/sqft
- Tax assessed value: $135,790
- Annual tax amount: $2,280
- Date on market: 7/16/2026
- Cumulative days on market: 21 days
- Listing agreement: Exclusive Right To Sell
- Listing terms: Cash,Conventional,FHA,VA Loan
Estimated market value
$195,800
$186,000 - $206,000
$1,749/mo
Price history
| Date | Event | Price |
|---|---|---|
| 7/23/2026 | Contingent | $195,000$65/sqft |
Source: MLS Now #5228307 Report a problem | ||
| 7/16/2026 | Listed for sale | $195,000+88.4%$65/sqft |
Source: MLS Now #5228307 Report a problem | ||
| 3/21/2011 | Sold | $103,500-2.8%$34/sqft |
Source: Public Record Report a problem | ||
| 1/28/2011 | Listed for sale | $106,500$35/sqft |
Source: Northwood Realty Services #3198575 Report a problem | ||
Public tax history
| Year | Property taxes | Tax assessment |
|---|---|---|
| 2025 | $2,280 +4.8% | $47,520 |
| 2024 | $2,176 +2.2% | $47,520 +0.6% |
| 2023 | $2,129 +16.4% | $47,240 +45.2% |
| 2022 | $1,829 -4% | $32,540 -4% |
| 2021 | $1,906 -0.4% | $33,890 |
| 2020 | $1,914 +5.8% | $33,890 +16% |
| 2019 | $1,809 +0.7% | $29,220 |
| 2018 | $1,797 +3.2% | $29,220 |
| 2017 | $1,741 -11.1% | $29,220 -10.2% |
| 2016 | $1,958 +3.1% | $32,540 |
| 2015 | $1,898 -0.5% | $32,540 |
| 2014 | $1,907 +1.1% | $32,540 |
| 2013 | $1,886 +0% | $32,540 |
| 2012 | $1,885 +5.1% | $32,540 |
| 2011 | $1,793 +44.1% | $32,540 -0.4% |
| 2010 | $1,245 +8.6% | $32,660 |
| 2009 | $1,146 +0.3% | $32,660 |
| 2008 | $1,142 -27% | $32,660 |
| 2007 | $1,564 +2.7% | $32,660 |
| 2006 | $1,522 -6.8% | $32,660 +0.3% |
| 2005 | $1,633 -44.9% | $32,550 |
| 2003 | $2,965 +3.2% | -- |
| 2002 | $2,873 | -- |
| 2001 | $2,873 +1% | -- |
| 2000 | $2,845 | -- |
Find assessor info on the county website
Monthly payment
Est. payment
Payment breakdown
Explore the cost of this home by adjusting the details. Changes won't be saved.Climate risks
Neighborhood: 44515
Nearby schools
GreatSchools rating
- 8/10Austintown Intermediate SchoolGrades: 3-5Distance: 0.8 mi
- 7/10Austintown Middle SchoolGrades: 6-8Distance: 0.7 mi
- 5/10Fitch High SchoolGrades: 9-12Distance: 0.7 mi
Schools provided by the listing agent
- District: Austintown LSD - 5001
Source: MLS Now. This data may not be complete. We recommend contacting the local school district to confirm school assignments for this home.
- $205,3003 bd2 ba1.2k sqft65 S Yorkshire Blvd, Austintown, OH 44515Off Market
- $189,9003 bd1 ba1.3k sqft105 S Yorkshire Blvd, Youngstown, OH 44515Off Market
- $167,9003 bd1 ba1.4k sqft59 S Yorkshire Blvd, Youngstown, OH 44515Off Market
- $178,8003 bd1 ba1.5k sqft111 S Yorkshire Blvd, Youngstown, OH 44515Off Market
- $189,1003 bd1 ba1.4k sqft72 S Yorkshire Blvd, Youngstown, OH 44515Off Market
- $166,8003 bd2 ba1.1k sqft68 S Yorkshire Blvd, Youngstown, OH 44515Off Market
- $179,1003 bd2 ba1.4k sqft45 S Yorkshire Blvd, Youngstown, OH 44515Off Market
- $4,070-- bd-- ba-- sqft106 S Beverly Ave, Youngstown, OH 44515Off Market
A local agent can set up tours, give advice and negotiate with sellers.
A local lender can help you make sure your offer is ready when you are.
Similar homes
- $--2 bd2 ba2.1k sqft2661 S Raccoon Rd, Youngstown, OH 44515Auction
 Auction.com 2
 - $199,9004 bd2 ba2.3k sqft4633 Barrington Dr, Austintown, OH 44515For Sale
 MLS ID #5221683, Rachel Draa, CENTURY 21 Lakeside Realty. MLS Now
 - $--3 bd3 ba2.9k sqft4339 Nottingham Ave, Youngstown, OH 44511Auction
 Auction.com 2
 - $149,9003 bd2 ba1.6k sqft102 Parkgate Ave, Youngstown, OH 44515For Sale
 MLS ID #5232873, Stephanie Bozin, S. T. Bozin & Company. MLS Now
 - $214,9003 bd2 ba1.5k sqft4268 Patricia Ave, Youngstown, OH 44511For SaleMLS ID #5233141, Al Cerritelli, Howard Hanna. MLS Now
- $199,0003 bd2 ba2k sqft2266 Sprucewood Dr, Youngstown, OH 44515For SaleMLS ID #5210297, Sam Segretario, Howard Hanna. MLS Now
- $219,0004 bd2 ba1.6k sqft142 S Navarre Ave, Youngstown, OH 44515For SaleMLS ID #5229918, Taarek Maalouf, More Options Realty, LLC. MLS Now
- $179,9003 bd2 ba1.5k sqft497 Forest Hill Dr, Youngstown, OH 44515For SaleMLS ID #5223710, Kathleen C Morell, Howard Hanna. MLS Now
- $215,0003 bd2 ba1.8k sqft5109 Birchcrest Ave, Youngstown, OH 44515For SaleMLS ID #5225551, Kathy A Ludt, Century 21 Lakeside Realty. MLS Now
- $214,9003 bd2 ba1.8k sqft4828 New Rd, Youngstown, OH 44515For SaleMLS ID #5209440, Sam Magiassos, Apollo Real Estate Services. MLS Now
- $210,0004 bd2 ba1.5k sqft3898 New Rd, Austintown, OH 44515For SaleMLS ID #5208244, Malinda R Koncar, Berkshire Hathaway HomeServices Stouffer Realty. MLS Now
- $235,0003 bd2 ba2.2k sqft219 Aldrich Rd, Youngstown, OH 44515For SaleMLS ID #5228388, Leslie L Offie, CENTURY 21 Lakeside Realty. MLS Now
- $214,9003 bd2 ba1.6k sqft549 Purdue Ave, Youngstown, OH 44515For SaleMLS ID #5225971, Dina Huegel, Howard Hanna. MLS Now
- $204,9003 bd2 ba2k sqft3417 Bentwillow Ln, Youngstown, OH 44511For SaleMLS ID #5227922, John V McCarthy, Russell Real Estate Services. MLS Now
- $239,9003 bd2 ba2.2k sqft1921 Birch Trace Dr, Youngstown, OH 44515For SaleMLS ID #5231883, Melanie Bradford, EXP Realty, LLC.. MLS Now
- $219,9003 bd2 ba1.5k sqft5193 Pinecrest Ave, Austintown, OH 44515For SaleMLS ID #5220724, Anthony Natale, William Zamarelli, Inc.. MLS Now
- $230,0003 bd2 ba3k sqft2342 Salt Springs Rd, Mc Donald, OH 44437For SaleMLS ID #5232903, Lauren Falasca, Keller Williams Chervenic Rlty. MLS Now
- $240,0003 bd2 ba1.5k sqft1796 Maple Trace Ct, Youngstown, OH 44515For SaleMLS ID #5230801, Anthony Catauro, Keller Williams Chervenic Rlty. MLS Now
- $199,9002 bd2 ba2.1k sqft4025 Nottingham Ave, Youngstown, OH 44511For SaleMLS ID #5222716, Hailey Ditullio, Howard Hanna. MLS Now
- $225,0003 bd2 ba1.5k sqft2158 Elm Trace St, Youngstown, OH 44515For SaleMLS ID #5201705, Frank J Clinton, Howard Hanna. MLS Now
