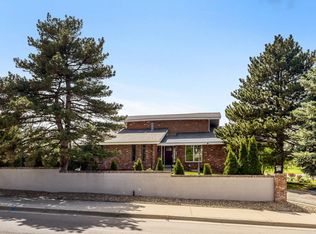
Set on a .77-acre lot nestled in mature greenery with a seasonal creek, this custom 4-bed, 4-bath dream home with garage space for 4 cars offers peaceful privacy steps from Lakewood Country Club. A circular drive and stacked-stone exterior crowned with a Mansard roof create a striking arrival. Inside, a grand foyer with soaring ceilings, a dramatic chandelier, rich wood accents, and a whimsical spiral staircase set the tone for the home’s joyful yet refined character. The formal dining room with statement lighting sits just steps from the kitchen for seamless service. The chef’s kitchen features natural stone counters, stainless steel appliances, double ovens, a spacious pantry, abundant storage, and peninsula seating. Glass doors open to a covered 800 sq ft patio with an outdoor kitchen for effortless indoor–outdoor flow. The generous breakfast nook leads to the family room, where a bay window frames picturesque views of mature trees in the front yard. In the living room, a striking fireplace anchors the space, while French doors open to a private office with custom cabinetry and backyard views. Upstairs, the primary suite features a stacked-stone fireplace, sunlit window nook, a five-piece bath with deep soaking tub, and a custom walk-in closet. Three additional bedrooms, a full bath, and a finished laundry room provide comfort without compromise on the upper level. A spiral staircase descends to the walk-out lower level, where you’ll find a sprawling rec room, custom-built-ins, stained-glass accents, a dining area, and impressive wet bar. Beyond the back deck, you’ll find a stamped-concrete patio, a manicured lawn, garden beds, a private gazebo, and an oversized detached two-car garage/workshop. Minutes from Belmar, Sloan’s Lake, Edgewater Public Market, and Tennyson Street, only 20 minutes from Downtown Denver or your next mountain escape.
Accepting backups
Price cut: $49K (6/24)
$1,250,000
730 Crescent Lane, Lakewood, CO 80214
4beds
4,043sqft
:
Get pre-qualified$7,405/mo
Single Family Residence
Built in 1973
0.77 Acres Lot
$-- Zestimate®
$309/sqft
$-- HOA
What's special
Seasonal creekGarden bedsFinished laundry roomBack deckStacked-stone exteriorAbundant storagePrivate gazebo
- 164 days |
- 228 |
- 6 |
Zillow last checked:
Listing updated:
Listed by:
Conrad Steller 303-539-5228 conradcontracts@stellerrealestate.com,
The Steller Group, Inc
Source: REcolorado as distributed by MLS GRID,MLS#: 9572462
Facts & features
Interior
Bedrooms & bathrooms
- Bedrooms: 4
- Bathrooms: 4
- Full bathrooms: 2
- 3/4 bathrooms: 1
- 1/2 bathrooms: 1
- Main level bathrooms: 1
Bedroom
- Description: Primary Suite, Stacked-Stone Gas Fireplace, Window Nook, 5-Piece En Suite Bath
- Features: Primary Suite
- Level: Upper
- Area: 315 Square Feet
- Dimensions: 21 x 15
Bedroom
- Level: Upper
- Area: 208 Square Feet
- Dimensions: 13 x 16
Bedroom
- Level: Upper
- Area: 156 Square Feet
- Dimensions: 13 x 12
Bedroom
- Level: Upper
- Area: 144 Square Feet
- Dimensions: 12 x 12
Bathroom
- Description: Enclosed Standing Shower W/ Bench Seating
- Level: Main
Bathroom
- Description: 5-Piece En Suite, Dual Sinks, Deep Soaking Tub, Enclosed Standing Shower, Oversized Walk-In Closet
- Features: En Suite Bathroom, Primary Suite
- Level: Upper
Bathroom
- Description: Dual Sinks, Deep Bathtub/Shower
- Level: Upper
Bathroom
- Level: Basement
Bonus room
- Description: Huge Rec Room, Built-In Entertainment Center, Oversized Wet Bar
- Level: Basement
- Area: 420 Square Feet
- Dimensions: 28 x 15
Dining room
- Description: Off Entry, Formal
- Level: Main
- Area: 180 Square Feet
- Dimensions: 15 x 12
Dining room
- Description: Casual, Off Kitchen, Glass Sliders To Deck, Full Wall Of Built-In Shelving
- Level: Main
- Area: 120 Square Feet
- Dimensions: 10 x 12
Dining room
- Description: Built-In Cabinets, Stained Glass Light Fixture
- Level: Basement
- Area: 204 Square Feet
- Dimensions: 12 x 17
Family room
- Description: Large Bay Window
- Level: Main
- Area: 252 Square Feet
- Dimensions: 21 x 12
Kitchen
- Description: Stainless Steel Appliances, Eat-In, Dedicated Pantry, Granite Counters, Peninsula
- Level: Main
- Area: 190 Square Feet
- Dimensions: 10 x 19
Laundry
- Description: Finished, Utility Sink, Built-Ins
- Level: Upper
- Area: 104 Square Feet
- Dimensions: 13 x 8
Living room
- Description: Large Bay Window, Stacked-Stone Gas Fireplace
- Level: Main
- Area: 315 Square Feet
- Dimensions: 21 x 15
Office
- Description: Off Living, Sliding Glass Doors Out To Deck
- Level: Main
- Area: 150 Square Feet
- Dimensions: 10 x 15
Heating
- Forced Air, Natural Gas
Cooling
- Central Air
Appliances
- Included: Bar Fridge, Convection Oven, Cooktop, Dishwasher, Disposal, Double Oven, Dryer, Gas Water Heater, Microwave, Refrigerator, Trash Compactor, Washer
- Laundry: In Unit
Features
- Built-in Features, Ceiling Fan(s), Central Vacuum, Eat-in Kitchen, Entrance Foyer, Five Piece Bath, Granite Counters, High Ceilings, Pantry, Primary Suite, Walk-In Closet(s), Wet Bar
- Flooring: Carpet, Tile, Wood
- Windows: Bay Window(s), Double Pane Windows, Window Coverings
- Basement: Bath/Stubbed,Exterior Entry,Finished,Full,Interior Entry,Sump Pump,Walk-Out Access
- Number of fireplaces: 2
- Fireplace features: Gas, Living Room, Master Bedroom
Interior area
- Total structure area: 4,043
- Total interior livable area: 4,043 sqft
- Finished area above ground: 3,099
- Finished area below ground: 944
Video & virtual tour
Property
Parking
- Total spaces: 4
- Parking features: Asphalt, Circular Driveway, Exterior Access Door, Storage
- Attached garage spaces: 4
- Has uncovered spaces: Yes
Features
- Levels: Two
- Stories: 2
- Patio & porch: Covered, Deck, Front Porch, Patio
- Exterior features: Barbecue, Garden, Gas Grill, Gas Valve, Lighting, Private Yard, Rain Gutters
- Fencing: Full
Lot
- Size: 0.77 Acres
- Features: Irrigated, Landscaped, Many Trees, Sprinklers In Front, Sprinklers In Rear
Details
- Parcel number: 054853
- Special conditions: Standard
Construction
Type & style
- Home type: SingleFamily
- Architectural style: Traditional
- Property subtype: Single Family Residence
Materials
- Concrete, Stone
- Foundation: Concrete Perimeter
- Roof: Composition
Condition
- Updated/Remodeled
- Year built: 1973
Utilities & green energy
- Electric: 110V, 220 Volts
- Sewer: Public Sewer
- Utilities for property: Cable Available, Electricity Connected, Internet Access (Wired), Natural Gas Available, Natural Gas Connected, Phone Available
Community & HOA
Community
- Security: Smart Cameras, Smoke Detector(s), Video Doorbell
- Subdivision: Green Acres
HOA
- Has HOA: No
Location
- Region: Lakewood
Financial & listing details
- Price per square foot: $309/sqft
- Tax assessed value: $1,006,429
- Annual tax amount: $6,757
- Date on market: 2/20/2026
- Listing terms: Cash,Conventional,FHA,VA Loan
- Exclusions: Swim Spa, Seller's Personal Property, And Staging Items
- Ownership: Individual
- Electric utility on property: Yes
- Road surface type: Paved
Estimated market value
Not available
Estimated sales range
Not available
Not available
Price history
| Date | Event | Price |
|---|---|---|
| 6/29/2026 | Pending sale | $1,250,000$309/sqft |
Source:  REcolorado as distributed by MLS GRID #9572462 Report a problem REcolorado as distributed by MLS GRID #9572462 Report a problem | ||
| 6/24/2026 | Price change | $1,250,000-3.8%$309/sqft |
Source: REcolorado as distributed by MLS GRID #9572462 Report a problem | ||
| 6/4/2026 | Price change | $1,299,000-3.8%$321/sqft |
Source: REcolorado as distributed by MLS GRID #9572462 Report a problem | ||
| 5/5/2026 | Price change | $1,350,000-10%$334/sqft |
Source: REcolorado as distributed by MLS GRID #9572462 Report a problem | ||
| 2/20/2026 | Listed for sale | $1,500,000+426.3%$371/sqft |
Source: REcolorado as distributed by MLS GRID #9572462 Report a problem | ||
| 5/21/1998 | Sold | $285,000$70/sqft |
Source: Public Record Report a problem | ||
Public tax history
| Year | Property taxes | Tax assessment |
|---|---|---|
| 2025 | $6,757 +0.5% | $62,902 -15.6% |
| 2024 | $6,722 +31.7% | $74,536 |
| 2023 | $5,102 -1.4% | $74,536 +34.8% |
| 2022 | $5,175 +10% | $55,309 -2.8% |
| 2021 | $4,705 | $56,900 +9.5% |
| 2020 | $4,705 +1.3% | $51,954 |
| 2019 | $4,644 +7.5% | $51,954 +11.1% |
| 2018 | $4,320 | $46,746 |
| 2017 | $4,320 +8.8% | $46,746 +3.5% |
| 2016 | $3,971 | $45,176 |
| 2015 | $3,971 +14.9% | $45,176 +24.2% |
| 2014 | $3,455 -19.5% | $36,360 |
| 2013 | $4,291 +2.1% | $36,360 -20.3% |
| 2012 | $4,204 +14% | $45,612 |
| 2011 | $3,689 +0.2% | $45,612 +13.3% |
| 2010 | $3,681 +8.2% | $40,260 |
| 2009 | $3,401 +0.2% | $40,260 +8.5% |
| 2008 | $3,393 +8.8% | $37,100 |
| 2007 | $3,118 +2.3% | $37,100 +9.8% |
| 2006 | $3,047 -4.7% | $33,790 -2.5% |
| 2005 | $3,197 +9.2% | $34,650 |
| 2004 | $2,928 +1.9% | $34,650 |
| 2003 | $2,872 +1.6% | $34,650 +3.4% |
| 2002 | $2,828 +21.3% | $33,510 +32.8% |
| 2001 | $2,332 -0.9% | $25,240 |
| 2000 | $2,354 | $25,240 |
Find assessor info on the county website
Monthly payment
Est. payment
Payment breakdown
Explore the cost of this home by adjusting the details. Changes won't be saved.Climate risks
Neighborhood: Green Acres
Nearby schools
GreatSchools rating
- 2/10Lumberg Elementary SchoolGrades: PK-6Distance: 1.7 mi
- 4/10Creighton Middle SchoolGrades: 6-8Distance: 1.7 mi
- 8/10Lakewood High SchoolGrades: 9-12Distance: 1.6 mi
Schools provided by the listing agent
- Elementary: Lumberg
- Middle: Creighton
- High: Lakewood
- District: Jefferson County R-1
Source: REcolorado as distributed by MLS GRID. This data may not be complete. We recommend contacting the local school district to confirm school assignments for this home.
- $1,575,0005 bd3 ba4.6k sqft750 Crescent Ln, Lakewood, CO 80214Sold
- $524,9003 bd3 ba1.9k sqft650 Crescent Ln, Lakewood, CO 80214Off Market
- $611,6003 bd3 ba2.3k sqft690 Crescent Ln, Lakewood, CO 80214Off Market

- $806,0004 bd3 ba2.1k sqft715 Crescent Ln, Lakewood, CO 80214Off Market

- $561,1003 bd3 ba2.3k sqft660 Crescent Ln, Lakewood, CO 80214Off Market
- $650,0003 bd4 ba2.3k sqft680 Crescent Ln, Lakewood, CO 80214Sold
- $547,3003 bd3 ba2.3k sqft640 Crescent Ln, Lakewood, CO 80214Off Market
- $683,7004 bd3 ba2.3k sqft670 Crescent Ln, Lakewood, CO 80214Off Market
A local agent can set up tours, give advice and negotiate with sellers.
Similar homes
- $1,160,0005 bd5 ba4k sqft4137 S Sheridan Blvd, Denver, CO 80235For Sale
 MLS ID #1065283, Dene Yarwood, WK Real Estate. IRES as distributed by MLS GRID
 - $999,5005 bd4 ba4.4k sqft2615 S Harlan Court, Denver, CO 80227For Sale

 MLS ID #4599223, Bob Kelly, Kentwood Real Estate DTC, LLC. REcolorado as distributed by MLS GRID
 - $1,100,0004 bd4 ba4.6k sqft5252 S Xenophon Court, Littleton, CO 80127For Sale
 MLS ID #5730084, Amy Martin, Compass - Denver. REcolorado as distributed by MLS GRID
 - $1,350,0003 bd4 ba5.9k sqft1860 S Manor Lane, Lakewood, CO 80232For Sale
 MLS ID #9773471, Vincent Kline, Keller Williams Realty Downtown LLC. REcolorado as distributed by MLS GRID
 - $950,0003 bd3 ba4.5k sqft8756 W Iliff Avenue, Lakewood, CO 80227For SaleMLS ID #9625742, Marie Lynch, Madison & Company Properties. REcolorado as distributed by MLS GRID
- $1,200,0004 bd4 ba4.4k sqft25856 Buffalo Lane, Golden, CO 80401For SaleMLS ID #8237016, Vicki Wimberly, Coldwell Banker Realty 28. REcolorado as distributed by MLS GRID
- $1,250,0004 bd4 ba4k sqft26215 Sweetbriar Trail, Evergreen, CO 80439For SaleMLS ID #4933446, Andrew Stephens, MODUS Real Estate. REcolorado as distributed by MLS GRID
- $1,349,0005 bd4 ba5.5k sqft10585 W 69th Place, Arvada, CO 80004For SaleMLS ID #4499718, Michelle Bartell, RE/MAX Momentum. REcolorado as distributed by MLS GRID
- $1,250,0005 bd5 ba4.6k sqft20907 Horse Bit Way, Morrison, CO 80465For SaleMLS ID #5766857, Annie Schneider, RE/MAX Professionals. REcolorado as distributed by MLS GRID
- $1,300,0004 bd3 ba3k sqft4920 S Inca Drive, Englewood, CO 80110For SaleMLS ID #3521616, John Pezzuti, MB Pezzuti & Associates. REcolorado as distributed by MLS GRID
- $1,650,0005 bd3 ba4.2k sqft14075 Crabapple Place, Golden, CO 80401For SaleMLS ID #9555118, Motif Shelton, Redfin Corporation. REcolorado as distributed by MLS GRID
- $860,0004 bd4 ba4.1k sqft6140 W Evans Place, Lakewood, CO 80227For SaleMLS ID #9397957, Hang Le, Hang Le - Independent Broker. REcolorado as distributed by MLS GRID
- $1,250,0004 bd4 ba4.2k sqft7643 Red Fox Drive, Evergreen, CO 80439For SaleMLS ID #9072991, Dawn Zalfa, Coldwell Banker Realty 28. REcolorado as distributed by MLS GRID
- $1,100,0006 bd4 ba4.6k sqft5927 E Jamison Lane, Centennial, CO 80112For SaleMLS ID #6470146, Anne Dresser Kocur, LIV Sotheby's International Realty. REcolorado as distributed by MLS GRID
- $1,250,0004 bd4 ba5.5k sqft12291 S Critchell Ln, Littleton, CO 80127For SaleMLS ID #1063830, Erin Neptune, Ed Prather Real Estate. IRES as distributed by MLS GRID
- $1,100,0004 bd4 ba3.6k sqft9388 Yegge Road, Morrison, CO 80465For SaleMLS ID #4980650, Erin Hoover, AARE. REcolorado as distributed by MLS GRID
- $1,500,0004 bd5 ba4.4k sqft988 Eastwood Drive, Golden, CO 80401For SaleMLS ID #4825289, Caitlin Gordon, Madison & Company Properties. REcolorado as distributed by MLS GRID
- $1,299,9004 bd4 ba4.3k sqft2736 Hiwan Drive, Evergreen, CO 80439For SaleMLS ID #6508724, Reid Thompson, Madison & Company Properties. REcolorado as distributed by MLS GRID
- $1,300,0005 bd4 ba4.7k sqft23526 Currant Drive, Golden, CO 80401For SaleMLS ID #7647658, Sue Mailey, LIV Sotheby's International Realty. REcolorado as distributed by MLS GRID
- $1,274,9995 bd5 ba5.8k sqft4794 W Hinsdale Court, Littleton, CO 80128For SaleMLS ID #2683570, Fred Nau, MB Nau Real Estate Services LLC. REcolorado as distributed by MLS GRID
