Beautifully maintained and well-cared-for property, this 4-bedroom, 2-full-bath home offers 2,244 ft² of living space and is set on just over half an acre in a private wooded setting with mature landscaping. The home features an open-concept kitchen, a spacious double parlor, a wood-burning fireplace, hardwood flooring, natural wood trim, custom built-ins, and ample storage throughout. Additional features include a 2-car garage, a large rear deck overlooking the backyard, a workshop area, a clean, unfinished basement offering additional storage and utility space, and a Generac standby generator for added peace of mind. Conveniently located with easy access to I-95 and I-495, this property offers a functional layout in a private setting with established character, charm, and clear pride of ownership throughout. Seller to install new septic system.
Pending
$665,900
730 Lindsey St, Attleboro, MA 02703
4beds
2,244sqft
Single Family Residence
Built in 1962
0.51 Acres Lot
$681,300 Zestimate®
$297/sqft
$-- HOA
What's special
Wood-burning fireplaceOpen-concept kitchenWorkshop areaSpacious double parlorHardwood flooringAmple storage throughoutCustom built-ins
- 33 days
- 103
- 3
Likely to sell faster than
Zillow last checked:
Listing updated:
Listed by:
Rebecca Blais 508-802-7754,
eXp Realty LLC 888-854-7493
Source: MLS PIN,MLS#: 73565567
Facts & features
Interior
Bedrooms & bathrooms
- Bedrooms: 4
- Bathrooms: 2
- Full bathrooms: 2
- Main level bathrooms: 1
- Main level bedrooms: 1
Primary bedroom
- Features: Bathroom - Full, Bathroom - Double Vanity/Sink, Ceiling Fan(s), Closet, Flooring - Wall to Wall Carpet, Double Vanity, Lighting - Overhead
- Level: Main,First
Bedroom 2
- Features: Walk-In Closet(s), Flooring - Hardwood, Lighting - Overhead
- Level: First
Bedroom 3
- Features: Closet, Flooring - Hardwood, Lighting - Overhead
- Level: First
Bedroom 4
- Features: Closet, Flooring - Hardwood, Lighting - Overhead
- Level: First
Primary bathroom
- Features: Yes
Bathroom 1
- Features: Bathroom - Full, Bathroom - Double Vanity/Sink, Bathroom - Tiled With Shower Stall, Closet - Linen, Flooring - Laminate, Double Vanity, Lighting - Overhead
- Level: Main,First
Bathroom 2
- Features: Bathroom - Full, Bathroom - With Tub & Shower, Flooring - Laminate, Lighting - Overhead
- Level: First
Dining room
- Features: Flooring - Laminate, Deck - Exterior, Exterior Access, Open Floorplan, Recessed Lighting, Slider, Lighting - Overhead
- Level: First
Family room
- Features: Flooring - Hardwood, Window(s) - Bay/Bow/Box, Exterior Access, Lighting - Overhead
- Level: First
Kitchen
- Features: Skylight, Cathedral Ceiling(s), Ceiling Fan(s), Flooring - Stone/Ceramic Tile, Flooring - Laminate, Window(s) - Bay/Bow/Box, Kitchen Island, Open Floorplan, Recessed Lighting, Lighting - Overhead, Closet - Double
- Level: First
Living room
- Features: Flooring - Hardwood, Window(s) - Bay/Bow/Box, Cable Hookup, Lighting - Overhead
- Level: First
Heating
- Forced Air, Oil
Cooling
- Central Air
Appliances
- Included: Electric Water Heater, Water Heater, Range, Oven, Dishwasher, Trash Compactor, Microwave, Refrigerator, Washer, Dryer
- Laundry: Electric Dryer Hookup, Washer Hookup, Lighting - Overhead, In Basement
Features
- Central Vacuum
- Flooring: Tile, Vinyl, Carpet, Hardwood
- Doors: Insulated Doors, Storm Door(s)
- Windows: Insulated Windows
- Basement: Full,Walk-Out Access,Unfinished
- Number of fireplaces: 1
- Fireplace features: Living Room
Interior area
- Total structure area: 2,244
- Total interior livable area: 2,244 sqft
- Finished area above ground: 2,244
Property
Parking
- Total spaces: 8
- Parking features: Attached, Garage Door Opener, Paved Drive, Off Street, Paved
- Attached garage spaces: 2
- Uncovered spaces: 6
Features
- Patio & porch: Deck, Deck - Wood
- Exterior features: Deck, Deck - Wood
Lot
- Size: 0.51 Acres
- Features: Wooded, Level
Details
- Parcel number: M_218462_858393,2764257
- Zoning: R1
Construction
Type & style
- Home type: SingleFamily
- Architectural style: Cape
- Property subtype: Single Family Residence
Materials
- Frame
- Foundation: Concrete Perimeter
- Roof: Shingle
Condition
- Year built: 1962
Utilities & green energy
- Electric: Generator, 220 Volts, Circuit Breakers, 200+ Amp Service
- Sewer: Private Sewer
- Water: Public
- Utilities for property: for Electric Range, for Electric Oven, for Electric Dryer, Washer Hookup
Green energy
- Energy efficient items: Thermostat
Community & HOA
Community
- Features: Shopping, Medical Facility, Highway Access, House of Worship, Private School, Public School, T-Station
- Security: Security System
HOA
- Has HOA: No
Location
- Region: Attleboro
Financial & listing details
- Price per square foot: $297/sqft
- Tax assessed value: $582,300
- Annual tax amount: $7,104
- Date on market: 9/15/2026
- Road surface type: Paved
Estimated market value
$681,300
$647,000 - $715,000
$3,782/mo
Price history
| Date | Event | Price |
|---|---|---|
| 9/2/2026 | Pending sale | $665,900$297/sqft |
Source: MLS PIN #73565567 Report a problem | ||
| 8/19/2026 | Listed for sale | $665,900$297/sqft |
Source: MLS PIN #73565567 Report a problem | ||
Public tax history
| Year | Property taxes | Tax assessment |
|---|---|---|
| 2025 | $6,979 +4% | $556,100 +5.5% |
| 2024 | $6,711 +7.6% | $527,200 +15.7% |
| 2023 | $6,237 +6.7% | $455,600 +12.6% |
| 2022 | $5,845 +2.7% | $404,500 +5.2% |
| 2021 | $5,689 +4.8% | $384,400 +3.1% |
| 2020 | $5,428 +6.4% | $372,800 +3.5% |
| 2019 | $5,102 +6.4% | $360,300 +11.3% |
| 2018 | $4,797 +3.5% | $323,700 +1.6% |
| 2017 | $4,634 +3.4% | $318,500 +5.3% |
| 2016 | $4,482 +6.6% | $302,400 +5.8% |
| 2015 | $4,206 +2.4% | $285,900 +3.3% |
| 2014 | $4,109 +2.1% | $276,700 -4.6% |
| 2013 | $4,024 +4.1% | $289,900 -3.4% |
| 2012 | $3,867 +3.6% | $300,200 -1.8% |
| 2011 | $3,731 +4.9% | $305,800 -3.7% |
| 2010 | $3,558 +5.3% | $317,700 -5.1% |
| 2009 | $3,378 +1.2% | $334,800 -5.3% |
| 2008 | $3,338 -4.9% | $353,600 -2.6% |
| 2007 | $3,511 -1.7% | $363,100 -1% |
| 2006 | $3,572 +6.1% | $366,700 +9.9% |
| 2005 | $3,366 +8.2% | $333,600 +43.1% |
| 2004 | $3,111 +6% | $233,200 +2.9% |
| 2003 | $2,936 +4.1% | $226,700 +27% |
| 2001 | $2,820 +3% | $178,500 |
| 2000 | $2,738 +29.6% | $178,500 +7% |
| 1995 | $2,112 | $166,800 |
Find assessor info on the county website
Monthly payment
Est. payment
Payment breakdown
Explore the cost of this home by adjusting the details. Changes won't be saved.Climate risks
Neighborhood: 02703
Nearby schools
Schools provided by the listing agent
- Elementary: Thomas Willett Elementary
- Middle: Cyril K Brennan Middle School
- High: Attleboro High School
Source: MLS PIN. This data may not be complete. We recommend contacting the local school district to confirm school assignments for this home.

Similar homes
- $719,9004 bd2 ba2.1k sqft13 Walnut St, Foxboro, MA 02035For Sale
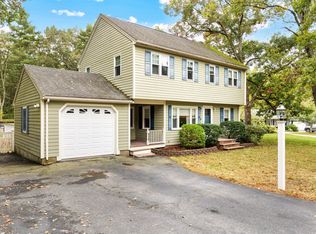 MLS ID #73591369, Brandon Strange, ERA Key Realty Services- Fram. MLS PIN
 - $659,9003 bd4 ba2.1k sqft28 Sagewood Cir, Attleboro, MA 02703For Sale
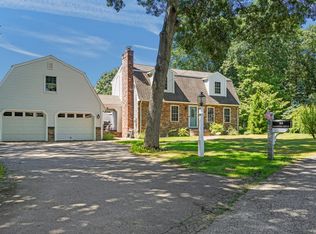 MLS ID #73580688, Izabella Whiting, RE/MAX Real Estate Center. MLS PIN
 - $710,0003 bd1 ba1.1k sqft322 S Main St, Attleboro, MA 02703For Sale
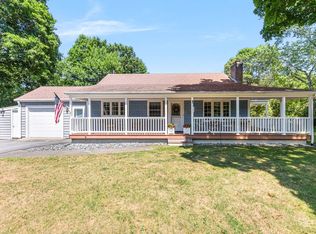 MLS ID #73552009, Cassia Krasnianski, Evolution Real Estate. MLS PIN
 - $549,9003 bd2 ba2k sqft3 Willett Dr, Attleboro, MA 02703For Sale
 MLS ID #73522249, Kenneth Farrow, RE/MAX Real Estate Center. MLS PIN
