Nice quiet convenient location near shopping , dining and highway access, Windows have been replaced. Easy cleanning hardwood floors .Roof only 4 years old. Finished basement can be office space or children's play room .Fenced yard provides safe security for children's or pets. Sunroom provides a relaxing environment.
AWARD WINNING SHAWNEE MISSION SCHOOLS.
Pending
$365,000
7300 W 89th Ter, Overland Park, KS 66212
4beds
2,508sqft
:
Get pre-qualified$2,400/mo
Single Family Residence
Built in 1959
9,914 Square Feet Lot
$-- Zestimate®
$146/sqft
$-- HOA
What's special
Finished basement
- 45 days |
- 250 |
- 8 |
Likely to sell faster than
Zillow last checked:
Listing updated:
Listed by:
Wei Reid 816-668-4136,
Platinum Realty LLC
Source: Heartland MLS as distributed by MLS GRID,MLS#: 2625567
Facts & features
Interior
Bedrooms & bathrooms
- Bedrooms: 4
- Bathrooms: 3
- Full bathrooms: 3
Primary bedroom
- Level: First
Bedroom 2
- Level: Second
Bedroom 3
- Level: Second
Primary bathroom
- Level: First
Bathroom 2
- Level: Second
Bonus room
- Level: Basement
Dining room
- Level: First
- Dimensions: 12 x 10
Living room
- Level: First
- Dimensions: 22 x 12
Sun room
- Level: First
- Dimensions: 21 x 8
Heating
- Natural Gas
Cooling
- Electric
Appliances
- Laundry: In Basement
Features
- Flooring: Carpet, Wood
- Windows: Skylight(s)
- Basement: Daylight,Full
- Has fireplace: No
Interior area
- Total structure area: 2,508
- Total interior livable area: 2,508 sqft
- Finished area above ground: 1,596
- Finished area below ground: 912
Property
Parking
- Total spaces: 2
- Parking features: Attached, Garage Faces Front
- Attached garage spaces: 2
Features
- Patio & porch: Deck
- Fencing: Privacy,Wood
Lot
- Size: 9,914 Square Feet
- Features: City Lot
Details
- Parcel number: NP252000000010
Construction
Type & style
- Home type: SingleFamily
- Architectural style: Traditional
- Property subtype: Single Family Residence
Materials
- Brick/Mortar
- Roof: Composition
Condition
- Year built: 1959
Utilities & green energy
- Sewer: Public Sewer
- Water: Public
Community & HOA
Community
- Subdivision: Glenwood Ridge
HOA
- Has HOA: Yes
Location
- Region: Overland Park
Financial & listing details
- Price per square foot: $146/sqft
- Tax assessed value: $334,300
- Annual tax amount: $3,672
- Date on market: 6/11/2026
- Listing terms: Cash,Conventional,FHA,VA Loan
- Ownership: Private
- Road surface type: Paved
Estimated market value
Not available
Estimated sales range
Not available
Not available
Price history
| Date | Event | Price |
|---|---|---|
| 6/29/2026 | Pending sale | $365,000$146/sqft |
Source:  Heartland MLS as distributed by MLS GRID #2625567 Report a problem Heartland MLS as distributed by MLS GRID #2625567 Report a problem | ||
| 6/11/2026 | Listed for sale | $365,000+55.3%$146/sqft |
Source: Heartland MLS as distributed by MLS GRID #2625567 Report a problem | ||
| 4/17/2023 | Sold | -- |
Source: Heartland MLS as distributed by MLS GRID #2423686 Report a problem | ||
| 3/21/2023 | Pending sale | $235,000$94/sqft |
Source: Heartland MLS as distributed by MLS GRID #2423686 Report a problem | ||
| 3/20/2023 | Listed for sale | $235,000$94/sqft |
Source: Heartland MLS as distributed by MLS GRID #2423686 Report a problem | ||
Public tax history
| Year | Property taxes | Tax assessment |
|---|---|---|
| 2025 | $3,672 +4.1% | $38,444 +4.7% |
| 2024 | $3,528 +6.1% | $36,731 +7.9% |
| 2023 | $3,324 +8.7% | $34,040 +7.9% |
| 2022 | $3,057 | $31,544 +13.5% |
| 2021 | -- | $27,795 +3.1% |
| 2020 | $2,748 | $26,956 +8% |
| 2019 | -- | $24,955 +8.1% |
| 2018 | -- | $23,081 +12.4% |
| 2017 | $2,131 +1% | $20,528 +2.7% |
| 2016 | $2,109 +6.6% | $19,987 +4.4% |
| 2015 | $1,978 +4.3% | $19,148 +5% |
| 2013 | $1,898 -1.6% | $18,239 -1.9% |
| 2012 | $1,928 +0.9% | $18,596 -5.2% |
| 2010 | $1,910 +0.1% | $19,619 -1.8% |
| 2009 | $1,907 -4.1% | $19,976 |
| 2008 | $1,988 +2.2% | $19,976 +1% |
| 2007 | $1,945 +6.7% | $19,780 |
| 2006 | $1,822 | $19,780 |
| 2005 | -- | $19,780 |
Find assessor info on the county website
Monthly payment
Est. payment
Payment breakdown
Explore the cost of this home by adjusting the details. Changes won't be saved.Climate risks
Neighborhood: Tomahawk Ridge
Nearby schools
GreatSchools rating
- 5/10Overland Park Elementary SchoolGrades: PK-6Distance: 1.1 mi
- 5/10Westridge Middle SchoolGrades: 7-8Distance: 2.6 mi
- 5/10Shawnee Mission West High SchoolGrades: 9-12Distance: 1.1 mi
Schools provided by the listing agent
- Middle: Westridge
- High: SM West
Source: Heartland MLS as distributed by MLS GRID. This data may not be complete. We recommend contacting the local school district to confirm school assignments for this home.
- $353,4003 bd3 ba1.3k sqft7224 W 89th Ter, Overland Park, KS 66212Off Market
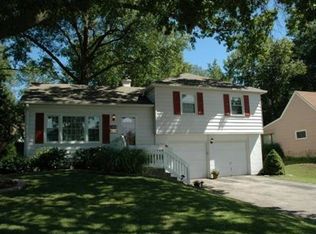
- $390,9003 bd2 ba1.3k sqft7306 W 89th Ter, Overland Park, KS 66212Off Market
- $292,7003 bd1 ba1.1k sqft7309 W 89th St, Overland Park, KS 66212Off Market
- $394,2004 bd3 ba2.3k sqft7218 W 89th Ter, Overland Park, KS 66212Off Market
- $351,1003 bd1 ba1k sqft7312 W 89th Ter, Overland Park, KS 66212Off Market
- $--3 bd2 ba1.5k sqft7315 W 89th St, Overland Park, KS 66212Sold
- $299,3003 bd1 ba1k sqft7305 W 89th St, Overland Park, KS 66212Off Market
- $339,8003 bd2 ba1k sqft7301 W 89th Ter, Overland Park, KS 66212Off Market
A local agent can set up tours, give advice and negotiate with sellers.
A local lender can help you make sure your offer is ready when you are.
Similar homes
- $394,0005 bd4 ba2.4k sqft9102 W 81st Ter, Overland Park, KS 66204For Sale
 MLS ID #2626795, TimRay Team, HomeSmart Legacy. Heartland MLS as distributed by MLS GRID
 - $364,9993 bd3 ba1.7k sqft8951 Rene St, Lenexa, KS 66215For Sale
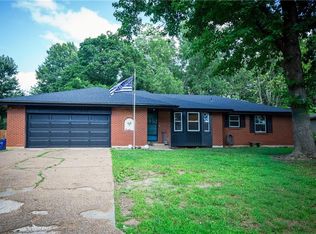 MLS ID #2620664, Veronica Szafranski, Fathom Realty MO LLC. Heartland MLS as distributed by MLS GRID
 - $437,0004 bd2 ba2.1k sqft7800 W 64th St, Overland Park, KS 66202For Sale
 MLS ID #2630927, Margaret Wichman, Platinum Realty LLC. Heartland MLS as distributed by MLS GRID
 - $439,0005 bd3 ba2.8k sqft12802 W 101st St, Lenexa, KS 66215For Sale
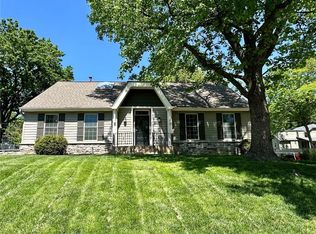 MLS ID #2618939, Kerri Lightwine, ReeceNichols - Overland Park. Heartland MLS as distributed by MLS GRID
 - $350,0004 bd3 ba3.5k sqft8026 Blue Ridge Blvd, Kansas City, MO 64138For SaleMLS ID #2629693, Faye Whitney, Platinum Realty LLC. Heartland MLS as distributed by MLS GRID
- $319,0004 bd3 ba2.5k sqft4444 E 107th Ter, Kansas City, MO 64137For SaleMLS ID #2629746, Riyad Naser, Keller Williams Platinum Prtnr. Heartland MLS as distributed by MLS GRID
- $365,0004 bd3 ba2.4k sqft3706 N Grand Ave, Kansas City, MO 64116For SaleMLS ID #2623294, Michelle Harrington, RE/MAX Advantage. Heartland MLS as distributed by MLS GRID
- $400,0004 bd2 ba2.3k sqft33655 Hillcrest St, De Soto, KS 66018For SaleMLS ID #2626444, Jerry Woodward, KW KANSAS CITY METRO. Heartland MLS as distributed by MLS GRID
- $315,0004 bd3 ba2.4k sqft7509 E 100th St, Kansas City, MO 64134For SaleMLS ID #2626737, Trebor Murray, Worth Clark Realty. Heartland MLS as distributed by MLS GRID
- $349,0005 bd3 ba2.3k sqft2806 N River Blvd, Sugar Creek, MO 64050For SaleMLS ID #2623315, Samantha Porter, Kansas City Realty. Heartland MLS as distributed by MLS GRID
- $349,8005 bd3 ba2.9k sqft1704 S State Route 291, Independence, MO 64057For SaleMLS ID #2624966, Scott Paulson, Keller Williams Platinum Prtnr. Heartland MLS as distributed by MLS GRID
- $295,0004 bd3 ba1.6k sqft1834 S 16th St, Kansas City, KS 66103For SaleMLS ID #2610038, Michelle Harrington, RE/MAX Advantage. Heartland MLS as distributed by MLS GRID
- $400,0003 bd4 ba2.2k sqft4349 Wyoming St, Kansas City, MO 64111For SaleMLS ID #2628552, Leslie Rainey, RE/MAX Innovations. Heartland MLS as distributed by MLS GRID
- $244,9004 bd4 ba2.9k sqft9600 Grandview Rd, Kansas City, MO 64137For Sale
 MLS ID #26034223, John David, USRealty.com, LLP. MARIS
 - $377,5004 bd4 ba2.2k sqft725 N Alder St, Gardner, KS 66030For SaleMLS ID #2629090, TimRay Team, HomeSmart Legacy. Heartland MLS as distributed by MLS GRID
- $285,0003 bd3 ba2.4k sqft8707 E 80th Ter, Raytown, MO 64138For SaleMLS ID #2632167, Lona Bremer, ReeceNichols - Lees Summit. Heartland MLS as distributed by MLS GRID
- $345,0005 bd3 ba2.6k sqft2843 Benton Blvd, Kansas City, MO 64128For SaleMLS ID #2566824, Doug Shafer, Next Door Real Estate. Heartland MLS as distributed by MLS GRID
- $499,0003 bd2 ba1.5k sqft4901 Antioch Rd, Overland Park, KS 66203For SaleMLS ID #2627364, Theresa Al Ani, Platinum Realty LLC. Heartland MLS as distributed by MLS GRID
- $300,0004 bd3 ba2.6k sqft1507 N 82nd Ter, Kansas City, KS 66112For SaleMLS ID #2620665, Carl Foreman, Platinum Realty LLC. Heartland MLS as distributed by MLS GRID
- $319,9004 bd3 ba2.6k sqft3900 S Hands St, Independence, MO 64055For SaleMLS ID #2628342, John Wires, Worth Clark Realty. Heartland MLS as distributed by MLS GRID
