This one story home with a beautiful fully remodeled kitchen & primary bathroom,new HVAC + water heater is located in the desired community of Westwood! Almost a half acre lot & just a short walk to one of the community pools, parks and covered basketball pavilions. You will enjoy being close to shopping, entertainment, medical facilities, restaurants, & a short drive to Montgomery, Conroe, The Woodlands, & Tomball, this location is everything! This home offers a favorable floorplan for entertaining, open concept living while still having the cozy feel everyone is looking for. Spacious bedrooms allow for plenty of furniture & allow the room to grow w/ your needs. The 2 car garage is oversized, this community allows secondary buildings w/ HOA approval. There is also plenty of room w/ this lot to build out your dream oasis! Call the listing agent to schedule your showing before it is too late, there are not many 1 stories that hit the market & definitely no kitchen or lot like this one!
For sale
$400,000
7303 Oak Bluff Dr, Magnolia, TX 77354
3beds
1,993sqft
Single Family Residence
Built in 1997
0.46 Acres Lot
$386,000 Zestimate®
$201/sqft
$22/mo HOA
What's special
Spacious bedroomsFully remodeled kitchenOpen concept livingFavorable floorplan for entertainingCozy feel
- 6 days
- 265
- 29
Likely to sell faster than
Zillow last checked:
Listing updated:
Listed by:
Holly Mathieson TREC #0638587 936-697-9277,
LPT Realty, LLC,
Brian Mathieson TREC #0622126 281-323-3894,
LPT Realty, LLC
Source: HAR,MLS#: 92652993
Facts & features
Interior
Bedrooms & bathrooms
- Bedrooms: 3
- Bathrooms: 2
- Full bathrooms: 2
Primary bedroom
- Level: First
- Area: 219.1
- Dimensions: 15.11x14.5
Bedroom
- Level: First
- Area: 142.31
- Dimensions: 13.3 x 10.7
Bedroom
- Level: First
- Area: 176.89
- Dimensions: 13.3 x 13.3
Dining room
- Level: First
- Area: 133.65
- Dimensions: 13.5 x 9.9
Living room
- Level: First
- Dimensions: 19.8x`4
Heating
- Electric
Cooling
- Electric
Appliances
- Included: Disposal, Electric Oven, Microwave, Electric Range, Free-Standing Range, Dishwasher
Features
- All Bedrooms Down, Primary Bed - 1st Floor, Walk-In Closet(s)
- Flooring: Tile
- Number of fireplaces: 1
Interior area
- Total structure area: 1,993
- Total interior livable area: 1,993 sqft
Property
Parking
- Total spaces: 2
- Parking features: Attached
- Attached garage spaces: 2
Features
- Stories: 1
- Patio & porch: Patio/Deck
- Exterior features: Side Yard
- Fencing: Back Yard,Full
Lot
- Size: 0.46 Acres
- Features: Back Yard, Subdivided, 1/4 Up to 1/2 Acre
Details
- Parcel number: 181219
Construction
Type & style
- Home type: SingleFamily
- Architectural style: Traditional
- Property subtype: Single Family Residence
Materials
- Brick, Other
- Foundation: Slab
- Roof: Composition
Condition
- New construction: No
- Year built: 1997
Utilities & green energy
- Sewer: Aerobic Septic
- Water: Public
Community & HOA
Community
- Subdivision: Westwood 02
HOA
- Has HOA: Yes
- HOA fee: $260 annually
Location
- Region: Magnolia
Financial & listing details
- Price per square foot: $201/sqft
- Tax assessed value: $367,053
- Annual tax amount: $5,802
- Date on market: 9/2/2026
- Listing terms: Cash,Conventional,FHA,VA Loan
Estimated market value
$386,000
$367,000 - $405,000
$2,355/mo
Price history
| Date | Event | Price |
|---|---|---|
| 9/2/2026 | Listed for sale | $400,000$201/sqft |
Source:  HAR #92652993 Report a problem HAR #92652993 Report a problem | ||
| 3/5/1998 | Sold | -- |
Source: Agent Provided Report a problem | ||
Public tax history
| Year | Property taxes | Tax assessment |
|---|---|---|
| 2025 | $5,802 +2.9% | $367,053 +5% |
| 2024 | $5,641 +1.8% | $349,714 -0.4% |
| 2023 | $5,542 | $351,070 +9.9% |
| 2022 | -- | $319,560 +25.3% |
| 2021 | $4,740 +12.4% | $255,020 +5.2% |
| 2020 | $4,218 +0.9% | $242,350 +3.3% |
| 2019 | $4,179 +4.4% | $234,680 +8.2% |
| 2018 | $4,005 -2.4% | $216,810 -1.9% |
| 2017 | $4,102 -5% | $221,090 +0.5% |
| 2016 | $4,316 +14.6% | $220,040 +10% |
| 2015 | $3,766 | $200,040 +7.8% |
| 2014 | $3,766 | $185,570 +3.5% |
| 2013 | -- | $179,320 +3.5% |
| 2012 | -- | $173,200 |
| 2011 | -- | $173,200 |
| 2010 | -- | $173,200 |
| 2009 | -- | $173,200 +0.4% |
| 2008 | -- | $172,590 +10% |
| 2007 | -- | $156,900 +2.7% |
| 2006 | -- | $152,820 +8.1% |
| 2005 | -- | $141,420 +9.7% |
| 2004 | -- | $128,970 |
| 2003 | -- | $128,970 |
| 2002 | -- | $128,970 +2.4% |
| 2001 | -- | $125,970 |
Find assessor info on the county website
Monthly payment
Est. payment
Payment breakdown
Explore the cost of this home by adjusting the details. Changes won't be saved.Climate risks
Neighborhood: 77354
Nearby schools
Schools provided by the listing agent
- Elementary: Bear Branch Elementary School (Magnolia)
- Middle: Bear Branch Junior High School
- High: Magnolia High School
Source: HAR. This data may not be complete. We recommend contacting the local school district to confirm school assignments for this home.


Similar homes
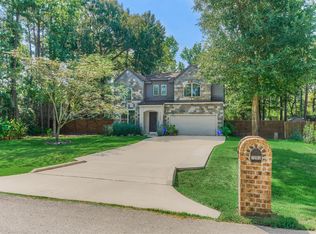
- $349,0003 bd2 ba1.8k sqft7506 Wedgewood Dr, Magnolia, TX 77354For Sale
 MLS ID #94077237, Tracy Campbell, Walzel Properties - The Woodlands. HAR
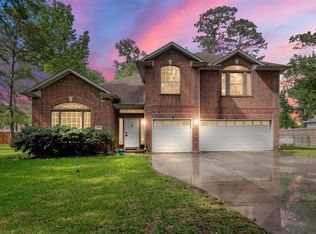
 - $375,0004 bd4 ba2.7k sqft7203 Ponderosa Dr, Magnolia, TX 77354For Sale
 MLS ID #31523015, Aleisha Zapata, Richmond Realty Group. HAR
 - $388,7504 bd3 ba2.7k sqft7222 Charred Pine Dr, Magnolia, TX 77354For Sale
 MLS ID #72459457, Ashlie Sustaita, Full Circle Texas. HAR
 - $365,0004 bd3 ba2.5k sqft32822 Westwood Square East Dr, Magnolia, TX 77354For Sale
 MLS ID #21356888, Jeb Bryant. NTREIS
