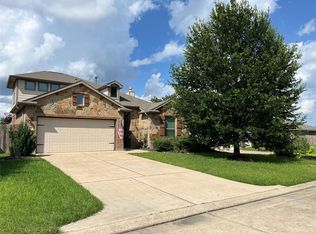
Welcome to 32822 Westwood Square East Dr in Magnolia, a spacious 4-bedroom, 2.5-bath home offering approximately 2,574 square feet of living space on approximately 0.46 acres. This two-story home features a versatile floor plan with generous living and entertaining spaces, including a family room, formal dining area, breakfast room, den, and upstairs game room. High ceilings and abundant natural light help create an open and inviting atmosphere, while the kitchen offers stainless steel appliances and plenty of space for everyday living. The primary suite features dual sinks and a large walk-in closet. Additional highlights include a wood-burning fireplace, attached 2-car garage, and a large fenced backyard with plenty of room for entertaining, pets, gardening, or the possibility of adding a pool or other outdoor improvements. Located in the established Westwood community, the property offers convenient access to FM 2978 and FM 1488, providing easy connectivity to Magnolia, The Woodlands, shopping, restaurants, grocery stores, and other everyday conveniences. With nearly half an acre, a spacious interior, flexible living areas, and a desirable Montgomery County location, this property offers an excellent combination of space, functionality, and future possibilities. Some photos have been AI modified to remove sellers personal items.
For sale
$365,000
32822 Westwood Square East Dr, Magnolia, TX 77354
4beds
2,574sqft
Single Family Residence
Built in 2001
0.46 Acres Lot
$357,000 Zestimate®
$142/sqft
$83/mo HOA
What's special
Wood-burning fireplaceHigh ceilingsAbundant natural lightFormal dining areaFamily roomBreakfast roomOpen and inviting atmosphere
- 16 days
- 328
- 40
Likely to sell faster than
Zillow last checked:
Listing updated:
Listed by:
Jeb Bryant 0695868 817-296-1798,
The Real Estate Power Houses 817-296-1798,
Amanda Bryant 0736709 972-977-0270,
The Real Estate Power Houses
Source: NTREIS,MLS#: 21356888
Facts & features
Interior
Bedrooms & bathrooms
- Bedrooms: 4
- Bathrooms: 3
- Full bathrooms: 2
- 1/2 bathrooms: 1
Primary bedroom
- Features: En Suite Bathroom
- Level: Second
- Dimensions: 0 x 0
Bedroom
- Level: Second
- Dimensions: 0 x 0
Bedroom
- Level: Second
- Dimensions: 0 x 0
Bedroom
- Level: Second
- Dimensions: 0 x 0
Primary bathroom
- Level: Second
- Dimensions: 0 x 0
Dining room
- Level: First
- Dimensions: 0 x 0
Other
- Level: First
- Dimensions: 0 x 0
Other
- Level: Second
- Dimensions: 0 x 0
Kitchen
- Features: Eat-in Kitchen
- Level: First
- Dimensions: 0 x 0
Living room
- Level: First
- Dimensions: 0 x 0
Living room
- Level: Second
- Dimensions: 0 x 0
Heating
- Central
Cooling
- Central Air, Ceiling Fan(s), Electric
Appliances
- Included: Dishwasher, Disposal, Gas Range
- Laundry: Laundry in Utility Room
Features
- Eat-in Kitchen, Kitchen Island
- Flooring: Carpet, Tile
- Windows: Window Coverings
- Has basement: No
- Number of fireplaces: 1
- Fireplace features: Stone
Interior area
- Total interior livable area: 2,574 sqft
Video & virtual tour
Property
Parking
- Total spaces: 2
- Parking features: Door-Single, Driveway
- Attached garage spaces: 2
Features
- Levels: Two
- Stories: 2
- Pool features: None
- Fencing: Privacy,Wood
Lot
- Size: 0.46 Acres
- Features: Few Trees
- Residential vegetation: Grassed
Details
- Parcel number: 000000181034
Construction
Type & style
- Home type: SingleFamily
- Architectural style: Traditional,Detached
- Property subtype: Single Family Residence
Materials
- Brick
- Foundation: Slab
- Roof: Composition
Condition
- Resale
- Year built: 2001
Utilities & green energy
- Sewer: Aerobic Septic
- Water: Public
- Utilities for property: Septic Available, Water Available
Community & HOA
Community
- Subdivision: Westwood 01
HOA
- Has HOA: Yes
- Services included: All Facilities, Association Management
- HOA fee: $1,000 annually
- HOA name: Westwood Hoa
- HOA phone: 936-321-1414
Location
- Region: Magnolia
Financial & listing details
- Price per square foot: $142/sqft
- Tax assessed value: $426,482
- Annual tax amount: $6,677
- Date on market: 8/16/2026
- Cumulative days on market: 17 days
- Listing terms: Cash,Conventional,FHA,VA Loan
Estimated market value
$357,000
$339,000 - $375,000
$2,677/mo
Price history
| Date | Event | Price |
|---|---|---|
| 8/16/2026 | Listed for sale | $365,000+46.1%$142/sqft |
Source: NTREIS #21356888 Report a problem | ||
| 11/18/2016 | Sold | -- |
Source: Agent Provided Report a problem | ||
| 11/7/2016 | Pending sale | $249,900$97/sqft |
Source: RE/MAX Hometown #54605722 Report a problem | ||
| 9/29/2016 | Listed for sale | $249,900-3.7%$97/sqft |
Source: RE/MAX Hometown #54605722 Report a problem | ||
| 8/30/2016 | Listing removed | $259,500$101/sqft |
Source: Realty Associates #10474519 Report a problem | ||
| 8/12/2016 | Price change | $259,500-3.7%$101/sqft |
Source: Realty Associates #10474519 Report a problem | ||
| 7/30/2016 | Listed for sale | $269,500+41.9%$105/sqft |
Source: Realty Associates #10474519 Report a problem | ||
| 3/6/2010 | Listing removed | $189,900$74/sqft |
Source: Visual Tour #1505234 Report a problem | ||
| 6/20/2009 | Price change | $189,900+11.8%$74/sqft |
Source: Visual Tour #1505234 Report a problem | ||
| 3/29/2009 | Price change | $169,900-10.5%$66/sqft |
Source: HAR #1505234 Report a problem | ||
| 3/11/2009 | Listed for sale | $189,900$74/sqft |
Source: HAR #1505234 Report a problem | ||
Public tax history
| Year | Property taxes | Tax assessment |
|---|---|---|
| 2025 | $4,941 +2% | $422,363 +10% |
| 2024 | $4,842 +14.6% | $383,966 +10% |
| 2023 | $4,224 | $349,060 +0.8% |
| 2022 | -- | $346,180 +20% |
| 2021 | $4,791 -11.2% | $288,480 +5.4% |
| 2020 | $5,398 +1.1% | $273,680 +3.8% |
| 2019 | $5,337 +1.6% | $263,710 +6.1% |
| 2018 | $5,255 -2.2% | $248,590 -1.9% |
| 2017 | $5,374 +8.1% | $253,460 +1% |
| 2016 | $4,973 +15.1% | $251,050 +10% |
| 2015 | $4,322 | $228,230 +7.9% |
| 2014 | $4,322 | $211,460 +5.7% |
| 2013 | -- | $200,070 +3.6% |
| 2012 | -- | $193,150 |
| 2011 | -- | $193,150 |
| 2010 | -- | $193,150 |
| 2009 | -- | $193,150 +0.5% |
| 2008 | -- | $192,160 +10% |
| 2007 | -- | $174,690 +2.7% |
| 2006 | -- | $170,080 +7.2% |
| 2005 | -- | $158,680 +9.7% |
| 2004 | -- | $144,670 -1.1% |
| 2003 | -- | $146,240 |
| 2002 | -- | $146,240 +1728% |
| 2001 | -- | $8,000 |
Find assessor info on the county website
Monthly payment
Est. payment
Payment breakdown
Explore the cost of this home by adjusting the details. Changes won't be saved.Climate risks
Neighborhood: 77354
Nearby schools
Schools provided by the listing agent
- Elementary: Bear Branch
- Middle: Bear Branch
- High: Magnolia
- District: Magnolia ISD
Source: NTREIS. This data may not be complete. We recommend contacting the local school district to confirm school assignments for this home.
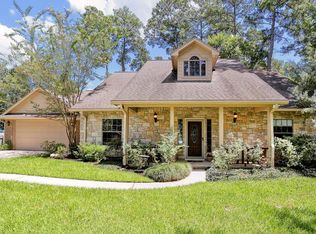
- $392,6003 bd3 ba2.2k sqft32818 Westwood Square East Dr, Magnolia, TX 77354Off Market
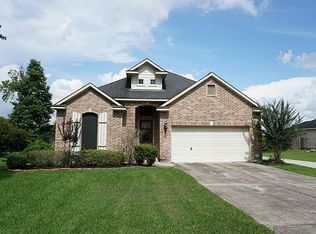
- $350,6003 bd2 ba2k sqft32902 Westwood Square East Dr, Magnolia, TX 77354Off Market
- $419,1003 bd2 ba2.1k sqft32906 Westwood Square East Dr, Magnolia, TX 77354Off Market
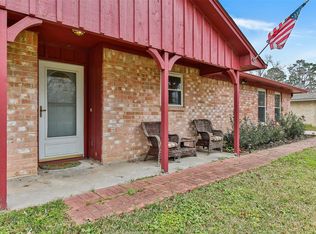
- $313,4004 bd3 ba1.7k sqft32823 Westwood Square East Dr, Magnolia, TX 77354Off Market
Similar homes
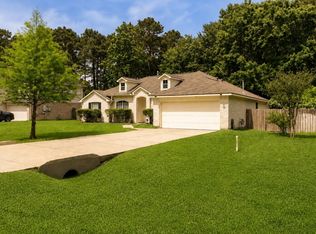
- $315,0004 bd2 ba2.2k sqft1102 Wiley Dr, Magnolia, TX 77354For Sale
 MLS ID #83378742, Kathy Montes, Executive Texas Realty. HAR
 - $395,0005 bd4 ba3.5k sqft1123 Wiley Dr, Magnolia, TX 77354For Sale
 MLS ID #60095917, Jonathan Metcalf, RE/MAX Prestige. HAR
 - $334,9903 bd3 ba2.3k sqft102 Piney Ptwy, Magnolia, TX 77354For Sale
 MLS ID #93175934, Carrie Fruge, RE/MAX Elite Properties. HAR
 - $360,0004 bd3 ba2.8k sqft10031 Kendahlwood Ln, Tomball, TX 77375For Sale
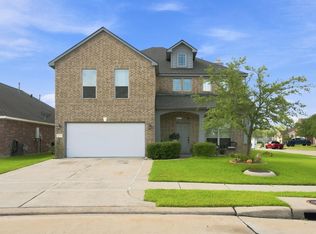 MLS ID #15040654, Bernardo Aldape III, Long House Properties LLC. HAR
