
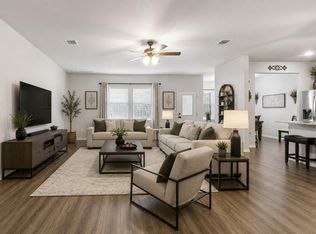
Charming townhome in Parkway Trails, zoned to DPISD. Pride in ownership shows and is move in ready for you. One of the largest back yards in the community and on a cul de sac lot. Two story high ceiling foyer leads to an open concept kitchen to living room with a large island with seating. Half bath on first floor for your guest with all rooms on second floor with a flex space, two full bathrooms and laundry room. Extended patio makes great space for cooking out and entertaining. Community has parks, ponds and walking trails. Great location with all you need within a couple miles away and easy access to Beltway 8 to get you where you need to go. Call for you appointment today.
Pending
Price cut: $10K (7/5)
$265,000
7305 Hinsdale Dr, Pasadena, TX 77505
3beds
1,764sqft
:
Get pre-qualified$2,243/mo
Townhouse
Built in 2021
3,319 Square Feet Lot
$261,700 Zestimate®
$150/sqft
$108/mo HOA
What's special
Flex spaceCul de sac lotLaundry roomLarge island with seating
- 85 days |
- 108 |
- 4 |
Zillow last checked:
Listing updated:
Listed by:
D'Ann Fleming TREC #0663324 281-253-7712,
JLA Realty
Source: HAR,MLS#: 24042231
Facts & features
Interior
Bedrooms & bathrooms
- Bedrooms: 3
- Bathrooms: 3
- Full bathrooms: 2
- 1/2 bathrooms: 1
Rooms
- Room types: Utility Room
Heating
- Natural Gas
Cooling
- Ceiling Fan(s), Electric
Appliances
- Included: Disposal, Electric Oven, Oven, Microwave, Gas Range, Dishwasher, Washer/Dryer
- Laundry: Electric Dryer Hookup, Gas Dryer Hookup, Inside
Features
- All Bedrooms Up
- Flooring: Carpet, Tile
Interior area
- Total structure area: 1,764
- Total interior livable area: 1,764 sqft
Property
Parking
- Total spaces: 2
- Parking features: Attached, Auto Garage Door Opener
- Attached garage spaces: 2
Features
- Levels: Levels 1 and 2
- Stories: 2
Lot
- Size: 3,319 Square Feet
- Features: Cul-De-Sac
Details
- Parcel number: 1417530010055
Construction
Type & style
- Home type: Townhouse
- Architectural style: Traditional
- Property subtype: Townhouse
Materials
- Brick, Wood Siding
- Foundation: Slab
- Roof: Composition
Condition
- New construction: No
- Year built: 2021
Utilities & green energy
- Sewer: Public Sewer
- Water: Public
Green energy
- Green verification: HERS Index Score
- Energy efficient items: Attic Vents, Thermostat, HVAC, HVAC>13 SEER
Community & HOA
Community
- Subdivision: Parkway Trls Villas
HOA
- Amenities included: Playground, Pond, Trail(s)
- HOA fee: $1,300 annually
Location
- Region: Pasadena
Financial & listing details
- Price per square foot: $150/sqft
- Tax assessed value: $296,530
- Annual tax amount: $7,081
- Date on market: 5/21/2026
- Listing terms: Cash,Conventional,FHA,VA Loan
- Road surface type: Concrete
Estimated market value
$261,700
$249,000 - $275,000
$2,345/mo
Price history
| Date | Event | Price |
|---|---|---|
| 7/23/2026 | Pending sale | $265,000$150/sqft |
Source:  HAR #24042231 Report a problem HAR #24042231 Report a problem | ||
| 7/5/2026 | Price change | $265,000-3.6%$150/sqft |
Source: HAR #24042231 Report a problem | ||
| 6/29/2026 | Price change | $275,000-1.8%$156/sqft |
Source: HAR #24042231 Report a problem | ||
| 6/10/2026 | Price change | $280,000-1.8%$159/sqft |
Source: HAR #24042231 Report a problem | ||
| 6/3/2026 | Price change | $285,000-3.4%$162/sqft |
Source: HAR #24042231 Report a problem | ||
| 6/2/2026 | Price change | $295,000-1.6%$167/sqft |
Source: HAR #24042231 Report a problem | ||
| 5/21/2026 | Listed for sale | $299,900+11.3%$170/sqft |
Source: HAR #24042231 Report a problem | ||
| 2/3/2022 | Listing removed | -- |
Source: HAR #40759382 Report a problem | ||
| 12/28/2021 | Pending sale | $269,500$153/sqft |
Source: HAR #40759382 Report a problem | ||
| 12/21/2021 | Price change | $269,500-3.2%$153/sqft |
Source: HAR #40759382 Report a problem | ||
| 12/1/2021 | Price change | $278,415-2.7%$158/sqft |
Source: HAR #40759382 Report a problem | ||
| 11/16/2021 | Listed for sale | $286,145$162/sqft |
Source: HAR #40759382 Report a problem | ||
Public tax history
| Year | Property taxes | Tax assessment |
|---|---|---|
| 2025 | $4,208 -8% | $296,530 +0.8% |
| 2024 | $4,572 +6.3% | $294,261 +0.5% |
| 2023 | $4,301 -28.4% | $292,906 +20.6% |
| 2022 | $6,003 | $242,945 +542.2% |
| 2021 | -- | $37,830 |
Find assessor info on the county website
Monthly payment
Est. payment
Payment breakdown
Explore the cost of this home by adjusting the details. Changes won't be saved.Climate risks
Neighborhood: 77505
Nearby schools
GreatSchools rating
- 6/10JP Dabbs Elementary SchoolGrades: K-5Distance: 0.9 mi
- 9/10Fairmont Jr High SchoolGrades: 6-8Distance: 1.2 mi
- 6/10Deer Park High School - North CampusGrades: 9-12Distance: 2.1 mi
Schools provided by the listing agent
- Elementary: Jp Dabbs Elementary School
- Middle: Fairmont Junior High School
- High: Deer Park High School
Source: HAR. This data may not be complete. We recommend contacting the local school district to confirm school assignments for this home.
- $302,8973,092 sqft7307 Hinsdale Dr, Pasadena, TX 77505Off Market
- $276,0003 bd3 ba1.6k sqft7303 Hinsdale Dr, Pasadena, TX 77505Off Market
- $263,8003 bd3 ba1.7k sqft7311 Hinsdale Dr, Pasadena, TX 77505Off Market
- $268,1003 bd3 ba1.6k sqft7313 Hinsdale Dr, Pasadena, TX 77505Off Market
- $277,0003 bd3 ba1.7k sqft7315 Hinsdale Dr, Pasadena, TX 77505Off Market
- $272,8003 bd3 ba1.7k sqft7302 Hinsdale Dr, Pasadena, TX 77505Off Market
- $266,6022,395 sqft7304 Hinsdale Dr, Pasadena, TX 77505Off Market
- $275,6142,570 sqft7306 Hinsdale Dr, Pasadena, TX 77505Off Market
A local agent can set up tours, give advice and negotiate with sellers.
Similar homes
- $265,0003 bd3 ba1.7k sqft7333 Hinsdale Dr, Pasadena, TX 77505For Sale
 MLS ID #75121071, Cody Scurlock, Keller Williams Summit. HAR
 - $285,0003 bd3 ba1.7k sqft5530 Clarendon Hills Ct, Pasadena, TX 77505For Sale
 MLS ID #60233026, Alisha Melton, Allegiance Realty Associates, LLC. HAR
 - $289,0003 bd3 ba2.2k sqft3519 Topango Dr, Pasadena, TX 77504For Sale
 MLS ID #39204856, Angelica Daniel, 5X REALTY. HAR
 - $265,0003 bd3 ba1.7k sqft2840 Sand Dune Dr, Seabrook, TX 77586For Sale
 MLS ID #50199495, Gina Holstien, Holstien Properties, LLC. HAR
 - $247,9002 bd3 ba1.7k sqft2411 Clippers Sq, Houston, TX 77058For SaleMLS ID #15600553, Heather Johnson, Vip Realty. HAR
- $269,8802 bd3 ba1.5k sqft254 N Lenox St, Houston, TX 77011For SaleMLS ID #98826877, CW Ross, Keller Williams Realty Southwest. HAR
- $260,0003 bd2 ba1.5k sqft15455 Rancho Joya Way, Houston, TX 77049For SaleMLS ID #78764920, Jacquelyn Montes, Alumbra International Properties. HAR
- $289,0003 bd3 ba1.5k sqft11833 Beachberry Dr, Houston, TX 77034For SaleMLS ID #97316576, Stacy McAdams, CB&A, Realtors- Southeast. HAR
- $265,0003 bd3 ba1.7k sqft11516 Main Maple Dr, Houston, TX 77025For SaleMLS ID #62884870, Tiffani Reynolds, Keller Williams Signature. HAR
- $225,0003 bd2 ba1.2k sqft702 S 2nd St, La Porte, TX 77571For SaleMLS ID #94013759, Gary Bisha, My Castle Realty. HAR
- $233,0003 bd3 ba1.7k sqft417 Folk Crest Ln, Dickinson, TX 77539For SaleMLS ID #93628740, Cheina Flores, JLA Realty. HAR
- $272,5003 bd4 ba1.9k sqft4206 Old Spanish Trl, Houston, TX 77021For SaleMLS ID #13663271, Leon Booker, RA Brokers. HAR
- $299,0004 bd3 ba2k sqft7134 Eastwood St #A, Houston, TX 77021For SaleMLS ID #88307195, Amy Ifland, Amy Renee Ifland. HAR
- $309,0003 bd3 ba1.8k sqft9036 Lakes At 610 Dr, Houston, TX 77054For SaleMLS ID #93609416, Thao Nguyen, eXp Realty LLC. HAR
- $299,0004 bd3 ba2k sqft8007 Tamarind Ln, Baytown, TX 77521For SaleMLS ID #67570368, Thao Nguyen, eXp Realty LLC. HAR
- $279,0003 bd3 ba1.7k sqft10815 Almeda Park Dr, Houston, TX 77045For SaleMLS ID #65937997, Elizabeth Amaro, Keller Williams Memorial. HAR
- $270,0003 bd2 ba2.1k sqft8614 W Highlands Xing, Highlands, TX 77562For SaleMLS ID #90914575, Matthew Mitchell, Texas Diamond Realty. HAR
- $279,9003 bd2 ba1.8k sqft8827 W Crescent Lake Cir, Baytown, TX 77521For SaleMLS ID #15537928, William Malpass, Coldwell Banker Realty - Baytown. HAR
- $295,0002 bd3 ba1.6k sqft2424 Navigation Blvd Unit D, Houston, TX 77003For SaleMLS ID #62336751, Le Nguyen, Go-MRealty. HAR
- $275,0003 bd3 ba2k sqft9106 Saint Laurent Ln, Houston, TX 77044For SaleMLS ID #43580207, Bruce Ham, Real Broker, LLC. HAR
