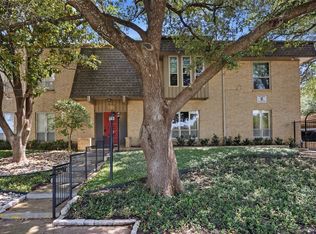
Buyer had a change of Heart, their loss is your gain!!!Welcome to 7307 Kingswood Circle in Fort Worth 76133, a simple and easy to maintain 2 bedroom, 2 bathroom townhome perfectly positioned in a highly convenient location.
This property is ideal for buyers who value accessibility and everyday convenience. Located just minutes from shopping centers, popular restaurants, grocery stores, and daily essentials, everything you need is close by. With quick and easy access to Chisholm Trail Parkway, commuting to downtown Fort Worth, the Medical District, or other areas of DFW is smooth and efficient.
The townhome offers a functional layout with a comfortable living area, practical kitchen space, and two well sized bedrooms, making it a great option for a first time buyer, someone looking to downsize, or an investor seeking an income producing property in a strong rental area.
If you are looking for a straightforward, low maintenance home in a prime and accessible Fort Worth location, 7307 Kingswood Circle is a smart opportunity you do not want to miss.
Pending
$165,000
7307 Kingswood Cir, Fort Worth, TX 76133
2beds
1,104sqft
:
Get pre-qualified$1,510/mo
Townhouse
Built in 1983
0 Square Feet Lot
$161,900 Zestimate®
$149/sqft
$230/mo HOA
What's special
Practical kitchen spaceTwo well sized bedroomsFunctional layout
- 167 days |
- 21 |
- 0 |
Zillow last checked:
Listing updated:
Listed by:
Lisa Randolph 0668446,
Cattell Real Estate Group 409-899-2857
Source: NTREIS,MLS#: 21177400
Facts & features
Interior
Bedrooms & bathrooms
- Bedrooms: 2
- Bathrooms: 2
- Full bathrooms: 1
- 1/2 bathrooms: 1
Primary bedroom
- Features: Ceiling Fan(s), En Suite Bathroom, Walk-In Closet(s)
- Level: Second
- Dimensions: 13 x 11
Bedroom
- Features: Ceiling Fan(s), En Suite Bathroom, Walk-In Closet(s)
- Level: Second
- Dimensions: 12 x 9
Dining room
- Level: First
- Dimensions: 8 x 11
Other
- Features: Concrete Counters, Jack and Jill Bath, Linen Closet
- Level: Second
- Dimensions: 7 x 4
Half bath
- Level: First
- Dimensions: 6 x 3
Kitchen
- Features: Granite Counters
- Level: First
- Dimensions: 8 x 7
Living room
- Features: Ceiling Fan(s), Fireplace
- Level: First
- Dimensions: 13 x 15
Utility room
- Level: First
- Dimensions: 7 x 3
Heating
- Central, Fireplace(s)
Cooling
- Central Air, Ceiling Fan(s)
Appliances
- Included: Dishwasher, Electric Cooktop, Electric Oven, Disposal, Microwave
Features
- High Speed Internet, Cable TV, Walk-In Closet(s)
- Flooring: Carpet, Luxury Vinyl Plank
- Has basement: No
- Number of fireplaces: 1
- Fireplace features: Wood Burning
Interior area
- Total interior livable area: 1,104 sqft
Video & virtual tour
Property
Parking
- Total spaces: 2
- Parking features: Additional Parking, Assigned
- Carport spaces: 1
- Covered spaces: 2
Features
- Levels: Two
- Stories: 2
- Pool features: None
- Fencing: Privacy
Lot
- Size: 0 Square Feet
- Features: Corner Lot
Details
- Parcel number: 04959027
Construction
Type & style
- Home type: Townhouse
- Architectural style: Traditional
- Property subtype: Townhouse
- Attached to another structure: Yes
Materials
- Brick
- Foundation: Slab
- Roof: Composition
Condition
- Year built: 1983
Utilities & green energy
- Sewer: Public Sewer
- Water: Public
- Utilities for property: Electricity Available, Electricity Connected, Sewer Available, Water Available, Cable Available
Community & HOA
Community
- Security: Smoke Detector(s)
- Subdivision: Candleridge Addition
HOA
- Has HOA: Yes
- Services included: Maintenance Grounds
- HOA fee: $230 monthly
- HOA name: Kingswood Place Hoa Goodwin &Co
- HOA phone: 855-289-6007
Location
- Region: Fort Worth
Financial & listing details
- Price per square foot: $149/sqft
- Tax assessed value: $128,359
- Date on market: 2/11/2026
- Cumulative days on market: 162 days
- Listing terms: Cash,Conventional,FHA,VA Loan
- Road surface type: Asphalt
Estimated market value
$161,900
$154,000 - $170,000
$1,405/mo
Price history
| Date | Event | Price |
|---|---|---|
| 5/26/2026 | Pending sale | $165,000$149/sqft |
Source: NTREIS #21177400 Report a problem | ||
| 5/21/2026 | Contingent | $165,000$149/sqft |
Source: NTREIS #21177400 Report a problem | ||
| 3/12/2026 | Listed for sale | $165,000$149/sqft |
Source: NTREIS #21177400 Report a problem | ||
| 3/6/2026 | Contingent | $165,000$149/sqft |
Source: NTREIS #21177400 Report a problem | ||
| 2/11/2026 | Listed for sale | $165,000-5.7%$149/sqft |
Source: NTREIS #21177400 Report a problem | ||
| 12/16/2025 | Listing removed | $175,000$159/sqft |
Source: NTREIS #20972217 Report a problem | ||
| 8/2/2025 | Listed for sale | $175,000$159/sqft |
Source: NTREIS #20972217 Report a problem | ||
| 7/24/2025 | Pending sale | $175,000$159/sqft |
Source: NTREIS #20972217 Report a problem | ||
| 7/17/2025 | Contingent | $175,000$159/sqft |
Source: NTREIS #20972217 Report a problem | ||
| 6/20/2025 | Listed for sale | $175,000+52.3%$159/sqft |
Source: NTREIS #20972217 Report a problem | ||
| 11/17/2018 | Listing removed | $114,900$104/sqft |
Source: VIP Realty #13952125 Report a problem | ||
| 10/17/2018 | Pending sale | $114,900$104/sqft |
Source: VIP Realty #13952125 Report a problem | ||
| 10/12/2018 | Listed for sale | $114,900+133.5%$104/sqft |
Source: VIP Realty #13952125 Report a problem | ||
| 6/6/2018 | Listing removed | $49,218$45/sqft |
Source: Auction.com Report a problem | ||
| 5/15/2018 | Listed for sale | -- |
Source: Auction.com Report a problem | ||
Public tax history
| Year | Property taxes | Tax assessment |
|---|---|---|
| 2019 | -- | $128,359 +76.1% |
| 2018 | $1,553 +5.3% | $72,891 -0.7% |
| 2017 | $1,475 +10.4% | $73,390 +16.7% |
| 2016 | $1,337 +0.9% | $62,875 +10.1% |
| 2015 | $1,325 | $57,100 |
| 2014 | $1,325 | $57,100 |
| 2013 | -- | $57,100 -15% |
| 2012 | -- | $67,200 |
| 2011 | -- | $67,200 |
| 2010 | -- | $67,200 |
| 2009 | -- | $67,200 |
| 2008 | -- | $67,200 |
| 2007 | -- | $67,200 |
| 2006 | -- | $67,200 |
| 2005 | -- | $67,200 |
| 2004 | -- | $67,200 +4.2% |
| 2003 | -- | $64,500 +10.8% |
| 2002 | -- | $58,200 +6% |
| 2001 | -- | $54,900 +8.9% |
| 2000 | -- | $50,400 |
Find assessor info on the county website
Monthly payment
Est. payment
Payment breakdown
Explore the cost of this home by adjusting the details. Changes won't be saved.Climate risks
Neighborhood: Candle Ridge West
Nearby schools
GreatSchools rating
- 2/10Hazel Harvey Peace Elementary SchoolGrades: PK-5Distance: 0.5 mi
- 3/10Wedgwood Middle SchoolGrades: 6-8Distance: 1.7 mi
- 3/10Southwest High SchoolGrades: 9-12Distance: 1.3 mi
Schools provided by the listing agent
- Elementary: Hazel Harvey Peace
- Middle: Wedgwood
- High: Southwest
- District: Fort Worth ISD
Source: NTREIS. This data may not be complete. We recommend contacting the local school district to confirm school assignments for this home.
- $166,0002 bd1 ba1.1k sqft7305 Kingswood Cir, Fort Worth, TX 76133Off Market
- $162,4002 bd1 ba1.1k sqft7303 Kingswood Cir, Fort Worth, TX 76133Off Market
- $156,3002 bd2 ba1.1k sqft7301 Kingswood Cir, Fort Worth, TX 76133Off Market
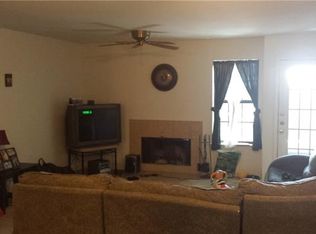
- $---- bd2 ba4.4k sqft7401 Kingswood Dr #4, Fort Worth, TX 76133Sold

- $191,1002 bd1 ba1.1k sqft7401 Kingswood Dr, Fort Worth, TX 76133Off Market
- $188,8002 bd1 ba1.1k sqft7401 Kingswood Cir, Fort Worth, TX 76133Off Market
- $167,0002 bd1 ba1.1k sqft7403 Kingswood Dr, Fort Worth, TX 76133Off Market
- $159,7002 bd1 ba1.1k sqft7405 Kingswood Dr, Fort Worth, TX 76133Off Market
A local agent can set up tours, give advice and negotiate with sellers.
Similar homes
- $197,9992 bd2 ba1.2k sqft7650 Colorado Creek Ct, Fort Worth, TX 76133For Sale
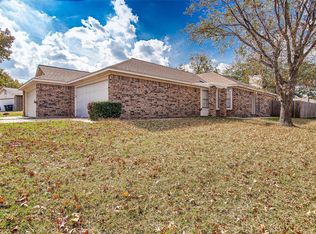 MLS ID #21306255, Elizabeth Freese. NTREIS
 - $190,0002 bd2 ba1k sqft4920 Byers Ave APT B, Fort Worth, TX 76107For Sale
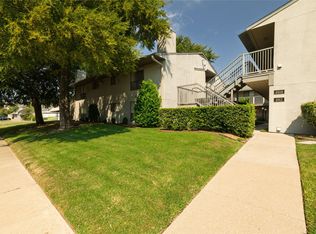 MLS ID #21340859, Laura Taylor. NTREIS
 - $215,0002 bd2 ba1.2k sqft5206 Mountain Spring Trl, Fort Worth, TX 76123For Sale
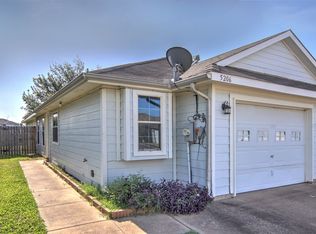 MLS ID #21328956, Jacob Langford. NTREIS
 - $175,0002 bd2 ba1.1k sqft4320 Bellaire Dr S APT 225W, Fort Worth, TX 76109For Sale
 MLS ID #21311137, Corrine Hyman. NTREIS
 - $189,9002 bd2 ba980 sqft5644 Cedar Creek Dr, Benbrook, TX 76109For SaleMLS ID #21297214, Samuel Demel. NTREIS
- $167,9993 bd2 ba1.4k sqft8805 N Normandale St, Fort Worth, TX 76116For SaleMLS ID #21258452, Naveed ZULFIQAR. NTREIS
- $167,0002 bd2 ba1k sqft4908 Byers Ave #C4, Fort Worth, TX 76107For SaleMLS ID #21210562, Kelli Trice. NTREIS
- $199,9003 bd2 ba1.1k sqft5714 Cedar Creek Dr, Benbrook, TX 76109For SaleMLS ID #21291851, Samuel Demel. NTREIS
- $157,4002 bd2 ba954 sqft1442 Weiler Blvd, Fort Worth, TX 76112For SaleMLS ID #21160450, Drew Qualls. NTREIS
- $234,0003 bd2 ba1.5k sqft5605 Wales Ave, Fort Worth, TX 76133For SaleMLS ID #21302682, Mike Mannion. NTREIS
- $170,0003 bd3 ba1.4k sqft6504 Hickock Dr #6D, Fort Worth, TX 76116For SaleMLS ID #21185064, Ashley Dilling. NTREIS
- $169,9003 bd2 ba1.3k sqft6611 Olivewood Dr, Arlington, TX 76001For SaleMLS ID #21295863, Steven Robertson. NTREIS
- $196,0002 bd2 ba1.2k sqft4420 Harlanwood Dr APT 228, Fort Worth, TX 76109For SaleMLS ID #21293529, John Zimmerman. NTREIS
- $232,0002 bd3 ba1.5k sqft5113 Mountain Spring Trl, Fort Worth, TX 76123For SaleMLS ID #21177342, Jacob Langford. NTREIS
- $164,9001 bd1 ba875 sqft4320 Bellaire Dr S APT 236W, Fort Worth, TX 76109For SaleMLS ID #21197867, Reyanne Moorehead. NTREIS
- $189,0002 bd2 ba919 sqft420 S Las Vegas Trl, White Settlement, TX 76108For SaleMLS ID #21328930, Salvador Caballero. NTREIS
- $199,0002 bd2 ba1.2k sqft4320 Bellaire Dr S APT 240W, Fort Worth, TX 76109For SaleMLS ID #21218970, Chase Bray. NTREIS
- $162,9002 bd2 ba900 sqft1463 Meadowood Village Dr, Fort Worth, TX 76120For SaleMLS ID #21252666, Elvira Molano. NTREIS
- $210,0003 bd2 ba1.2k sqft5500 Oak Grove Rd, Fort Worth, TX 76134For SaleMLS ID #21315415, Teresa Lively Riney. NTREIS
- $210,0002 bd2 ba1k sqft3257 Donnelly Cir APT 604, Fort Worth, TX 76107For SaleMLS ID #21322119, Judy Planas. NTREIS
