Perched high above the rolling hills of prestigious St. Albans, this extraordinary villa commands some of the most breathtaking panoramic views in the region. Overlooking lush fairways, wooded valleys, and miles of protected natural beauty, the setting is nothing short of spectacular. Combined with timeless architecture, exceptional craftsmanship, and luxurious finishes throughout, this is a home designed to impress while offering the comfort of everyday living. A dramatic two-story great room welcomes you with soaring beamed ceilings, a floor-to-ceiling stone fireplace, rich hardwood flooring, custom built-ins, and an entire wall of windows that frame the magnificent landscape beyond. Bathed in natural light, the open-concept design creates a seamless connection between the living spaces while allowing the remarkable views to take center stage. The gourmet kitchen is a true showpiece, thoughtfully appointed with custom cabinetry, granite countertops, Sub-Zero refrigeration, professional-grade stainless steel appliances, double ovens, a gas cooktop, and spacious pantry. Flowing effortlessly into the adjoining breakfast room, every space has been designed for both elegant entertaining and comfortable everyday living. Just beyond, the inviting hearth room offers a second stone fireplace and direct access to the expansive deck, creating the perfect place to enjoy morning coffee, evening sunsets, or gatherings with family and friends. Stretching across the back of the home, the outdoor living space offers multiple seating areas and uninterrupted views that change beautifully with every season. The main-level primary suite is a private retreat featuring a spacious sitting area, dual walk-in closets, and an exceptional spa-inspired bath complete with dual vanities, extensive custom cabinetry, and oversized walk-in steam shower. Every detail has been thoughtfully designed to create a peaceful escape at the end of the day. The upper level offers a spacious secondary suite complete with a large walk-in closet and private bath, while the finished lower level dramatically expands the home’s living space. Here you'll find a large recreation room with herringbone flooring, custom wet bar, Sub-Zero beverage refrigerator, dishwasher, granite countertops, gas fireplace, and walkout access to the covered patio. An additional bedroom and full bath provide comfortable accommodations for guests. The thoughtfully designed floor plan also includes a beautifully finished main floor laundry room, elegant powder room, extensive custom millwork, plantation shutters, designer lighting, built-in cabinetry, and exceptional storage. Outdoor living is equally impressive. The spectacular two-story Tigerwood deck, complete with rail lighting, ceiling fans, retractable shade system, and sweeping golf course views, creates an unforgettable setting.
Additional highlights include an oversized three-car garage, whole-house generator (2025), irrigation system maintained by the HOA, dual-zoned HVAC, Hardie Board siding, landscape lighting, and numerous major system updates. Perfectly positioned within one of St. Louis’ most exclusive golf communities, residents enjoy world-class amenities, championship golf, tennis, club dining, scenic walking trails, and an unmatched lifestyle surrounded by natural beauty.
Offering exceptional views, luxurious finishes, and the low-maintenance lifestyle buyers are searching for, this remarkable St. Albans villa is a rare opportunity to enjoy resort-style living in one of the area's premier communities.
Pending
Listed by: Compass Realty Group • Laura J Sanders
$999,900
731 Bordeaux Cir, Saint Albans, MO 63073
3beds
3,780sqft
:
Get pre-qualified$6,355/mo
Single Family Residence
Built in 2004
0.26 Acres Lot
$-- Zestimate®
$265/sqft
$-- HOA
What's special
Floor-to-ceiling stone fireplaceGranite countertopsSub-zero refrigerationBreathtaking panoramic viewsExceptional craftsmanshipOversized three-car garageExceptional storage
- 20 days |
- 449 |
- 14 |
Likely to sell faster than
Zillow last checked:
Listing updated:
Listed by:
Laura J Sanders 314-605-2581,
Compass Realty Group,
Lauren J Barry 314-435-1503,
Compass Realty Group
Source: MARIS,MLS#: 26043201 Originating MLS: St. Louis Association of REALTORS
Originating MLS: St. Louis Association of REALTORSFacts & features
Interior
Bedrooms & bathrooms
- Bedrooms: 3
- Bathrooms: 4
- Full bathrooms: 3
- 1/2 bathrooms: 1
- Main level bathrooms: 2
- Main level bedrooms: 1
Primary bedroom
- Features: Floor Covering: Carpeting
- Level: Main
- Area: 315
- Dimensions: 21x15
Bedroom 2
- Features: Floor Covering: Carpeting
- Level: Upper
- Area: 480
- Dimensions: 32x15
Bedroom 3
- Features: Floor Covering: Wood Engineered
- Level: Lower
- Area: 225
- Dimensions: 15x15
Breakfast room
- Features: Floor Covering: Wood
- Level: Main
- Area: 221
- Dimensions: 17x13
Great room
- Features: Floor Covering: Wood
- Level: Main
- Area: 456
- Dimensions: 24x19
Hearth room
- Features: Floor Covering: Wood
- Level: Main
- Area: 182
- Dimensions: 14x13
Kitchen
- Features: Floor Covering: Wood
- Level: Main
- Area: 200
- Dimensions: 20x10
Laundry
- Features: Floor Covering: Wood
- Level: Main
- Area: 49
- Dimensions: 7x7
Recreation room
- Features: Floor Covering: Wood Engineered
- Level: Lower
- Area: 1190
- Dimensions: 35x34
Heating
- Forced Air
Cooling
- Central Air
Appliances
- Included: Stainless Steel Appliance(s), Gas Cooktop, Dishwasher, Microwave, Double Oven, Refrigerator, Water Heater, Bar Fridge
- Laundry: Laundry Room, Main Level
Features
- Bar, Built-in Features, Ceiling Fan(s), Chandelier, Crown Molding, Custom Cabinetry, Double Vanity, Eat-in Kitchen, Entrance Foyer, Granite Counters, Pantry, Recessed Lighting, Separate Dining, Sound System, Storage, Tub, Vaulted Ceiling(s), Walk-In Closet(s)
- Flooring: Carpet, Ceramic Tile, Hardwood, Luxury Vinyl
- Doors: Panel Door(s)
- Basement: Finished,Storage Space,Sump Pump,Walk-Out Access
- Number of fireplaces: 3
- Fireplace features: Gas, Great Room, Recreation Room
Interior area
- Total structure area: 3,780
- Total interior livable area: 3,780 sqft
- Finished area above ground: 2,365
- Finished area below ground: 1,415
Property
Parking
- Total spaces: 3
- Parking features: Attached, Driveway, Garage, Garage Faces Front, Kitchen Level
- Attached garage spaces: 3
- Has uncovered spaces: Yes
Features
- Levels: One and One Half
- Patio & porch: Deck, Other
- Exterior features: Private Yard, Rain Gutters
- Fencing: None
- Has view: Yes
- View description: Forest, Neighborhood, Trees/Woods
Lot
- Size: 0.26 Acres
- Dimensions: 88 x 126 x 86 x 78 x 50a
- Features: Back Yard, Front Yard, Landscaped, Many Trees, Native Plants, Natural Foliage, Near Golf Course, Private, Sprinklers In Front
Details
- Parcel number: 0811100007002640
- Special conditions: Standard
- Other equipment: Generator
Construction
Type & style
- Home type: SingleFamily
- Architectural style: Traditional
- Property subtype: Single Family Residence
Materials
- HardiPlank Type, Stone
- Foundation: Concrete Perimeter
- Roof: Shingle
Condition
- Year built: 2004
Utilities & green energy
- Electric: Ameren
- Sewer: Public Sewer
- Water: Public
- Utilities for property: Electricity Connected, Natural Gas Connected, Sewer Connected, Water Connected
Community & HOA
Community
- Subdivision: Villas
HOA
- Has HOA: Yes
- Services included: Maintenance Grounds, Maintenance Parking/Roads
- HOA name: Villas Neighborhood Association
Location
- Region: Saint Albans
Financial & listing details
- Price per square foot: $265/sqft
- Tax assessed value: $424,830
- Annual tax amount: $5,644
- Date on market: 7/8/2026
- Cumulative days on market: 20 days
- Listing terms: Cash,Conventional
- Ownership: Private
- Electric utility on property: Yes
Estimated market value
Not available
Estimated sales range
Not available
Not available
Price history
| Date | Event | Price |
|---|---|---|
| 7/12/2026 | Pending sale | $999,900$265/sqft |
Source:  MARIS #26043201 Report a problem MARIS #26043201 Report a problem | ||
| 7/8/2026 | Listed for sale | $999,900$265/sqft |
Source: MARIS #26043201 Report a problem | ||
Public tax history
| Year | Property taxes | Tax assessment |
|---|---|---|
| 2024 | $5,524 +3.9% | $80,718 |
| 2023 | $5,316 -17.6% | $80,718 -18.7% |
| 2022 | $6,453 -0.8% | $99,332 |
| 2021 | $6,505 +6.2% | $99,332 +10.9% |
| 2020 | $6,122 +4.6% | $89,576 |
| 2019 | $5,853 +0.1% | $89,576 +5.1% |
| 2017 | $5,846 +16.1% | $85,221 +8.4% |
| 2016 | $5,033 | $78,603 |
| 2015 | $5,033 | $78,603 -0.9% |
| 2014 | $5,033 | $79,321 |
| 2013 | -- | $79,321 -14.2% |
| 2012 | -- | $92,479 |
| 2011 | -- | $92,479 -13.6% |
| 2010 | -- | $107,019 |
| 2009 | -- | $107,019 +2.3% |
| 2006 | $6,020 +1.3% | $104,641 |
| 2005 | $5,944 | $104,641 |
Find assessor info on the county website
Monthly payment
Est. payment
Payment breakdown
Explore the cost of this home by adjusting the details. Changes won't be saved.Climate risks
Neighborhood: 63073
Nearby schools
GreatSchools rating
- 8/10Labadie Elementary SchoolGrades: K-6Distance: 5.8 mi
- 6/10Washington Middle SchoolGrades: 7-8Distance: 13.2 mi
- 7/10Washington High SchoolGrades: 9-12Distance: 13.1 mi
Schools provided by the listing agent
- Elementary: Labadie Elem.
- Middle: Washington Middle
- High: Washington High
Source: MARIS. This data may not be complete. We recommend contacting the local school district to confirm school assignments for this home.
- $711,8003 bd3 ba2.3k sqft737 Bordeaux Cir, Saint Albans, MO 63073Off Market

- $679,7003 bd5 ba2.4k sqft738 Bordeaux Cir, Saint Albans, MO 63073Off Market
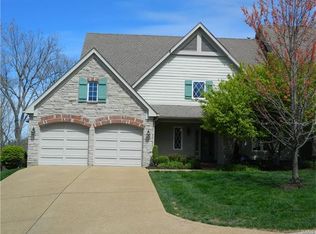
- $761,7003 bd-- ba2.7k sqft743 Bordeaux Cir, Saint Albans, MO 63073Off Market
- $677,7003 bd5 ba2.5k sqft744 Bordeaux Cir, Saint Albans, MO 63073Off Market
- $656,9002 bd6 ba2.1k sqft749 Bordeaux Cir, Saint Albans, MO 63073Off Market
- $639,4003 bd3 ba2.2k sqft750 Bordeaux Cir, Saint Albans, MO 63073Off Market
- $677,8003 bd5 ba2.2k sqft755 Bordeaux Cir, Pacific, MO 63073Off Market
- $718,4004 bd3 ba4.1k sqft756 Bordeaux Cir, Saint Albans, MO 63073Off Market
A local agent can set up tours, give advice and negotiate with sellers.
A local lender can help you make sure your offer is ready when you are.
Similar homes
- $1,179,9005 bd5 ba3.8k sqft237 Saint Andrews Dr, Saint Albans, MO 63073For Sale
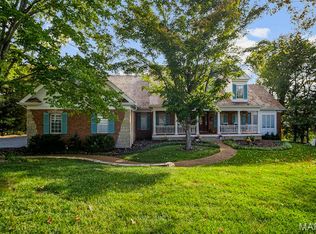
 MLS ID #26027938, Cara V Dalton-Larue, Dalton Appraisal Services. MARIS
 - $950,0003 bd4 ba4.4k sqft160 Thiebes Rd, Labadie, MO 63055For Sale
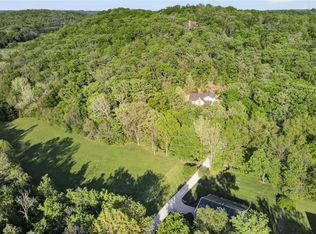 MLS ID #26018138, Lynn Andel, Dielmann Sotheby's International Realty. MARIS
 - $879,0004 bd4 ba4.2k sqft53 Glenn Oaks Dr, Labadie, MO 63055For Sale
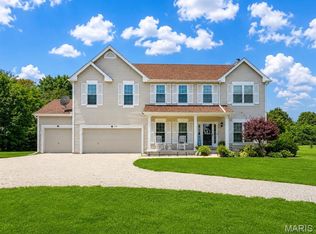 MLS ID #26046727, Kathy Helbig, EXP Realty, LLC. MARIS
 - $875,0005 bd5 ba4k sqft18517 Gredan Ct, Pacific, MO 63069For Sale
 MLS ID #26018655, Cindy A Timpone, Worth Clark Realty. MARIS
 - $925,0003 bd5 ba4.3k sqft1075 Eureka Rd, Eureka, MO 63025For SaleMLS ID #26043033, Michael J Simon, RedKey Realty Leaders. MARIS
- $1,000,0004 bd4 ba4.5k sqft52 Moorings Dr, Lake Saint Louis, MO 63367For SaleMLS ID #26010074, Jeremy M Barrett, Keller Williams Realty West. MARIS
- $1,200,0005 bd7 ba4.6k sqft3846 Limerock Ln, Pacific, MO 63069For SaleMLS ID #26028317, Seri P Brillhart, Coldwell Banker Realty - Gundaker West Regional. MARIS
- $799,9994 bd3 ba2.3k sqft3672 Hawks Rest Rd, Wildwood, MO 63069For SaleMLS ID #26041957, Tracy L Kelly, Compass Realty Group. MARIS
- $949,0004 bd3 ba2.7k sqft1217 Grey Fox Run, Weldon Spring, MO 63304For SaleMLS ID #26046842, John David, USRealty.com, LLP. MARIS
- $719,0004 bd4 ba4.1k sqft4305 Green Briar Ct, Washington, MO 63090For SaleMLS ID #26047289, Matthew E McClelland, RE/MAX Today. MARIS
- $799,0004 bd5 ba3.9k sqft2107 Dartmouth Place Dr, Ballwin, MO 63011For SaleMLS ID #26036609, Justin M Taylor, The Agency. MARIS
- $899,9994 bd5 ba4.5k sqft50 Sunfish Dr, Defiance, MO 63341For SaleMLS ID #26002228, Amanda A Alejandro, Realty Shop. MARIS
- $639,0005 bd5 ba3.2k sqft4349 Murdoch Ln, Augusta, MO 63332For SaleMLS ID #26038751, Ryan D Grimm, Berkshire Hathaway HomeServices Select Properties. MARIS
- $1,195,0004 bd5 ba4k sqft4945 Fox Bridge Rd, Pacific, MO 63069For SaleMLS ID #26032498, Vivian J Regna, Gateway Real Estate. MARIS
- $795,0004 bd5 ba3.2k sqft13505 Bluff Hill Acres Ct, Marthasville, MO 63357For SaleMLS ID #26029286, Richard C Fellhauer, Arch City Realty LLC. MARIS
- $800,0004 bd5 ba3.6k sqft17821 Wilderness Cliff Ct, Chesterfield, MO 63005For SaleMLS ID #26031346, Kim Z Heligman, ReeceNichols Real Estate. MARIS
- $795,0005 bd6 ba4.7k sqft17591 Thunder Mountain Rd, Eureka, MO 63025For SaleMLS ID #26024353, Heather A Donley, EXP Realty, LLC. MARIS
- $1,075,0005 bd5 ba5.2k sqft12743 Wynfield Pines Ct, Saint Louis, MO 63131For SaleMLS ID #26044244, Michael M Weiss, Dielmann Sotheby's International Realty. MARIS
- $525,0004 bd3 ba2.4k sqft531 Arlington Terrace Dr, Grover, MO 63040For SaleMLS ID #26045165, Sheryl Deskin, Compass Realty Group. MARIS
- $869,9004 bd5 ba4k sqft16557 Baxter Forest Ridge Dr, Chesterfield, MO 63005For SaleMLS ID #26032202, Berkley B Land, ReeceNichols Real Estate. MARIS
