Welcome home to this beautifully designed 4-bedroom, 2-bath residence in the heart of Midlothian! Recent updates include vinyl wood like flooring throughout, inside home the walls have been recently painted, outside trim painted, and roof has been replaced. Offering a spacious and functional floor plan, this home features two generous living areas, providing plenty of space for entertaining, relaxing, or creating the perfect game room or home office. The inviting family room is centered around a cozy fireplace, creating a warm and welcoming atmosphere. The well-appointed kitchen flows seamlessly into the main living space, making everyday living and hosting effortless. The private primary suite offers a peaceful retreat, while three additional bedrooms provide flexibility for family, guests, or workspace needs. One bedroom has a Murphy bed. Outside, enjoy a backyard with endless possibilities for outdoor living and recreation. Conveniently located near schools, shopping, dining, and major commuting routes, this home combines comfort, space, and convenience. Don't miss the opportunity to make this Midlothian gem your next home!
Pending
$375,000
731 Hill Meadow Dr, Midlothian, TX 76065
4beds
1,940sqft
:
Get pre-qualified$2,691/mo
Single Family Residence
Built in 1999
0.51 Acres Lot
$-- Zestimate®
$193/sqft
$-- HOA
What's special
Cozy fireplaceInviting family roomThree additional bedroomsPrivate primary suiteWell-appointed kitchen
- 24 days |
- 1,623 |
- 147 |
Likely to sell faster than
Zillow last checked:
Listing updated:
Listed by:
Shelley Green 0468346 817-988-8664,
TheGreenTeam RE Professionals 817-988-8664
Source: NTREIS,MLS#: 21291499
Facts & features
Interior
Bedrooms & bathrooms
- Bedrooms: 4
- Bathrooms: 2
- Full bathrooms: 2
Primary bedroom
- Features: Dual Sinks, En Suite Bathroom, Linen Closet, Separate Shower, Walk-In Closet(s)
- Level: First
- Dimensions: 15 x 13
Bedroom
- Features: Ceiling Fan(s), Split Bedrooms, Walk-In Closet(s)
- Level: First
- Dimensions: 10 x 11
Bedroom
- Features: Ceiling Fan(s), Split Bedrooms, Walk-In Closet(s)
- Level: First
- Dimensions: 10 x 11
Bedroom
- Features: Ceiling Fan(s), Split Bedrooms, Walk-In Closet(s)
- Level: First
- Dimensions: 9 x 14
Primary bathroom
- Features: Built-in Features, Dual Sinks, En Suite Bathroom, Linen Closet, Separate Shower
- Level: First
- Dimensions: 1 x 1
Dining room
- Level: First
- Dimensions: 13 x 9
Family room
- Level: First
- Dimensions: 17 x 16
Other
- Features: Built-in Features
- Level: First
- Dimensions: 1 x 1
Kitchen
- Features: Built-in Features, Eat-in Kitchen, Walk-In Pantry
- Level: First
- Dimensions: 12 x 12
Living room
- Level: First
- Dimensions: 20 x 13
Utility room
- Features: Built-in Features, Utility Room
- Level: First
- Dimensions: 9 x 6
Heating
- Central, Electric
Cooling
- Central Air, Ceiling Fan(s), Electric
Appliances
- Included: Dishwasher, Electric Cooktop, Electric Oven, Microwave
- Laundry: Washer Hookup, Electric Dryer Hookup, Laundry in Utility Room
Features
- Chandelier, Eat-in Kitchen, Open Floorplan, Paneling/Wainscoting, Walk-In Closet(s)
- Flooring: Laminate
- Windows: Window Coverings
- Has basement: No
- Number of fireplaces: 1
- Fireplace features: Living Room, Wood Burning
Interior area
- Total interior livable area: 1,940 sqft
Video & virtual tour
Property
Parking
- Total spaces: 2
- Parking features: Garage Faces Side
- Attached garage spaces: 2
Features
- Levels: One
- Stories: 1
- Patio & porch: Rear Porch, Covered
- Exterior features: Private Yard
- Pool features: None
- Fencing: Back Yard,Chain Link,Fenced,Wood
Lot
- Size: 0.51 Acres
- Features: Subdivision, Few Trees
- Residential vegetation: Cleared
Details
- Parcel number: 207734
Construction
Type & style
- Home type: SingleFamily
- Architectural style: Traditional,Detached
- Property subtype: Single Family Residence
Materials
- Brick
- Foundation: Slab
- Roof: Composition
Condition
- Year built: 1999
Utilities & green energy
- Sewer: Public Sewer
- Water: Public
- Utilities for property: Sewer Available, Water Available
Community & HOA
Community
- Security: Smoke Detector(s)
- Subdivision: Hill Crest Ph I
HOA
- Has HOA: No
Location
- Region: Midlothian
Financial & listing details
- Price per square foot: $193/sqft
- Tax assessed value: $342,226
- Annual tax amount: $6,827
- Date on market: 7/6/2026
- Cumulative days on market: 17 days
- Listing terms: Cash,Conventional,FHA,VA Loan
Estimated market value
Not available
Estimated sales range
Not available
Not available
Price history
| Date | Event | Price |
|---|---|---|
| 7/28/2026 | Pending sale | $375,000$193/sqft |
Source: NTREIS #21291499 Report a problem | ||
| 7/20/2026 | Contingent | $375,000$193/sqft |
Source: NTREIS #21291499 Report a problem | ||
| 7/6/2026 | Listed for sale | $375,000$193/sqft |
Source: NTREIS #21291499 Report a problem | ||
Public tax history
| Year | Property taxes | Tax assessment |
|---|---|---|
| 2025 | $4,502 -2.4% | $342,226 +5.7% |
| 2024 | $4,611 +8.2% | $323,673 +10% |
| 2023 | $4,261 -16.1% | $294,248 +10% |
| 2022 | $5,079 | $267,498 +10% |
| 2021 | -- | $243,180 +4.5% |
| 2020 | -- | $232,720 +2.7% |
| 2019 | $4,982 +6.6% | $226,650 +4.8% |
| 2018 | $4,674 | $216,170 +3.9% |
| 2017 | $4,674 +10% | $208,060 +9.6% |
| 2016 | $4,248 +13.9% | $189,880 +12.4% |
| 2015 | $3,730 | $168,950 +6.4% |
| 2014 | $3,730 | $158,820 +5.3% |
| 2013 | -- | $150,800 +1% |
| 2012 | -- | $149,280 -0.9% |
| 2011 | -- | $150,680 +0.1% |
| 2010 | -- | $150,520 -0.9% |
| 2009 | -- | $151,890 +0.2% |
| 2008 | -- | $151,530 -0.2% |
| 2007 | -- | $151,790 +2% |
| 2006 | -- | $148,770 +0.8% |
| 2005 | -- | $147,580 +3.1% |
| 2004 | -- | $143,080 |
| 2003 | -- | -- |
| 2002 | -- | -- |
| 2001 | -- | -- |
| 2000 | -- | -- |
Find assessor info on the county website
Monthly payment
Est. payment
Payment breakdown
Explore the cost of this home by adjusting the details. Changes won't be saved.Climate risks
Neighborhood: Hill Crest
Nearby schools
GreatSchools rating
- 8/10Mount Peak Elementary SchoolGrades: PK-5Distance: 0.5 mi
- 7/10Earl & Marthalu Dieterich MiddleGrades: 6-8Distance: 2.9 mi
- 7/10Midlothian High SchoolGrades: 9-12Distance: 3.6 mi
Schools provided by the listing agent
- Elementary: Mtpeak
- Middle: Frank Seale
- High: Midlothian
- District: Midlothian ISD
Source: NTREIS. This data may not be complete. We recommend contacting the local school district to confirm school assignments for this home.
- $380,5003 bd2 ba1.9k sqft721 Hill Meadow Dr, Midlothian, TX 76065Off Market
- $383,8004 bd2 ba1.8k sqft741 Hill Meadow Dr, Midlothian, TX 76065Off Market
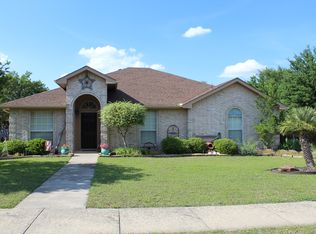
- $433,4004 bd2 ba2.5k sqft730 Hill Meadow Dr, Midlothian, TX 76065Off Market
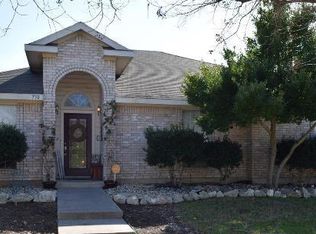
- $378,5004 bd2 ba1.8k sqft751 Hill Meadow Dr, Midlothian, TX 76065Off Market

- $178,9554 bd4 ba4.1k sqft740 Hill Meadow Dr, Midlothian, TX 76065Off Market
- $460,5004 bd-- ba2k sqft740 Hill Meadow Dr, Midlothian, TX 76065Off Market
- $398,6004 bd3 ba2.2k sqft711 Hill Meadow Dr, Midlothian, TX 76065Off Market
- $422,7004 bd2 ba2.3k sqft6010 Crest Dr, Midlothian, TX 76065Off Market
A local agent can set up tours, give advice and negotiate with sellers.
A local lender can help you make sure your offer is ready when you are.
Similar homes
- $390,0004 bd2 ba1.8k sqft1530 Sunnydale Dr, Midlothian, TX 76065For Sale
 MLS ID #21296536, Brandee Escalante. NTREIS
 - $339,0003 bd2 ba1.4k sqft921 High Point Dr, Midlothian, TX 76065For Sale
 MLS ID #21264128, Andria Moore. NTREIS
 - $385,0003 bd2 ba1.6k sqft514 N 1st St, Midlothian, TX 76065For Sale
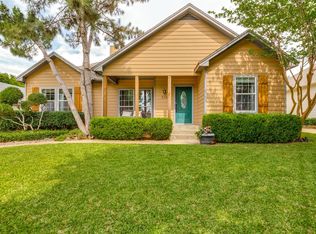 MLS ID #21335590, Matt Shomer. NTREIS
 - $424,5004 bd2 ba2.4k sqft5009 Prosperity Row, Midlothian, TX 76065For Sale
 MLS ID #21303159, Jada Greenwood. NTREIS
 - $415,0004 bd3 ba2.5k sqft417 Ashlawn Dr, Midlothian, TX 76065For SaleMLS ID #21254869, Jake Willingham. NTREIS
- $439,9003 bd2 ba1.7k sqft3651 Willow Creek Dr, Midlothian, TX 76065For SaleMLS ID #21300584, Haleigh Kurth. NTREIS
- $355,0003 bd2 ba1.5k sqft1001 Short Line Blvd, Midlothian, TX 76065For SaleMLS ID #21307821, Renita Mullins. NTREIS
- $342,0003 bd2 ba1.4k sqft521 Wild Springs Dr, Midlothian, TX 76065For SaleMLS ID #21319103, Tonia Velasquez. NTREIS
- $324,9003 bd3 ba2.3k sqft3401 Newgate St, Midlothian, TX 76065For SaleMLS ID #21267588, Danae Hewitt. NTREIS
- $437,0004 bd2 ba2.3k sqft4013 Orchard Park Ln, Midlothian, TX 76065For SaleMLS ID #21306581, Byron Hunter. NTREIS
- $299,9993 bd2 ba1.5k sqft1201 Rye Glen Dr, Midlothian, TX 76065For SaleMLS ID #21238084, Julie Garcia. NTREIS
- $379,9004 bd2 ba2k sqft217 Nocona Dr, Waxahachie, TX 75165For SaleMLS ID #21266388, Judy McGraw. NTREIS
- $370,0003 bd2 ba2.1k sqft710 Bowie Ln, Mansfield, TX 76063For SaleMLS ID #21338356, Delynn Goode. NTREIS
- $369,9004 bd2 ba2.1k sqft1519 Stratford Dr, Mansfield, TX 76063For SaleMLS ID #21257903, Regina Hoover. NTREIS
- $339,0003 bd2 ba1.7k sqft824 Cherlynne Dr, Cedar Hill, TX 75104For SaleMLS ID #21344086, Adrian Manriquez. NTREIS
- $340,0004 bd3 ba2.1k sqft227 Old Spanish Trl, Waxahachie, TX 75167For SaleMLS ID #21312602, Ashley Galica. NTREIS
- $384,9903 bd2 ba1.5k sqft114 Becky Ln, Waxahachie, TX 75165For SaleMLS ID #21291710, Brandee Escalante. NTREIS
- $369,9003 bd2 ba1.8k sqft1320 Clearwater Dr, Grand Prairie, TX 75052For SaleMLS ID #21338240, Teresa Nguyen. NTREIS
- $375,0003 bd2 ba2k sqft5115 Prestwick Dr, Arlington, TX 76001For SaleMLS ID #21343138, Thomas Do. NTREIS
- $374,9904 bd3 ba2.7k sqft7812 Tanbark Ln, Arlington, TX 76001For SaleMLS ID #21315713, Charles Brown. NTREIS
