Charming, bright townhome in the sought-after J.B. Conant High School District. This well-maintained and inviting home features 3 bedrooms, 2.5 bathrooms, and a fully finished basement with a spacious family room, custom bar, and additional bonus room. Filled with abundant natural light, this home also offers a 1-car attached garage and a 2-car driveway. Beautiful lake views enhance the home's charm, while the private patio provides the perfect place to relax and unwind. Conveniently located near Woodfield Mall, IKEA, restaurants, parks, and major expressways. This exceptional home offers the perfect blend of comfort, convenience, and scenic views.
Contingent
$364,900
731 Shoreline Cir #731, Schaumburg, IL 60194
3beds
1,450sqft
:
Get pre-qualified$3,144/mo
Condominium, Single Family Residence
Built in 1974
-- sqft lot
$-- Zestimate®
$252/sqft
$372/mo HOA
What's special
Fully finished basementBright townhomeAbundant natural lightAdditional bonus roomPrivate patioSpacious family roomCustom bar
- 30 days |
- 585 |
- 35 |
Likely to sell faster than
Zillow last checked:
Listing updated:
Listed by:
Viktor Bedriichuk 347-476-6131,
KOMAR
Source: MRED as distributed by MLS GRID,MLS#: 12686307
Facts & features
Interior
Bedrooms & bathrooms
- Bedrooms: 3
- Bathrooms: 3
- Full bathrooms: 2
- 1/2 bathrooms: 1
Rooms
- Room types: Bonus Room, Recreation Room, Utility Room-Lower Level, Breakfast Room
Primary bedroom
- Features: Flooring (Carpet), Window Treatments (Window Treatments), Bathroom (Full)
- Level: Second
- Area: 176 Square Feet
- Dimensions: 16X11
Bedroom 2
- Features: Flooring (Carpet), Window Treatments (Window Treatments)
- Level: Second
- Area: 121 Square Feet
- Dimensions: 11X11
Bedroom 3
- Features: Flooring (Carpet), Window Treatments (Window Treatments)
- Level: Second
- Area: 121 Square Feet
- Dimensions: 11X11
Bonus room
- Features: Flooring (Luxury Vinyl)
- Level: Basement
- Area: 110 Square Feet
- Dimensions: 11X10
Breakfast room
- Features: Flooring (Luxury Vinyl)
- Level: Main
- Area: 80 Square Feet
- Dimensions: 8X10
Dining room
- Features: Flooring (Luxury Vinyl), Window Treatments (Window Treatments)
- Level: Main
- Area: 100 Square Feet
- Dimensions: 10X10
Family room
- Features: Flooring (Luxury Vinyl)
- Level: Basement
- Area: 396 Square Feet
- Dimensions: 18X22
Kitchen
- Features: Flooring (Luxury Vinyl)
- Level: Main
- Area: 110 Square Feet
- Dimensions: 11X10
Laundry
- Level: Basement
- Area: 84 Square Feet
- Dimensions: 12X7
Living room
- Features: Flooring (Luxury Vinyl), Window Treatments (Window Treatments)
- Level: Main
- Area: 228 Square Feet
- Dimensions: 19X12
Recreation room
- Features: Flooring (Luxury Vinyl)
- Level: Basement
- Area: 418 Square Feet
- Dimensions: 19X22
Other
- Level: Basement
- Area: 84 Square Feet
- Dimensions: 7X12
Heating
- Natural Gas, Forced Air
Cooling
- Central Air
Appliances
- Included: Range, Dishwasher, Refrigerator, Washer, Dryer, Disposal, Wine Refrigerator, Humidifier, Gas Water Heater
- Laundry: In Unit
Features
- Basement: Finished,Full
Interior area
- Total structure area: 0
- Total interior livable area: 1,450 sqft
Property
Parking
- Total spaces: 1
- Parking features: Yes, Garage Owned, Attached, Garage
- Attached garage spaces: 1
Accessibility
- Accessibility features: No Disability Access
Features
- Patio & porch: Patio
- Has view: Yes
- View description: Back of Property
- Has water view: Yes
- Water view: Back of Property
Details
- Parcel number: 07231030071022
- Special conditions: None
Construction
Type & style
- Home type: Condo
- Property subtype: Condominium, Single Family Residence
Materials
- Brick, Cedar
- Foundation: Concrete Perimeter
- Roof: Asphalt
Condition
- New construction: No
- Year built: 1974
Utilities & green energy
- Electric: 100 Amp Service
- Sewer: Public Sewer
- Water: Lake Michigan, Public
Community & HOA
Community
- Subdivision: Dunbar Lakes
HOA
- Has HOA: Yes
- Amenities included: Pool, Clubhouse
- Services included: Insurance, Clubhouse, Pool, Exterior Maintenance, Lawn Care, Snow Removal
- HOA fee: $372 monthly
Location
- Region: Schaumburg
Financial & listing details
- Price per square foot: $252/sqft
- Annual tax amount: $5,518
- Date on market: 6/25/2026
- Ownership: Condo
Estimated market value
Not available
Estimated sales range
Not available
Not available
Price history
| Date | Event | Price |
|---|---|---|
| 7/1/2026 | Contingent | $364,900$252/sqft |
Source:  MRED as distributed by MLS GRID #12686307 Report a problem MRED as distributed by MLS GRID #12686307 Report a problem | ||
| 6/25/2026 | Listed for sale | $364,900$252/sqft |
Source: MRED as distributed by MLS GRID #12686307 Report a problem | ||
Public tax history
Tax history is unavailable.
Monthly payment
Est. payment
Payment breakdown
Explore the cost of this home by adjusting the details. Changes won't be saved.Climate risks
Neighborhood: 60194
Nearby schools
GreatSchools rating
- 8/10Everett Dirksen Elementary SchoolGrades: K-6Distance: 1.4 mi
- 7/10Lincoln Prairie SchoolGrades: K-8Distance: 2.4 mi
- 10/10J B Conant High SchoolGrades: 9-12Distance: 0.1 mi
Schools provided by the listing agent
- Elementary: Dirksen Elementary School
- Middle: Robert Frost Junior High School
- High: J B Conant High School
- District: 54
Source: MRED as distributed by MLS GRID. This data may not be complete. We recommend contacting the local school district to confirm school assignments for this home.
- $270,0002 bd-- ba35k sqft637 Shoreline Cir, Schaumburg, IL 60194Off Market
- $377,8003 bd2 ba35k sqft639 Shoreline Cir, Schaumburg, IL 60194Off Market
- $285,5002 bd-- ba35k sqft643 Shoreline Cir, Schaumburg, IL 60194Off Market
- $374,5002 bd-- ba35k sqft701 Shoreline Cir, Schaumburg, IL 60194Off Market
- $334,3003 bd-- ba35k sqft645 Shoreline Cir, Schaumburg, IL 60194Off Market
- $264,9002 bd-- ba35k sqft703 Shoreline Cir, Schaumburg, IL 60194Off Market
- $270,0002 bd-- ba35k sqft707 Shoreline Cir, Schaumburg, IL 60194Off Market
- $311,0004 bd3 ba1.5k sqft713 Shoreline Cir, Schaumburg, IL 60194Sold
A local agent can set up tours, give advice and negotiate with sellers.
A local lender can help you make sure your offer is ready when you are.
Similar homes
- $399,9003 bd3 ba1.8k sqft197 Rob Roy Ct, Schaumburg, IL 60194Active
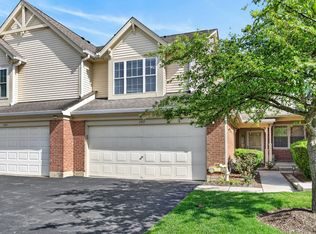 MLS ID #12708330, Laura Shulman, Redfin Corporation. MRED as distributed by MLS GRID
 - $289,9002 bd2 ba1.1k sqft1264 Williamsburg Dr Unit D1, Schaumburg, IL 60193Active
 MLS ID #12658385, Abby Powell, Baird & Warner. MRED as distributed by MLS GRID
 - $369,9503 bd3 ba1.6k sqft670 Versailles Cir Unit D, Elk Grove Village, IL 60007Active
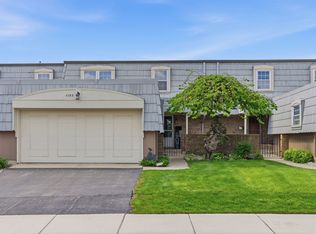 MLS ID #12682134, Carlos Carvajal, OnPath Realty Inc.. MRED as distributed by MLS GRID
 - $329,9993 bd1 ba1.2k sqft1603 Roder Ct, Streamwood, IL 60107New
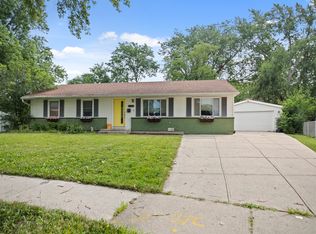 MLS ID #12709833, Jordan Baker, Real Broker, LLC. MRED as distributed by MLS GRID
 - $369,9002 bd3 ba1.6k sqft1729 Pebble Beach Ct, Hoffman Estates, IL 60169ActiveMLS ID #12707358, Dmytro Bezrukavyi, KOMAR. MRED as distributed by MLS GRID
- $499,9003 bd3 ba1.7k sqft505 Tebay Pl W, Schaumburg, IL 60194ActiveMLS ID #12690992, Halina Verzani, SFR, HomeSmart Connect LLC. MRED as distributed by MLS GRID
- $330,0002 bd2 ba1.3k sqft1994 Gary Ct Unit B, Schaumburg, IL 60193Price ChangeMLS ID #12690450, Gerard Scheffler, GRI,SFR, Home Gallery Realty Corp.. MRED as distributed by MLS GRID
- $450,0003 bd2 ba1.4k sqft960 Basswood St, Hoffman Estates, IL 60169ActiveMLS ID #12652102, Zivile Pitkiene, Coldwell Banker Realty. MRED as distributed by MLS GRID
- $499,9974 bd2 ba1.6k sqft572 N Walnut Ln, Schaumburg, IL 60194ActiveMLS ID #12700991, Alexander Landowski, Seed Realty LLC. MRED as distributed by MLS GRID
- $355,0002 bd1 ba1k sqft1110 W Glenn Trl, Elk Grove Village, IL 60007ActiveMLS ID #12686947, Katelyn Mucci Segura, CSC, Baird & Warner. MRED as distributed by MLS GRID
- $369,0004 bd3 ba2k sqft1176 Scott Ct, Carol Stream, IL 60188NewMLS ID #12715117, Tony Klonowski, @properties Christie's International Real Estate. MRED as distributed by MLS GRID
- $489,9004 bd2 ba1.6k sqft228 N Walnut Ln, Schaumburg, IL 60194ActiveMLS ID #12696644, Joe Green, Keller Williams ONEChicago. MRED as distributed by MLS GRID
- $274,9002 bd2 ba1.3k sqft1747 W Crystal Ln Unit 207, Mount Prospect, IL 60056NewMLS ID #12712775, Emma Alhalel, Cross Street Real Estate. MRED as distributed by MLS GRID
- $295,0002 bd2 ba1.3k sqft1695 Mansfield Ct APT 6, Roselle, IL 60172NewMLS ID #12711709, Vitalina Bench, Bench Realty Group. MRED as distributed by MLS GRID
- $349,0003 bd2 ba1.3k sqft1480 Jefferson St APT 305, Des Plaines, IL 60016ActiveMLS ID #12668344, Rina Yaghya, Baird & Warner. MRED as distributed by MLS GRID
- $330,0003 bd1 ba1k sqft1151 Leawood Dr, Elgin, IL 60120NewMLS ID #12711485, Hlib Bilan, KOMAR. MRED as distributed by MLS GRID
- $349,0003 bd3 ba1.5k sqft(Undisclosed Address), Carol Stream, IL 60188ActiveMLS ID #12678007, Litsa Lekatsos, C-RET,CSC, Compass. MRED as distributed by MLS GRID
- $385,0003 bd2 ba1.5k sqft602 Country Ln, Des Plaines, IL 60016NewMLS ID #12710182, Enisa Hamzic-Redzovic, SFR, Baird & Warner. MRED as distributed by MLS GRID
- $467,9774 bd3 ba1.8k sqft7777 Ramsgate Cir S, Hanover Park, IL 60133NewMLS ID #12714408, Mark Minorczyk, ABR,BPOR,CNC,E-PRO,GRI,MRP,PSA,SFR, Keller Williams ONEChicago. MRED as distributed by MLS GRID
- $419,9005 bd2 ba1.9k sqft151 S Ashland Ave, Harvey, IL 60074NewMLS ID #12715455, Claudia A Goehner, Redfin Corporation. MRED as distributed by MLS GRID
