Character, charm, and exceptional outdoor living come together in this beautiful Kansas City Tudor! This inviting 1.5-story home is filled with timeless architectural details, including arched doorways, hardwood floors, a built-in corner hutch, custom wood bookcases flanking the fireplace, and a stunning stone fireplace with a newer insert.
The updated kitchen features quartz countertops, a gas stove, pantry, and plenty of space for everyday living and entertaining. Natural light fills the home, highlighting the warmth and character found throughout. Very spacious upstair bedrooms, including a flex space off primary.
Step outside and you'll be WOWED with your own private retreat on a spacious 13,665-square-foot lot. Enjoy the awesome in-ground pool, private spa/hot tub, inviting screened-in porch, beautiful lush landscaping, and front porch—perfect spaces for relaxing or gathering with family and friends. Did someone say Pool Party!!! Additional features include a sprinkler system and a 2-car garage with plenty of extra parking spaces as well.
With classic Tudor charm, thoughtful updates, and resort-style outdoor amenities, this home offers so much to love both inside and out. Don't miss this rare opportunity to own a truly special Kansas City home! Close to Brookside, Waldo and the Country Club Plaza.
Pending
$489,000
7310 Mercier St, Kansas City, MO 64114
3beds
1,574sqft
:
Get pre-qualified$3,247/mo
Single Family Residence
Built in 1932
0.31 Acres Lot
$-- Zestimate®
$311/sqft
$-- HOA
What's special
- 43 days |
- 139 |
- 4 |
Likely to sell faster than
Zillow last checked:
Listing updated:
Listed by:
Christine Dunn 913-486-1796,
Keller Williams Realty Partners Inc.
Source: Heartland MLS as distributed by MLS GRID,MLS#: 2624251
Facts & features
Interior
Bedrooms & bathrooms
- Bedrooms: 3
- Bathrooms: 2
- Full bathrooms: 1
- 1/2 bathrooms: 1
Dining room
- Description: Formal
Heating
- Hot Water, Steam
Cooling
- Electric
Appliances
- Included: Dishwasher, Gas Range
- Laundry: In Basement
Features
- Ceiling Fan(s), Pantry, Walk-In Closet(s)
- Flooring: Wood
- Basement: Full,Stone/Rock,Sump Pump
- Number of fireplaces: 1
- Fireplace features: Living Room
Interior area
- Total structure area: 1,574
- Total interior livable area: 1,574 sqft
- Finished area above ground: 1,574
Property
Parking
- Total spaces: 2
- Parking features: Detached
- Garage spaces: 2
Features
- Patio & porch: Deck, Porch, Screened
- Has private pool: Yes
- Pool features: In Ground
- Has spa: Yes
- Spa features: Hot Tub
- Fencing: Wood
Lot
- Size: 0.31 Acres
- Features: City Lot, Level
Details
- Additional structures: Shed(s)
- Parcel number: 47430071300000000
Construction
Type & style
- Home type: SingleFamily
- Architectural style: Traditional,Tudor
- Property subtype: Single Family Residence
Materials
- Brick/Mortar
- Roof: Composition
Condition
- Year built: 1932
Utilities & green energy
- Sewer: Public Sewer
- Water: Public
Community & HOA
Community
- Subdivision: Westmoreland
HOA
- Has HOA: No
Location
- Region: Kansas City
Financial & listing details
- Price per square foot: $311/sqft
- Tax assessed value: $386,280
- Annual tax amount: $5,040
- Date on market: 6/10/2026
- Listing terms: Cash,Conventional,FHA,VA Loan
- Ownership: Private
Estimated market value
Not available
Estimated sales range
Not available
Not available
Price history
| Date | Event | Price |
|---|---|---|
| 6/13/2026 | Pending sale | $489,000$311/sqft |
Source:  Heartland MLS as distributed by MLS GRID #2624251 Report a problem Heartland MLS as distributed by MLS GRID #2624251 Report a problem | ||
| 6/10/2026 | Listed for sale | $489,000$311/sqft |
Source: Heartland MLS as distributed by MLS GRID #2624251 Report a problem | ||
Public tax history
| Year | Property taxes | Tax assessment |
|---|---|---|
| 2025 | $5,040 +0.1% | $73,393 +15% |
| 2024 | $5,037 +1% | $63,821 |
| 2023 | $4,989 +7.9% | $63,821 +13.5% |
| 2022 | $4,626 +0.3% | $56,240 |
| 2021 | $4,610 +12.4% | $56,240 +13.8% |
| 2020 | $4,101 +2.1% | $49,400 |
| 2019 | $4,016 | $49,400 +12.9% |
| 2018 | $4,016 +10.6% | $43,772 |
| 2017 | $3,631 +12.9% | $43,772 +8.7% |
| 2016 | $3,216 +1.4% | $40,261 +2% |
| 2014 | $3,172 +3.5% | $39,471 |
| 2013 | $3,066 +0.5% | $39,471 +6% |
| 2012 | $3,052 +0.1% | $37,239 |
| 2011 | $3,048 +0.8% | $37,239 |
| 2010 | $3,023 -0.8% | $37,239 |
| 2009 | $3,048 +1.5% | $37,239 -1.2% |
| 2008 | $3,004 +0.1% | $37,705 +1% |
| 2007 | $3,002 +0% | $37,325 +1% |
| 2006 | $3,001 +55.3% | $36,955 |
| 2005 | $1,933 +0.1% | $36,955 +53.3% |
| 2004 | $1,931 +14.3% | $24,102 |
| 2003 | $1,690 +0.3% | $24,102 +15% |
| 2002 | $1,686 +11.7% | $20,958 |
| 2001 | $1,508 | $20,958 |
Find assessor info on the county website
Monthly payment
Est. payment
Payment breakdown
Explore the cost of this home by adjusting the details. Changes won't be saved.Climate risks
Neighborhood: Ward Parkway
Nearby schools
GreatSchools rating
- 8/10Hale Cook ElementaryGrades: PK-6Distance: 0.4 mi
- 2/10Central Middle SchoolGrades: 7-8Distance: 6 mi
- 1/10SOUTHEAST High SchoolGrades: 9-12Distance: 3.3 mi
- $675,5003 bd3 ba2.9k sqft7318 Mercier St, Kansas City, MO 64114Off Market
- $583,7003 bd3 ba1.9k sqft7300 Mercier St, Kansas City, MO 64114Off Market

- $468,1003 bd2 ba1.7k sqft7315 Terrace St, Kansas City, MO 64114Off Market

- $523,0005 bd3 ba2.5k sqft7309 Terrace St, Kansas City, MO 64114Off Market
- $583,8002 bd2 ba2.1k sqft7321 Terrace St, Kansas City, MO 64114Off Market
- $557,5003 bd2 ba2.3k sqft7301 Terrace St, Kansas City, MO 64114Off Market
- $486,3003 bd2 ba1.9k sqft7319 Mercier St, Kansas City, MO 64114Off Market
- $612,3003 bd2 ba2.3k sqft7326 Mercier St, Kansas City, MO 64114Off Market
A local agent can set up tours, give advice and negotiate with sellers.
A local lender can help you make sure your offer is ready when you are.
Similar homes
- $449,5004 bd2 ba1.9k sqft7317 Wyoming St, Kansas City, MO 64114For Sale
 MLS ID #2629793, Rhonda Davis, Murrell Homes Real Estate Grp. Heartland MLS as distributed by MLS GRID
 - $599,9503 bd3 ba1.9k sqft7444 Summit St, Kansas City, MO 64114For Sale
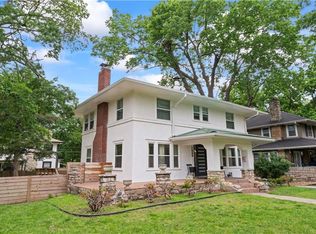 MLS ID #2622980, Alex Larson, Auben Realty MO, LLC. Heartland MLS as distributed by MLS GRID
 - $425,0003 bd2 ba2.2k sqft200 E 73rd Ter, Kansas City, MO 64114For Sale
 MLS ID #2629201, Ann Walter, Compass Realty Group. Heartland MLS as distributed by MLS GRID
 - $425,0003 bd3 ba1.7k sqft1216 W 97th St, Kansas City, MO 64114For Sale
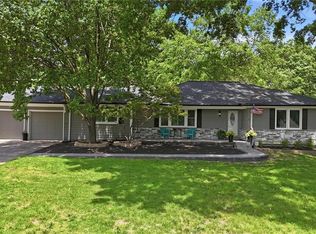 MLS ID #2625307, Ray Homes KC Team, Compass Realty Group. Heartland MLS as distributed by MLS GRID
 - $549,0003 bd2 ba1.7k sqft2105 W 97th St, Leawood, KS 66206For SaleMLS ID #2633017, Brian Martin, RE/MAX State Line. Heartland MLS as distributed by MLS GRID
- $525,0003 bd2 ba1.9k sqft609 E 92nd Ter, Kansas City, MO 64131For SaleMLS ID #2624859, Jim Gamble, KW KANSAS CITY METRO. Heartland MLS as distributed by MLS GRID
- $470,0004 bd2 ba1.8k sqft431 E 69th Ter, Kansas City, MO 64131For SaleMLS ID #2628278, Randy Davis, RE/MAX Heritage. Heartland MLS as distributed by MLS GRID
- $440,0004 bd3 ba2.1k sqft9915 Belleview Ave, Kansas City, MO 64114For SaleMLS ID #2616216, Robbie Smart, Weichert, Realtors Welch & Co.. Heartland MLS as distributed by MLS GRID
- $390,0004 bd2 ba1.8k sqft10428 Grand Ave, Kansas City, MO 64114For SaleMLS ID #2629769, Tamra Trickey, ReeceNichols - Leawood. Heartland MLS as distributed by MLS GRID
- $529,0004 bd3 ba2.1k sqft2821 W 73rd St, Prairie Village, KS 66208For SaleMLS ID #2627705, Andromahy Donovan, Realty ONE Group Esteem. Heartland MLS as distributed by MLS GRID
- $410,0003 bd2 ba1.9k sqft5901 Rockhill Rd, Kansas City, MO 64110For SaleMLS ID #2627614, Andrea Sheridan, Keller Williams KC North. Heartland MLS as distributed by MLS GRID
- $399,0003 bd2 ba2.1k sqft5728 Rockhill Rd, Kansas City, MO 64110For SaleMLS ID #2623529, Jim Kraus, Brookside Real Estate Co.. Heartland MLS as distributed by MLS GRID
- $425,0003 bd2 ba1.2k sqft7908 Falmouth St, Prairie Village, KS 66208For SaleMLS ID #2629379, Lindsay Sierens Schulze, ReeceNichols - Leawood. Heartland MLS as distributed by MLS GRID
- $275,0002 bd2 ba1k sqft615 W 77th St, Kansas City, MO 64114For SaleMLS ID #2624222, Lisa Solomon, Seek Real Estate. Heartland MLS as distributed by MLS GRID
- $498,0004 bd4 ba2.3k sqft3527 Kenwood Ave, Kansas City, MO 64109For SaleMLS ID #2625463, Eric Krugh II, John A. Krugh Realty LLC. Heartland MLS as distributed by MLS GRID
- $375,0003 bd2 ba1.4k sqft6557 Holmes Rd, Kansas City, MO 64131For SaleMLS ID #2627560, Cathy Cooper, Platinum Realty LLC. Heartland MLS as distributed by MLS GRID
- $380,0004 bd2 ba1.8k sqft5836 Harrison St, Kansas City, MO 64110For SaleMLS ID #2623442, Casey Carley, ReeceNichols - Overland Park. Heartland MLS as distributed by MLS GRID
- $409,0003 bd2 ba1.3k sqft7101 Maple St, Overland Park, KS 66204For SaleMLS ID #2626906, Janet Stone, RE/MAX State Line. Heartland MLS as distributed by MLS GRID
- $340,0003 bd2 ba1.4k sqft6108 Rockhill Rd, Kansas City, MO 64110For SaleMLS ID #2628948, Doug Jones, ReeceNichols - Overland Park. Heartland MLS as distributed by MLS GRID
- $380,0003 bd3 ba2.3k sqft16 W 123rd Ter, Kansas City, MO 64145For SaleMLS ID #2628436, Susan Palmer, ReeceNichols - Country Club Plaza. Heartland MLS as distributed by MLS GRID
