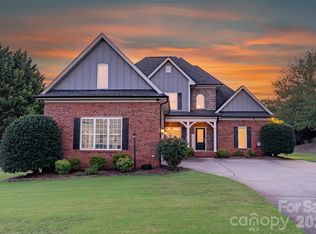
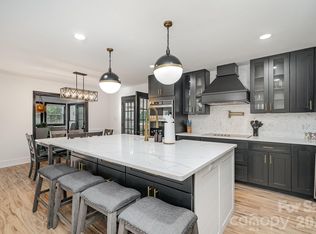
Tucked away in a quiet cul-de-sac, this charming home sits on nearly half an acre of beautifully wooded land, offering the perfect blend of privacy and outdoor enjoyment. Great rocking chair front porch greets you and overlooks a large lawn. The inside is just as nice! Formal office with built-in bookcases, formal dining room with coffered ceilings and cozy vibe. Second primary suite on main level with private, en-suite bath. Open floorplan with large, comfortable great room, fireplace, dining area and stylish kitchen. Complete with an island, pantry with wood shelves, quartz counters with timeless tile backsplash, gas range and double wall oven- this kitchen has it all! Primary bedroom on second level with tray ceilings, tiled shower with glass frame, soaking tub, quartz counters and walk-in closet. Three additional bedrooms (all sizeable) and large bonus room on second level, two additional baths all with quartz counters (one jack-n-jill with double vanity). The spacious, fenced backyard is ideal for pets, play or entertaining while the cozy fire pit creates a welcoming space to gather. Surrounded by mature trees and natural beauty, this property feels like a peaceful retreat while still being conveniently located. Through the gate and stone stairs you will find a shed with covered outdoor storage and trail to a nearby walking path. Whether you’re relaxing on the property or hosting guests, you’ll love the serene atmosphere and generous space this home provides.
Under contract-no show
Price cut: $35K (5/27)
$715,000
7311 Snowbird Ct, Mint Hill, NC 28227
5beds
3,555sqft
:
Get pre-qualified$4,235/mo
Single Family Residence
Built in 2015
0.47 Acres Lot
$701,000 Zestimate®
$201/sqft
$29/mo HOA
What's special
Cozy vibeQuiet cul-de-sacSpacious fenced backyardLarge lawnGas rangeDouble wall ovenPantry with wood shelves
- 115 days |
- 79 |
- 1 |
Zillow last checked:
Listing updated:
Listed by:
Justin Sciranko jsciranko@yahoo.com,
Keller Williams Lake Norman
Source: Canopy MLS as distributed by MLS GRID,MLS#: 4346997
Facts & features
Interior
Bedrooms & bathrooms
- Bedrooms: 5
- Bathrooms: 5
- Full bathrooms: 4
- 1/2 bathrooms: 1
- Main level bedrooms: 1
Primary bedroom
- Level: Upper
Bedroom s
- Level: Upper
Bedroom s
- Level: Upper
Bedroom s
- Level: Upper
Bathroom full
- Level: Main
Bathroom half
- Level: Main
Bathroom full
- Level: Upper
Bathroom full
- Level: Upper
Other
- Level: Main
Bonus room
- Level: Upper
Dining room
- Level: Main
Great room
- Level: Main
Kitchen
- Level: Main
Laundry
- Level: Upper
Office
- Level: Main
Heating
- Heat Pump, Zoned
Cooling
- Ceiling Fan(s), Central Air, Zoned
Appliances
- Included: Dishwasher, Disposal, Double Oven, Gas Range, Ice Maker, Microwave
- Laundry: Laundry Room, Upper Level
Features
- Breakfast Bar, Built-in Features, Soaking Tub, Kitchen Island, Open Floorplan, Pantry, Walk-In Closet(s), Walk-In Pantry
- Flooring: Carpet, Hardwood, Tile
- Doors: French Doors
- Windows: Window Treatments
- Has basement: No
- Attic: Pull Down Stairs
- Fireplace features: Gas Log, Great Room
Interior area
- Total structure area: 3,555
- Total interior livable area: 3,555 sqft
- Finished area above ground: 3,555
- Finished area below ground: 0
Property
Parking
- Total spaces: 2
- Parking features: Driveway, Attached Garage, Garage on Main Level
- Attached garage spaces: 2
- Has uncovered spaces: Yes
Features
- Levels: Two
- Stories: 2
- Patio & porch: Front Porch, Patio
- Exterior features: Fire Pit, Storage
- Fencing: Back Yard
Lot
- Size: 0.47 Acres
- Features: Cul-De-Sac, Wooded
Details
- Parcel number: 13703316
- Zoning: R
- Special conditions: Standard
Construction
Type & style
- Home type: SingleFamily
- Property subtype: Single Family Residence
Materials
- Fiber Cement, Stone Veneer
- Foundation: Slab
Condition
- New construction: No
- Year built: 2015
Utilities & green energy
- Sewer: Public Sewer
- Water: City
Community & HOA
Community
- Features: Sidewalks
- Subdivision: Red Oak Estates
HOA
- Has HOA: Yes
- HOA fee: $350 annually
- HOA name: CAMS
Location
- Region: Mint Hill
Financial & listing details
- Price per square foot: $201/sqft
- Tax assessed value: $577,300
- Annual tax amount: $4,198
- Date on market: 4/15/2026
- Cumulative days on market: 90 days
- Listing terms: Cash,Conventional,VA Loan
- Road surface type: Concrete, Paved
Estimated market value
$701,000
$666,000 - $736,000
$3,840/mo
Price history
| Date | Event | Price |
|---|---|---|
| 7/16/2026 | Pending sale | $715,000$201/sqft |
Source:  Canopy MLS as distributed by MLS GRID #4346997 Report a problem Canopy MLS as distributed by MLS GRID #4346997 Report a problem | ||
| 5/27/2026 | Price change | $715,000-4.7%$201/sqft |
Source: Canopy MLS as distributed by MLS GRID #4346997 Report a problem | ||
| 5/5/2026 | Price change | $750,000-3.2%$211/sqft |
Source: Canopy MLS as distributed by MLS GRID #4346997 Report a problem | ||
| 4/15/2026 | Listed for sale | $775,000+64.9%$218/sqft |
Source: Canopy MLS as distributed by MLS GRID #4346997 Report a problem | ||
| 3/15/2021 | Sold | $470,000+42.9%$132/sqft |
Source: Canopy MLS as distributed by MLS GRID #3709223 Report a problem | ||
| 2/19/2016 | Sold | $329,000$93/sqft |
Source: Public Record Report a problem | ||
Public tax history
| Year | Property taxes | Tax assessment |
|---|---|---|
| 2025 | $4,198 +1.5% | $577,300 |
| 2024 | $4,137 +1.5% | $577,300 |
| 2023 | $4,075 +30.7% | $577,300 +63.5% |
| 2022 | $3,118 | $353,100 |
| 2021 | $3,118 | $353,100 |
| 2020 | $3,118 +0.2% | $353,100 |
| 2019 | $3,112 -16.3% | $353,100 +4.6% |
| 2018 | $3,719 +71.1% | $337,700 |
| 2017 | $2,173 | $337,700 +503% |
| 2016 | $2,173 | $56,000 |
| 2015 | $2,173 +257.5% | $56,000 |
| 2014 | $608 | $56,000 |
| 2013 | -- | $56,000 |
| 2012 | -- | $56,000 |
| 2011 | -- | $56,000 -30% |
| 2010 | -- | $80,000 |
| 2009 | -- | $80,000 |
| 2008 | -- | $80,000 |
| 2007 | -- | $80,000 |
| 2006 | -- | $80,000 |
Find assessor info on the county website
Monthly payment
Est. payment
Payment breakdown
Explore the cost of this home by adjusting the details. Changes won't be saved.Climate risks
Neighborhood: 28227
Nearby schools
GreatSchools rating
- 7/10Lebanon Road ElementaryGrades: PK-5Distance: 1 mi
- 5/10Northeast MiddleGrades: 6-8Distance: 1.4 mi
- 6/10Independence HighGrades: 9-12Distance: 1.2 mi
Schools provided by the listing agent
- Elementary: Lebanon
- Middle: Northeast
- High: Independence
Source: Canopy MLS as distributed by MLS GRID. This data may not be complete. We recommend contacting the local school district to confirm school assignments for this home.
- $927,6005 bd4 ba5k sqft7319 Snowbird Ct, Mint Hill, NC 28227Off Market
- $723,3005 bd4 ba3.5k sqft7303 Snowbird Ct, Mint Hill, NC 28227Off Market
- $650,6006 bd3 ba3.4k sqft7310 Snowbird Ct, Mint Hill, NC 28227Off Market
- $1,076,9004 bd4 ba6.7k sqft7302 Snowbird Ct, Mint Hill, NC 28227Off Market
- $706,0005 bd4 ba3.6k sqft7334 Snowbird Ct, Mint Hill, NC 28227Off Market
- $930,0005 bd5 ba4.2k sqft7327 Snowbird Ct, Mint Hill, NC 28227Sold
- $359,0003 bd2 ba1.3k sqft7536 Lawyers Station Dr, Mint Hill, NC 28227Off Market
- $842,6006 bd4 ba3.7k sqft7305 River Valley Ct, Mint Hill, NC 28227Off Market
A local agent can set up tours, give advice and negotiate with sellers.
Similar homes
- $825,0005 bd4 ba5.2k sqft10501 Olde Irongate Ln, Mint Hill, NC 28227For Sale

 MLS ID #4376246, Tania Wahl, White Stag Realty NC LLC. Canopy MLS as distributed by MLS GRID
 - $795,0004 bd4 ba3.4k sqft13708 Thompson Place Dr, Mint Hill, NC 28227For Sale
 MLS ID #4392724, Kip McCurrach, Poppy Realty Carolina, Inc. Canopy MLS as distributed by MLS GRID
 - $670,0003 bd3 ba3.3k sqft8823 Dartmoor Pl, Mint Hill, NC 28227For Sale
 MLS ID #4377805, Vince Popejoy, Costello Real Estate and Investments LLC. Canopy MLS as distributed by MLS GRID
 - $665,0005 bd5 ba3.7k sqft534 Iron Horse Ln, Midland, NC 28107For Sale
 MLS ID #4410589, Erica Blazer, Keller Williams Ballantyne Area. Canopy MLS as distributed by MLS GRID
 - $639,9004 bd3 ba3k sqft4134 Oakton Ridge Ct, Matthews, NC 28105For SaleMLS ID #4391790, Kyle Kirchhoff, Classica Homes Realty LLC. Canopy MLS as distributed by MLS GRID
- $624,9004 bd3 ba2.7k sqft3231 Windrow Ln, Matthews, NC 28105For SaleMLS ID #4399150, Alejandra Menjivar, Lifestyle International Realty. Canopy MLS as distributed by MLS GRID
- $650,0005 bd5 ba3.7k sqft10003 Blue Stream Ln, Indian Trail, NC 28079For SaleMLS ID #4408302, Thomas Elrod, Keller Williams Ballantyne Area. Canopy MLS as distributed by MLS GRID
- $650,0005 bd4 ba3.3k sqft1001 Dunwoody Dr, Indian Trail, NC 28079For SaleMLS ID #4402459, David Scibor, Keller Williams Ballantyne Area. Canopy MLS as distributed by MLS GRID
- $699,9005 bd4 ba2.9k sqft5501 Providence Glen Rd, Charlotte, NC 28270For SaleMLS ID #4382707, Tanya Carlson, IT Realty, LLC. Canopy MLS as distributed by MLS GRID
- $799,0005 bd3 ba3.3k sqft1607 Crestgate Dr, Waxhaw, NC 28173For SaleMLS ID #4412289, Denis Dashchenko, Keller Williams Select. Canopy MLS as distributed by MLS GRID
- $739,9005 bd3 ba3.1k sqft610 Springwood Dr, Waxhaw, NC 28173For SaleMLS ID #4391184, Daniela Patton, EXP Realty LLC Ballantyne. Canopy MLS as distributed by MLS GRID
- $830,0005 bd4 ba3.6k sqft4306 Rolling Acres Rd, Charlotte, NC 28213For SaleMLS ID #4394686, Donna Collier, Carolina Homes Connection, LLC. Canopy MLS as distributed by MLS GRID
- $739,0005 bd3 ba3.4k sqft965 Lyerly Ridge Rd NW, Concord, NC 28027For SaleMLS ID #4395867, Dwayne Ogles, Horizon Realty Carolinas. Canopy MLS as distributed by MLS GRID
- $685,0003 bd3 ba2.6k sqft903 Morningstar Ln, Matthews, NC 28104For SaleMLS ID #4410868, Oliver Evans, LPT Realty, LLC. Canopy MLS as distributed by MLS GRID
- $699,9004 bd3 ba3k sqft3507 Savannah Way, Monroe, NC 28110For SaleMLS ID #4381080, Rick Lopez, EXP Realty LLC Ballantyne. Canopy MLS as distributed by MLS GRID
- $649,0004 bd3 ba2.8k sqft8477 Whitworth Ave, Harrisburg, NC 28075For SaleMLS ID #4399268, Maggie Laskowski, Keller Williams Lake Norman. Canopy MLS as distributed by MLS GRID
- $759,0004 bd4 ba3.4k sqft2003 Ptarmigan Ct, Waxhaw, NC 28173For SaleMLS ID #4405816, Gina Lorenzo, COMPASS. Canopy MLS as distributed by MLS GRID
- $735,0004 bd4 ba3.3k sqft1809 Trading Path Ln, Waxhaw, NC 28173For SaleMLS ID #4396687, Cheri Ritter, Howard Hanna Allen Tate Fort Mill. Canopy MLS as distributed by MLS GRID
- $715,0005 bd4 ba3.6k sqft4223 Cherry Mill Ct, Huntersville, NC 28078For SaleMLS ID #4395858, Renee Hill, Angela Craghead Realty Group LLC. Canopy MLS as distributed by MLS GRID
- $699,0005 bd4 ba3.4k sqft2377 Maple Grove Ln NW, Concord, NC 28027For SaleMLS ID #4335838, Tanya Brown, Berkshire Hathaway HomeServices Carolinas Realty. Canopy MLS as distributed by MLS GRID
