Welcome home to this beautifully refreshed 3-bedroom, 2-bath residence featuring brand-new flooring throughout and fresh interior paint. The spacious living and dining areas feature elegant tray ceilings, adding character and style to the home.
The kitchen offers stone countertops and stainless steel appliances, creating a stylish and functional space for everyday living and entertaining. The primary suite includes a walk-in closet and a relaxing jetted tub.
Enjoy additional living space in the sunroom, or step outside to take in the peaceful creek view from the backyard. A 2-car garage provides convenient parking and additional storage.
With fresh updates, spacious interiors, and a scenic backyard setting, this home is ready for its next residents.
Active
Price cut: $10K (10/11)
$215,000
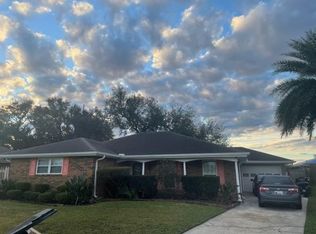
7319 Sheffield St, New Orleans, LA 70126
3beds
1,852sqft
Single Family Residence
Built in 1975
5,401 Square Feet Lot
$213,200 Zestimate®
$116/sqft
$21/mo HOA
What's special
Elegant tray ceilingsScenic backyard settingRelaxing jetted tubStainless steel appliancesStone countertopsBrand-new flooring throughoutFresh interior paint
- 18 days
- 441
- 61
Zillow last checked:
Listing updated:
Listed by:
Maya Madison 504-517-6292,
KELLER WILLIAMS REALTY 455-0100 504-455-0100
Source: GSREIN,MLS#: 2579325
Facts & features
Interior
Bedrooms & bathrooms
- Bedrooms: 3
- Bathrooms: 2
- Full bathrooms: 2
Primary bedroom
- Description: Flooring: Laminate,Simulated Wood
- Level: Lower
- Dimensions: 11.29x18.02
Bedroom
- Description: Flooring: Laminate,Simulated Wood
- Level: Lower
- Dimensions: 10.84x10.77
Bedroom
- Description: Flooring: Laminate,Simulated Wood
- Level: Lower
- Dimensions: 10.82x10.66
Primary bathroom
- Description: Flooring: Tile
- Level: Lower
- Dimensions: 10.26x8.33
Bathroom
- Level: Lower
- Dimensions: 10.32x9.19
Other
- Level: Lower
- Dimensions: 5x5.45
Dining room
- Description: Flooring: Laminate,Simulated Wood
- Level: Lower
- Dimensions: 14.88x11.77
Foyer
- Description: Flooring: Laminate,Simulated Wood
- Level: Lower
- Dimensions: 12.04x5.58
Garage
- Level: Lower
- Dimensions: 17.98x19.38
Kitchen
- Description: Flooring: Laminate,Simulated Wood
- Level: Lower
- Dimensions: 15.09x9.63
Living room
- Description: Flooring: Laminate,Simulated Wood
- Level: Lower
- Dimensions: 20.61x17.99
Sunroom
- Level: Lower
- Dimensions: 17.03x10.89
Heating
- Central
Cooling
- Central Air
Appliances
- Included: Dishwasher, Disposal, Microwave, Oven, Range, Refrigerator
- Laundry: Washer Hookup, Dryer Hookup
Features
- Tray Ceiling(s), Carbon Monoxide Detector, Stone Counters, Stainless Steel Appliances
- Has fireplace: No
- Fireplace features: None
Interior area
- Total structure area: 2,357
- Total interior livable area: 1,852 sqft
Property
Parking
- Total spaces: 2
- Parking features: Garage, Two Spaces, Garage Door Opener
- Has garage: Yes
Features
- Levels: One
- Stories: 1
- Patio & porch: Porch, Screened
- Exterior features: Enclosed Porch, Fence
- Pool features: None
- Waterfront features: Bayou
Lot
- Size: 5,401 Square Feet
- Dimensions: 60 x 94
- Features: City Lot, Rectangular Lot, Stream/Creek
Details
- Additional structures: Shed(s)
- Parcel number: 39W036428
- Special conditions: None
Construction
Type & style
- Home type: SingleFamily
- Architectural style: Traditional
- Property subtype: Single Family Residence
Materials
- Brick, Stucco
- Foundation: Slab
- Roof: Shingle
Condition
- Excellent
- Year built: 1975
Utilities & green energy
- Sewer: Public Sewer
- Water: Public
Community & HOA
Community
- Security: Smoke Detector(s)
HOA
- Has HOA: Yes
- HOA fee: $250 annually
Location
- Region: New Orleans
Financial & listing details
- Price per square foot: $116/sqft
- Tax assessed value: $164,100
- Annual tax amount: $1,262
- Date on market: 9/30/2026
Estimated market value
$213,200
$203,000 - $224,000
$1,776/mo
Price history
| Date | Event | Price |
|---|---|---|
| 10/11/2026 | Price change | $215,000-4.4%$116/sqft |
Source:  GSREIN #2579325 Report a problem | ||
| 10/1/2026 | Listed for sale | $225,000$121/sqft |
Source: GSREIN #2579325 Report a problem | ||
| 8/1/2008 | Sold | -- |
Source: Public Record Report a problem | ||
| 1/14/2008 | Sold | -- |
Source: Public Record Report a problem | ||
Public tax history
| Year | Property taxes | Tax assessment |
|---|---|---|
| 2026 | $1,262 -6.6% | $16,410 -4% |
| 2025 | $1,352 -1.4% | $17,090 |
| 2024 | $1,371 +6.6% | $17,090 +9.1% |
| 2023 | $1,286 -38.8% | $15,660 +4.9% |
| 2022 | $2,101 -6.8% | $14,930 -4.7% |
| 2021 | $2,254 | $15,660 |
| 2020 | -- | $15,660 |
| 2019 | $2,366 +52.1% | $15,660 |
| 2018 | $1,555 | $15,660 |
| 2017 | $1,555 +0% | $15,660 |
| 2016 | $1,555 +18% | $15,660 -10% |
| 2015 | $1,317 | $17,400 |
| 2014 | $1,317 -24.8% | $17,400 |
| 2013 | $1,750 | $17,400 |
| 2012 | -- | $17,400 |
| 2011 | -- | $17,400 |
| 2010 | -- | $17,400 |
| 2009 | -- | $17,400 +640.4% |
| 2007 | -- | $2,350 -70.6% |
| 2006 | -- | $8,000 |
| 2004 | -- | $8,000 |
| 2002 | -- | $8,000 |
| 2001 | -- | $8,000 |
| 2000 | -- | $8,000 |
Find assessor info on the county website
Monthly payment
Est. payment
Payment breakdown
Explore the cost of this home by adjusting the details. Changes won't be saved.Climate risks
Neighborhood: Little Woods
- $163,0003 bd2 ba1.9k sqft7309 Sheffield St, New Orleans, LA 70126Off Market
- $181,2003 bd2 ba1.6k sqft7325 Sheffield St, New Orleans, LA 70126Off Market

- $156,3003 bd2 ba1.8k sqft7305 Sheffield St, New Orleans, LA 70126Off Market
- $170,2003 bd2 ba2.4k sqft7333 Sheffield St, New Orleans, LA 70126Off Market

Similar homes
- $210,0003 bd2 ba1.7k sqft6606 Bamberry St, New Orleans, LA 70126For Sale
 MLS ID #2580574, Joshua Hughes, United Brokers of Louisiana,LLC. GSREIN
- $215,0003 bd2 ba1.7k sqft7918 Sheephead St, New Orleans, LA 70126For Sale
 MLS ID #2575829, Tamera Coney, Keller Williams Realty New Orleans. GSREIN
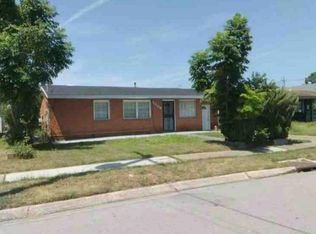
- $--3 bd3 ba1.7k sqft5508 Debore Dr, New Orleans, LA 70126Auction
 Auction.com 1
- $230,0004 bd2 ba2.1k sqft7533 Mayo Rd, New Orleans, LA 70126For Sale
 MLS ID #2572421, Hilda Venson, Compass Historic (LATT09). GSREIN
- $180,0003 bd2 ba1.7k sqft7531 Crestmont Rd, New Orleans, LA 70126For SaleMLS ID #2575865, Karen Walsh, Engel & Volkers Slidell - Mandeville. GSREIN
- $225,0003 bd2 ba1.6k sqft4831 Piety Dr, New Orleans, LA 70126For SaleMLS ID #2556943, Tiffany Galland, Coldwell Banker TEC METAIRIE. GSREIN
- $219,0004 bd2 ba1.6k sqft4818 Stemway Dr, New Orleans, LA 70126For SaleMLS ID #2556223, Renee Ponds, Ponds Properties. GSREIN
- $204,9003 bd2 ba2k sqft4665 Laine Ave, New Orleans, LA 70126For SaleMLS ID #2550926, Niesha Freeman, Property Quest Realty. GSREIN
- $265,4003 bd2 ba1.7k sqft6721 Manchester St, New Orleans, LA 70126For SaleMLS ID #2581749, Betsy Birdsong, eXp Realty, LLC. GSREIN
- $179,9003 bd2 ba1.4k sqft4801 Francisco Verrett Dr, New Orleans, LA 70126For SaleMLS ID #2579435, Albert Sidhom, KELLER WILLIAMS REALTY 455-0100. GSREIN
- $185,0003 bd2 ba1.3k sqft4735 Rosalia Dr, New Orleans, LA 70127For SaleMLS ID #2582090, KARAM SALEM, Bilal A. Zughayer. GSREIN
- $234,9004 bd3 ba2.7k sqft4327 Ray Ave, New Orleans, LA 70126For SaleMLS ID #2578933, Judy Walker, KELLER WILLIAMS REALTY 455-0100. GSREIN
- $215,0002 bd2 ba2.1k sqft8400 Aberdeen Rd, New Orleans, LA 70127For SaleMLS ID #2567931, Elizabeth D'Orville, Arbor and Bloom Realty Co., LLC. GSREIN
- $250,0004 bd2 ba2.1k sqft6301 Dorothea St, New Orleans, LA 70126For SaleMLS ID #2556857, Baxter Stewart, Collab Realty, LLC. GSREIN
- $235,0003 bd2 ba1.8k sqft36 Morrison Ct, New Orleans, LA 70127For SaleMLS ID #2576551, Steven Perrilloux, Service 1st Real Estate. GSREIN
- $195,0004 bd2 ba1.8k sqft4925 Feliciana Dr, New Orleans, LA 70126For SaleMLS ID #2571425, Ashley Callahan, 1 Percent Lists Gulf South. GSREIN
- $205,0003 bd3 ba1.8k sqft4530 Louisa Dr, New Orleans, LA 70126For SaleMLS ID #2551271, Cashana Richard, Keller Williams Realty New Orleans. GSREIN
- $269,0004 bd2 ba2.7k sqft7631 Springlake Dr, New Orleans, LA 70126For SaleMLS ID #2574073, Dalyz Melgarejo, Paul Gilmore & Associates, Inc.. GSREIN
