Experience modern luxury in this beautifully remodeled 3-bedroom, 2-bath ranch, where timeless design meets exceptional craftsmanship. From the moment you step inside, you'll be welcomed by an expansive open-concept layout featuring soaring vaulted ceilings, abundant natural light, and beautifully refinished hardwood floors throughout. The heart of the home is the stunning chef's kitchen, thoughtfully designed with elegant black custom cabinetry, premium white Cafe stainless steel appliances, custom countertops, and an oversized layout perfect for entertaining or everyday living. The spacious living and dining areas flow seamlessly together, highlighted by a striking custom wood-paneled accent wall and large patio doors that open to a spacious deck, creating the perfect indoor-outdoor lifestyle. Retreat to the luxurious main bathroom featuring a beautifully tiled walk-in shower with designer gold fixtures, a custom wood-tone double vanity with his-and-hers sinks, and sophisticated finishes throughout. The private en-suite bath is equally impressive, showcasing polished green porcelain tile, elegant gold accents, and a distinctive designer aesthetic that feels straight out of a luxury magazine. The finished basement offers an incredible amount of additional living space with trendy loft-style exposed black ceilings, plush new carpeting, and endless possibilities for a recreation room, home theater, gym, or office. A spacious laundry room is equipped with high-end black washer and dryer units, adding both style and convenience. Outside, the home continues to impress with professionally refreshed landscaping, colorful seasonal flowers lining the front yard and driveway, and outstanding curb appeal. Located in highly desirable Highland Park, this completely renovated ranch offers the perfect combination of sophisticated design, functional living, and move-in-ready convenience. Every detail has been thoughtfully curated, making this an exceptional opportunity to own a truly turnkey home.
Active
$725,000
732 Hill St, Highland Park, IL 60035
3beds
2,324sqft
:
Get pre-qualified$5,252/mo
Single Family Residence
Built in 1956
0.28 Acres Lot
$-- Zestimate®
$312/sqft
$-- HOA
What's special
Professionally refreshed landscapingAbundant natural lightOutstanding curb appealExpansive open-concept layoutElegant black custom cabinetrySoaring vaulted ceilingsSpacious deck
- --
- on Zillow |
- 1,817
- views |
- 84
- saves |
Likely to sell faster than
Zillow last checked:
Listing updated:
Listed by:
Alam Chunawala 773-631-8300,
Coldwell Banker Realty
Source: MRED as distributed by MLS GRID,MLS#: 12707384
Facts & features
Interior
Bedrooms & bathrooms
- Bedrooms: 3
- Bathrooms: 2
- Full bathrooms: 2
Rooms
- Room types: No additional rooms
Primary bedroom
- Features: Flooring (Hardwood), Bathroom (Full)
- Level: Main
- Area: 169 Square Feet
- Dimensions: 13X13
Bedroom 2
- Features: Flooring (Hardwood)
- Level: Main
- Area: 144 Square Feet
- Dimensions: 12X12
Bedroom 3
- Features: Flooring (Hardwood)
- Level: Main
- Area: 121 Square Feet
- Dimensions: 11X11
Dining room
- Level: Main
- Dimensions: COMBO
Family room
- Features: Flooring (Carpet)
- Level: Basement
- Area: 900 Square Feet
- Dimensions: 30X30
Kitchen
- Features: Kitchen (Eating Area-Breakfast Bar, Island, Pantry-Closet, Custom Cabinetry, Updated Kitchen), Flooring (Hardwood)
- Level: Main
- Area: 180 Square Feet
- Dimensions: 12X15
Laundry
- Features: Flooring (Vinyl)
- Level: Basement
- Area: 100 Square Feet
- Dimensions: 10X10
Living room
- Features: Flooring (Hardwood)
- Level: Main
- Area: 960 Square Feet
- Dimensions: 30X32
Heating
- Natural Gas
Cooling
- Central Air
Appliances
- Included: Range, Dishwasher, Refrigerator, High End Refrigerator, Washer, Dryer, Stainless Steel Appliance(s), Range Hood
- Laundry: Gas Dryer Hookup, In Unit
Features
- Vaulted Ceiling(s), 1st Floor Bedroom, Built-in Features, Paneling, Pantry, Quartz Counters
- Flooring: Hardwood
- Basement: Finished,Full
Interior area
- Total structure area: 2,324
- Total interior livable area: 2,324 sqft
Property
Parking
- Total spaces: 4.5
- Parking features: Asphalt, Garage Door Opener, Yes, Garage Owned, Attached, Driveway, Owned, Garage
- Attached garage spaces: 1.5
- Has uncovered spaces: Yes
Accessibility
- Accessibility features: No Disability Access
Features
- Stories: 1
- Patio & porch: Deck
Lot
- Size: 0.28 Acres
- Dimensions: 71x170
Details
- Parcel number: 16103210040000
- Special conditions: None
Construction
Type & style
- Home type: SingleFamily
- Architectural style: Ranch
- Property subtype: Single Family Residence
Materials
- Brick
- Foundation: Concrete Perimeter
- Roof: Asphalt
Condition
- New construction: No
- Year built: 1956
- Major remodel year: 2026
Utilities & green energy
- Sewer: Public Sewer
- Water: Lake Michigan, Public
Community & HOA
Community
- Features: Park
HOA
- Services included: None
Location
- Region: Highland Park
Financial & listing details
- Price per square foot: $312/sqft
- Tax assessed value: $445,638
- Annual tax amount: $6,609
- Date on market: 7/16/2026
- Ownership: Fee Simple
Estimated market value
Not available
Estimated sales range
Not available
Not available
Price history
| Date | Event | Price |
|---|---|---|
| 10/17/2025 | Sold | $405,000$174/sqft |
Source:  MRED as distributed by MLS GRID #12459468 Report a problem MRED as distributed by MLS GRID #12459468 Report a problem | ||
Public tax history
| Year | Property taxes | Tax assessment |
|---|---|---|
| 2024 | $6,610 -4.1% | $157,547 +6.1% |
| 2023 | $6,891 -27.7% | $148,531 +10.9% |
| 2022 | $9,530 +8.8% | $133,884 +14.7% |
| 2021 | $8,762 +26.1% | $116,682 +3.4% |
| 2020 | $6,949 +4.4% | $112,791 +0.5% |
| 2019 | $6,657 +5.6% | $112,263 -12.7% |
| 2018 | $6,305 | $128,663 +0.6% |
| 2017 | $6,305 -22.8% | $127,921 +5% |
| 2016 | $8,167 +17.7% | $121,783 +7.6% |
| 2015 | $6,941 +1.6% | $113,150 +19.9% |
| 2014 | $6,834 +1.3% | $94,402 -0.6% |
| 2012 | $6,748 -8% | $94,953 -12.2% |
| 2011 | $7,337 -5.5% | $108,086 -17.2% |
| 2010 | $7,768 +0.3% | $130,535 -5.6% |
| 2009 | $7,749 +2.7% | $138,338 -1% |
| 2008 | $7,547 +22.3% | $139,735 +4.7% |
| 2006 | $6,170 +2.3% | $133,399 |
| 2005 | $6,032 +5.4% | -- |
| 2004 | $5,721 +4.9% | -- |
| 2003 | $5,452 -5.9% | -- |
| 2002 | $5,794 +0.7% | -- |
| 2001 | $5,755 +11.3% | $87,987 +17.5% |
| 2000 | $5,170 | $74,908 |
Find assessor info on the county website
Monthly payment
Est. payment
Payment breakdown
Explore the cost of this home by adjusting the details. Changes won't be saved.Climate risks
Neighborhood: 60035
Nearby schools
GreatSchools rating
- 7/10Wayne Thomas Elementary SchoolGrades: K-5Distance: 0.4 mi
- 9/10Northwood Jr High SchoolGrades: 6-8Distance: 0.5 mi
- 9/10Highland Park High SchoolGrades: 9-12Distance: 1.7 mi
Schools provided by the listing agent
- District: 112
Source: MRED as distributed by MLS GRID. This data may not be complete. We recommend contacting the local school district to confirm school assignments for this home.
- $723,0003 bd3 ba1.5k sqft738 Hill St, Highland Park, IL 60035Off Market

- $736,1004 bd2 ba2k sqft3220 Dato Ave, Highland Park, IL 60035Off Market
- $617,100-- bd2 ba1.5k sqft3198 Dato Ave, Highland Park, IL 60035Off Market
- $708,5003 bd2 ba1.4k sqft748 Hill St, Highland Park, IL 60035Off Market
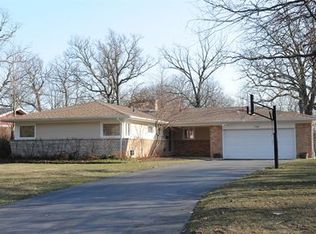
- $840,3004 bd2 ba2.2k sqft729 Hill St, Highland Park, IL 60035Off Market
- $933,9004 bd3 ba2.8k sqft3184 Dato Ave, Highland Park, IL 60035Off Market
- $684,1003 bd2 ba2.4k sqft3215 Summit Ave, Highland Park, IL 60035Off Market
- $1,172,9004 bd3 ba3.5k sqft3233 Summit Ave, Highland Park, IL 60035Off Market
A local agent can set up tours, give advice and negotiate with sellers.
A local lender can help you make sure your offer is ready when you are.
Similar homes
- $775,0004 bd3 ba2.4k sqft(Undisclosed Address), Highland Park, IL 60035New
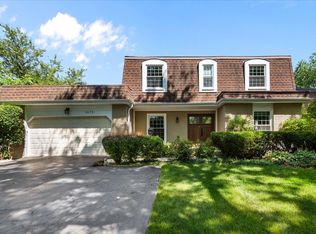 MLS ID #12707810, Debra Hymen, ABR,CIPS,CRS, Compass. MRED as distributed by MLS GRID
 - $650,0003 bd3 ba1.8k sqft3107 Dato Ave, Highland Park, IL 60035Active
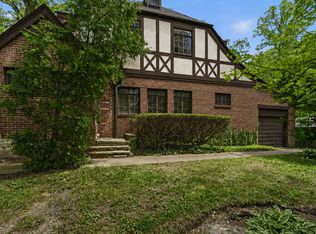 MLS ID #12684023, Valentyna Artamonova, KOMAR. MRED as distributed by MLS GRID
 - $650,0003 bd2 ba1.7k sqft1223 Ridgewood Dr, Highland Park, IL 60035New
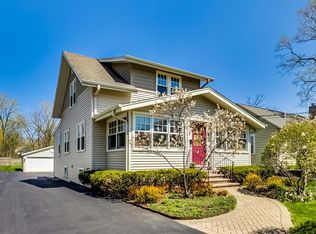 MLS ID #12715083, Earl B Ruthman, Century 21 Circle. MRED as distributed by MLS GRID
 - $899,9003 bd3 ba1.9k sqft264 Central Ave, Highland Park, IL 60035New
 MLS ID #12709234, Cheryl Waldstein, CRS, @properties Christie's International Real Estate. MRED as distributed by MLS GRID
 - $699,9003 bd2 ba1.9k sqft54 Oakwood Ln, Lincolnshire, IL 60069NewMLS ID #12714043, Ben Opsahl, RE/MAX At Home. MRED as distributed by MLS GRID
- $595,0002 bd2 ba1.7k sqft1353 Golf Ave, Highland Park, IL 60035NewMLS ID #12703685, Susan Segal, SRES, @properties Christie's International Real Estate. MRED as distributed by MLS GRID
- $539,0003 bd2 ba2.7k sqft1958 Castlewood Rd, Highland Park, IL 60035ActiveMLS ID #12702605, Scott Rose, CRS, Baird & Warner. MRED as distributed by MLS GRID
- $799,0003 bd3 ba2.3k sqft985 Coventry Ln, Highland Park, IL 60035ActiveMLS ID #12692376, Marina Jacobson, ABR,SFR, Berkshire Hathaway HomeServices Chicago. MRED as distributed by MLS GRID
- $550,0005 bd4 ba2.3k sqft2648 Western Ave, Highland Park, IL 60035ActiveMLS ID #12671439, Aaron Walsh, @properties Christie's International Real Estate. MRED as distributed by MLS GRID
- $873,5004 bd2 ba2.6k sqft1538 Oakwood Ave, Highland Park, IL 60035ActiveMLS ID #12699488, Mirella Caputo, ABR,SFR, @properties Christie's International Real Estate. MRED as distributed by MLS GRID
- $650,0004 bd2 ba1.3k sqft639 Melody Ln, Highland Park, IL 60035ActiveMLS ID #12675992, Debra Baker, Compass. MRED as distributed by MLS GRID
- $649,9003 bd2 ba1.7k sqft(Undisclosed Address), Highland Park, IL 60035ActiveMLS ID #12663892, Connie Hoos, Coldwell Banker Realty. MRED as distributed by MLS GRID
- $779,9006 bd3 ba2.8k sqft830 Deerfield Rd, Highland Park, IL 60035ActiveMLS ID #12673884, Assya Zinger Vareljan, Berkshire Hathaway HomeServices Chicago. MRED as distributed by MLS GRID
- $729,0003 bd3 ba1.8k sqft104 E Louis Ave, Lake Forest, IL 60045ActiveMLS ID #12689227, Adam Smolen, Sell Smart Realty Group Inc.. MRED as distributed by MLS GRID
- $775,0005 bd4 ba2.6k sqft802 Wilmot Rd, Deerfield, IL 60015NewMLS ID #12710535, Robin Blumenthal, @properties Christie's International Real Estate. MRED as distributed by MLS GRID
- $650,0003 bd3 ba1.8k sqft2924 Acorn Ln, Northbrook, IL 60062NewMLS ID #12707690, Angie Lockowitz, RE/MAX 10. MRED as distributed by MLS GRID
- $850,0004 bd4 ba3k sqft980 Half Day Rd, Highland Park, IL 60035ActiveMLS ID #12683912, Alan Berlow, Coldwell Banker Realty. MRED as distributed by MLS GRID
- $619,0004 bd2 ba2.2k sqft821 Castlewood Ln, Deerfield, IL 60015NewMLS ID #12699675, Marla Fox, Compass. MRED as distributed by MLS GRID
- $599,0004 bd2 ba1.8k sqft552 Burton Ave, Highland Park, IL 60035ActiveMLS ID #12706025, Jeanine Shimer, Baird & Warner. MRED as distributed by MLS GRID
- $635,0003 bd3 ba1.7k sqft1313 Landwehr Rd, Northbrook, IL 60062NewMLS ID #12713034, Mary Mirza, Real People Realty. MRED as distributed by MLS GRID
