
Move right into this quality updated, solid built brick ranch. A fabulous one story alternative to condo/townhouse living set on a third of an acre, located in a private subdivision near Sunset Valley golf course and Highland Park's Hidden Creek Aqua Park. Two bedrooms and two newer bathrooms offer private spaces to the wide-open floor plan which is wonderful for entertaining. Front entrance opens to large living room with fireplace and flows into the open concept kitchen/dining and family room area, creating wide open light and bright living spaces. The kitchen has vaulted ceiling and skylights and is updated with 36", 6-burner Wolf range, Bosch dishwasher and refrigerator. Newer cabinets with custom millwork and granite counters. French doors open to a nicely appointed, step-down Florida room/ sun-room enclosed, has a pot belly gas heater and could be turned into a third bedroom. Inviting patio opens to professionally landscaped private yard, perfect for your summer parties. Delight in working in your private studio space in a small converted shed building in the back of the yard that has been updated for your personal use. Two and a half car garage with plenty of space for cars, storage and work area. Hardwood floors, copper plumbing, newer electric panel complete and upgraded lighting are the many features of the house which include a fireplace, two newer bathrooms, 2020 repaved driveway, and newly repainted exterior house. Minutes to downtown Highland Park and access to Highway 41.
$595,000
1353 Golf Ave, Highland Park, IL 60035
2beds
1,744sqft
:
Get pre-qualified$4,309/mo
Single Family Residence
Built in 1948
0.33 Acres Lot
$-- Zestimate®
$341/sqft
$-- HOA
What's special
Two newer bathroomsCopper plumbingTwo bedroomsHardwood floorsNewly repainted exterior house
- --
- on Zillow |
- 522
- views |
- 34
- saves |
Zillow last checked:
Listing updated:
Listed by:
Susan Segal, SRES 847-881-0200,
@properties Christie's International Real Estate,
Gary Segal,
@properties Christie's International Real Estate
Source: MRED as distributed by MLS GRID,MLS#: 12703685
Facts & features
Interior
Bedrooms & bathrooms
- Bedrooms: 2
- Bathrooms: 2
- Full bathrooms: 2
Rooms
- Room types: Office, Heated Sun Room
Primary bedroom
- Features: Flooring (Carpet)
- Level: Main
- Area: 143 Square Feet
- Dimensions: 13X11
Bedroom 2
- Features: Flooring (Carpet)
- Level: Main
- Area: 130 Square Feet
- Dimensions: 13X10
Dining room
- Features: Flooring (Hardwood)
- Level: Main
- Area: 110 Square Feet
- Dimensions: 11X10
Family room
- Features: Flooring (Hardwood)
- Level: Main
- Area: 130 Square Feet
- Dimensions: 13X10
Other
- Features: Flooring (Terracotta)
- Level: Main
- Area: 204 Square Feet
- Dimensions: 17X12
Kitchen
- Features: Flooring (Hardwood)
- Level: Main
- Area: 120 Square Feet
- Dimensions: 12X10
Laundry
- Features: Flooring (Vinyl)
- Level: Main
- Area: 50 Square Feet
- Dimensions: 10X5
Living room
- Features: Flooring (Hardwood)
- Level: Main
- Area: 280 Square Feet
- Dimensions: 20X14
Office
- Features: Flooring (Hardwood)
- Level: Main
- Area: 130 Square Feet
- Dimensions: 13X10
Heating
- Natural Gas, Forced Air
Cooling
- Central Air
Appliances
- Included: Range, Microwave, Dishwasher, Refrigerator, Washer, Dryer, Disposal, Humidifier
- Laundry: Main Level
Features
- Cathedral Ceiling(s), 1st Floor Bedroom, 1st Floor Full Bath, Open Floorplan
- Flooring: Hardwood
- Windows: Screens, Skylight(s)
- Basement: None
- Attic: Pull Down Stair
- Number of fireplaces: 2
- Fireplace features: Living Room, Other
Interior area
- Total structure area: 0
- Total interior livable area: 1,744 sqft
Video & virtual tour
Property
Parking
- Total spaces: 2.5
- Parking features: Asphalt, Circular Driveway, Side Driveway, Garage Door Opener, Yes, Garage Owned, Detached, Garage
- Garage spaces: 2.5
- Has uncovered spaces: Yes
Accessibility
- Accessibility features: No Disability Access
Features
- Stories: 1
- Patio & porch: Patio
Lot
- Size: 0.33 Acres
- Dimensions: 104 X 140
- Features: Landscaped, Wooded
Details
- Additional structures: Shed(s)
- Parcel number: 16272040070000
- Special conditions: None
- Other equipment: TV-Cable, Ceiling Fan(s), Sprinkler-Lawn
Construction
Type & style
- Home type: SingleFamily
- Architectural style: Ranch
- Property subtype: Single Family Residence
Materials
- Brick, Wood Siding
- Foundation: Concrete Perimeter
- Roof: Asphalt
Condition
- New construction: No
- Year built: 1948
- Major remodel year: 2019
Utilities & green energy
- Electric: Circuit Breakers
- Sewer: Public Sewer
- Water: Lake Michigan
Community & HOA
Community
- Features: Park, Pool, Street Paved
- Security: Carbon Monoxide Detector(s)
HOA
- Services included: None
Location
- Region: Highland Park
Financial & listing details
- Price per square foot: $341/sqft
- Tax assessed value: $378,649
- Annual tax amount: $10,639
- Date on market: 7/20/2026
- Ownership: Fee Simple
Estimated market value
Not available
Estimated sales range
Not available
Not available
Price history
| Date | Event | Price |
|---|---|---|
| 5/27/2021 | Sold | $445,000-0.9%$255/sqft |
Source:  MRED as distributed by MLS GRID #11075903 Report a problem MRED as distributed by MLS GRID #11075903 Report a problem | ||
| 5/8/2021 | Pending sale | $449,000$257/sqft |
Source: BHHS Chicago #11075903 Report a problem | ||
| 5/8/2021 | Contingent | $449,000$257/sqft |
Source: MRED as distributed by MLS GRID #11075903 Report a problem | ||
| 5/4/2021 | Listed for sale | $449,000+57.8%$257/sqft |
Source: MRED as distributed by MLS GRID #11075903 Report a problem | ||
| 8/29/2014 | Sold | $284,500-4.8%$163/sqft |
Source: MRED as distributed by MLS GRID #08605665 Report a problem | ||
| 8/12/2014 | Pending sale | $299,000$171/sqft |
Source: Core Realty and Investments, Inc #08605665 Report a problem | ||
| 7/29/2014 | Price change | $299,000-8%$171/sqft |
Source: Core Realty and Investments, Inc #08605665 Report a problem | ||
| 5/6/2014 | Listed for sale | $325,000$186/sqft |
Source: Core Realty and Investments, Inc #08605665 Report a problem | ||
Public tax history
| Year | Property taxes | Tax assessment |
|---|---|---|
| 2024 | $10,639 +6.4% | $133,865 +6.1% |
| 2023 | $9,999 +1.8% | $126,204 +10.9% |
| 2022 | $9,827 +24.3% | $113,759 -1% |
| 2021 | $7,907 +3.2% | $114,904 +17.4% |
| 2020 | $7,658 +3.4% | $97,838 +0.5% |
| 2019 | $7,403 -5.6% | $97,380 -11.7% |
| 2018 | $7,841 | $110,301 +0.6% |
| 2017 | $7,841 +7.8% | $109,665 +5% |
| 2016 | $7,276 +4.3% | $104,403 +7.6% |
| 2015 | $6,976 -12.6% | $97,002 -10.5% |
| 2014 | $7,980 +1.5% | $108,407 -0.6% |
| 2012 | $7,862 -1.6% | $109,040 -3.5% |
| 2011 | $7,990 -12.6% | $112,937 -22.1% |
| 2010 | $9,139 +2.6% | $144,915 -5.6% |
| 2009 | $8,911 +2.8% | $153,577 -1% |
| 2008 | $8,671 +12.4% | $155,129 +4.7% |
| 2006 | $7,716 +5.5% | $148,095 |
| 2005 | $7,312 +12.8% | -- |
| 2004 | $6,482 +5.1% | -- |
| 2003 | $6,168 +4% | -- |
| 2002 | $5,928 +0.4% | -- |
| 2001 | $5,907 +5.2% | $89,072 +11.2% |
| 2000 | $5,615 | $80,083 |
Find assessor info on the county website
Monthly payment
Est. payment
Payment breakdown
Explore the cost of this home by adjusting the details. Changes won't be saved.Climate risks
Neighborhood: 60035
Nearby schools
GreatSchools rating
- 8/10Sherwood Elementary SchoolGrades: K-5Distance: 0.9 mi
- 9/10Edgewood Middle SchoolGrades: 6-8Distance: 1.2 mi
- 9/10Highland Park High SchoolGrades: 9-12Distance: 1.3 mi
Schools provided by the listing agent
- Elementary: Highland Park High School
- District: 112
Source: MRED as distributed by MLS GRID. This data may not be complete. We recommend contacting the local school district to confirm school assignments for this home.
- $654,7003 bd3 ba1.9k sqft1365 Deerfield Pl, Highland Park, IL 60035Off Market
- $634,600-- bd2 ba2.1k sqft1345 Golf Ave, Highland Park, IL 60035Off Market
- $575,6004 bd2 ba1.6k sqft1334 Division St, Highland Park, IL 60035Off Market
- $284,100-- bd1 ba650 sqft1326 Division St, Highland Park, IL 60035Off Market
- $367,2003 bd1 ba1k sqft1318 Division St, Highland Park, IL 60035Off Market
- $598,0004 bd1 ba2k sqft1340 Division St, Highland Park, IL 60035Off Market
- $466,800-- bd2 ba1.3k sqft1333 Golf Ave, Highland Park, IL 60035Off Market
- $607,600-- bd2 ba1.1k sqft1354 Golf Ave, Highland Park, IL 60035Off Market
A local agent can set up tours, give advice and negotiate with sellers.
A local lender can help you make sure your offer is ready when you are.
Similar homes
- $575,0003 bd2 ba1.5k sqft949 Ridgewood Dr, Highland Park, IL 60035Active
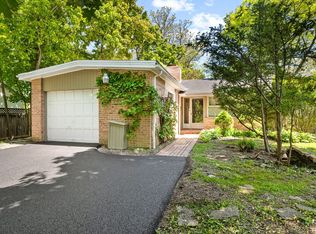 MLS ID #12586255, Ellen Chukerman, Compass. MRED as distributed by MLS GRID
 - $599,0004 bd2 ba1.8k sqft552 Burton Ave, Highland Park, IL 60035Active
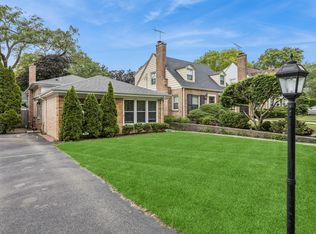 MLS ID #12706025, Jeanine Shimer, Baird & Warner. MRED as distributed by MLS GRID
 - $495,0002 bd2 ba1.9k sqft1000 Deerfield Rd APT 303, Highland Park, IL 60035New
 MLS ID #12710002, Deborah Fischer, Berkshire Hathaway HomeServices Chicago. MRED as distributed by MLS GRID
 - $775,0004 bd3 ba2.4k sqft(Undisclosed Address), Highland Park, IL 60035New
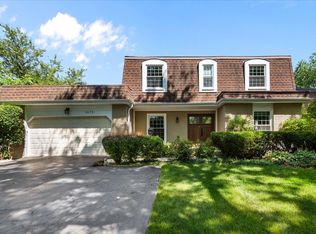 MLS ID #12707810, Debra Hymen, ABR,CIPS,CRS, Compass. MRED as distributed by MLS GRID
 - $550,0005 bd4 ba2.3k sqft2648 Western Ave, Highland Park, IL 60035ActiveMLS ID #12671439, Aaron Walsh, @properties Christie's International Real Estate. MRED as distributed by MLS GRID
- $650,0004 bd2 ba1.3k sqft639 Melody Ln, Highland Park, IL 60035ActiveMLS ID #12675992, Debra Baker, Compass. MRED as distributed by MLS GRID
- $649,9003 bd2 ba1.7k sqft(Undisclosed Address), Highland Park, IL 60035ActiveMLS ID #12663892, Connie Hoos, Coldwell Banker Realty. MRED as distributed by MLS GRID
- $619,0004 bd2 ba2.2k sqft821 Castlewood Ln, Deerfield, IL 60015NewMLS ID #12699675, Marla Fox, Compass. MRED as distributed by MLS GRID
- $635,0003 bd3 ba1.7k sqft1313 Landwehr Rd, Northbrook, IL 60062NewMLS ID #12713034, Mary Mirza, Real People Realty. MRED as distributed by MLS GRID
- $509,0003 bd2 ba1.1k sqft1230 Ferndale Ave, Highland Park, IL 60035ActiveMLS ID #12671640, Patricia Denenberg, @properties Christie's International Real Estate. MRED as distributed by MLS GRID
- $650,0003 bd3 ba1.8k sqft3107 Dato Ave, Highland Park, IL 60035ActiveMLS ID #12684023, Valentyna Artamonova, KOMAR. MRED as distributed by MLS GRID
- $725,0003 bd2 ba2.3k sqft732 Hill St, Highland Park, IL 60035ActiveMLS ID #12707384, Alam Chunawala, Coldwell Banker Realty. MRED as distributed by MLS GRID
- $650,0003 bd3 ba1.8k sqft2924 Acorn Ln, Northbrook, IL 60062NewMLS ID #12707690, Angie Lockowitz, RE/MAX 10. MRED as distributed by MLS GRID
- $699,9003 bd2 ba1.9k sqft54 Oakwood Ln, Lincolnshire, IL 60069NewMLS ID #12714043, Ben Opsahl, RE/MAX At Home. MRED as distributed by MLS GRID
- $469,0002 bd1 ba1.2k sqft642 Gray Ave, Highland Park, IL 60035Price ChangeMLS ID #12684272, Alison Wertheimer, @properties Christie's International Real Estate. MRED as distributed by MLS GRID
- $525,0004 bd3 ba2.5k sqft739 Concorde Dr, Highland Park, IL 60035ActiveMLS ID #12703113, Brett Larson, Redfin Corporation. MRED as distributed by MLS GRID
- $574,9003 bd2 ba1.8k sqft1230 Greenwood Ct, Deerfield, IL 60015ActiveMLS ID #12616773, Joe Tyler Gerber, Baird & Warner. MRED as distributed by MLS GRID
- $799,0003 bd3 ba2.3k sqft985 Coventry Ln, Highland Park, IL 60035ActiveMLS ID #12692376, Marina Jacobson, ABR,SFR, Berkshire Hathaway HomeServices Chicago. MRED as distributed by MLS GRID
- $600,0004 bd3 ba2.1k sqft34 Londonderry Ln, Lincolnshire, IL 60069Price ChangeMLS ID #12652674, Winfield Cohen, Keller Williams Success Realty. MRED as distributed by MLS GRID
- $799,0002 bd2 ba1.9k sqft1619 McGovern St, Highland Park, IL 60035ActiveMLS ID #12624604, Daniel Daoud, Realtyline Co.. MRED as distributed by MLS GRID
