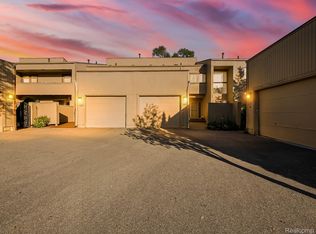
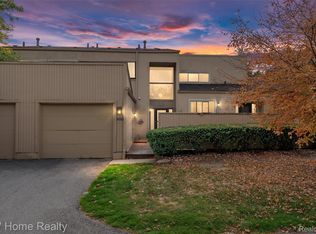
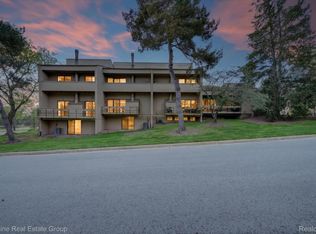
Welcome to this well maintained 3 bedroom, 2.5 bathroom condo in West Bloomfield's Green Farm Condominium Association. Walled Lake School District! Offering 1,824 sq. ft. plus a finished basement, this home features an inviting open concept floor plan with soaring 10 ft ceilings and abundant natural light. The spacious foyer welcomes you in with a large coat closet and a tucked away half bathroom. The main level offers a spacious kitchen flowing seamlessly into the dining and family rooms. Sliding door walls open for fresh air and added space. Upstairs, the private primary suite features an en suite bath and two generous closets, while two additional large bedrooms share a full bath. The finished basement provides additional living space and ample storage. Enjoy a two-car detached garage, deck and outdoor space. The Green Farms residents have access to a built in outdoor pool, tennis courts, basketball courts and a gathering space. This is all Ideally situated near major expressways, premier shopping, dining and everyday conveniences! This home offers the perfect balance of comfort, convenience, and community in one of West Bloomfield's most desirable locations. BATVAI. Please remove shoes, leave card and provide feedback immediately after showing. Sellers priced unit to sell understanding that carpet and paint may need updates to expose this fantastic units full potential.
For sale
$247,500
7320 Balsam Ct, West Bloomfield, MI 48322
3beds
2,124sqft
Townhouse
Built in 1973
-- sqft lot
$241,800 Zestimate®
$117/sqft
$566/mo HOA
What's special
- 9 days
- 454
- 25
Zillow last checked:
Listing updated:
Listed by:
Amy B Brent 248-225-0451,
Cedarwood Realty LLC, a Michigan LLC 248-496-5858
Source: Realcomp II,MLS#: 20261066663
Facts & features
Interior
Bedrooms & bathrooms
- Bedrooms: 3
- Bathrooms: 3
- Full bathrooms: 2
- 1/2 bathrooms: 1
Primary bedroom
- Level: Second
- Area: 252
- Dimensions: 21 X 12
Bedroom
- Level: Second
- Area: 120
- Dimensions: 12 X 10
Bedroom
- Level: Second
- Area: 154
- Dimensions: 14 X 11
Primary bathroom
- Level: Second
- Area: 40
- Dimensions: 8 X 5
Other
- Level: Second
- Area: 32
- Dimensions: 8 X 4
Other
- Level: Entry
- Area: 30
- Dimensions: 6 X 5
Dining room
- Level: Entry
- Area: 221
- Dimensions: 17 X 13
Family room
- Level: Entry
- Area: 264
- Dimensions: 22 X 12
Kitchen
- Level: Entry
- Area: 130
- Dimensions: 13 X 10
Heating
- Forced Air, Natural Gas
Cooling
- Ceiling Fans, Central Air
Appliances
- Included: Disposal, Dryer, Free Standing Electric Range, Free Standing Refrigerator, Range Hood, Washer
Features
- Entrance Foyer
- Basement: Partially Finished
- Has fireplace: No
Interior area
- Total interior livable area: 2,124 sqft
- Finished area above ground: 1,824
- Finished area below ground: 300
Property
Parking
- Total spaces: 2
- Parking features: Two Car Garage, Detached
- Garage spaces: 2
Features
- Levels: Two
- Stories: 2
- Entry location: GroundLevel
- Patio & porch: Deck
- Exterior features: Basketball Court, Grounds Maintenance, Tennis Courts
- Pool features: Community, In Ground
- Fencing: Fencingnot Allowed
Details
- Parcel number: 1831451046
- Special conditions: Short Sale No,Standard
Construction
Type & style
- Home type: Townhouse
- Architectural style: Colonial,Townhouse
- Property subtype: Townhouse
Materials
- Other, Wood Siding
- Foundation: Basement, Poured, Sump Pump
- Roof: Asphalt
Condition
- Platted Sub
- New construction: No
- Year built: 1973
Utilities & green energy
- Sewer: Public Sewer
- Water: Public
- Utilities for property: Cable Available
Community & HOA
Community
- Subdivision: GREEN FARMS OCCPN 171
HOA
- Has HOA: Yes
- Services included: Maintenance Grounds, Maintenance Structure, Snow Removal, Trash, Water
- HOA fee: $566 monthly
- HOA phone: 248-745-7100
Location
- Region: West Bloomfield
Financial & listing details
- Price per square foot: $117/sqft
- Tax assessed value: $65,324
- Annual tax amount: $2,191
- Date on market: 8/21/2026
- Cumulative days on market: 9 days
- Listing agreement: Exclusive Right To Sell
- Listing terms: Cash,Conventional,FHA,Va Loan
- Exclusions: Exclusion(s) Do Not Exist
Estimated market value
$241,800
$230,000 - $254,000
Not available
Price history
| Date | Event | Price |
|---|---|---|
| 8/21/2026 | Listed for sale | $247,500$117/sqft |
Source:  Realcomp II #20261066663 Report a problem Realcomp II #20261066663 Report a problem | ||
Public tax history
Tax history is unavailable.
Monthly payment
Est. payment
Payment breakdown
Explore the cost of this home by adjusting the details. Changes won't be saved.Climate risks
Neighborhood: 48322
Similar homes
- $249,9002 bd3 ba1.6k sqft5590 Hillcrest Cir W, West Bloomfield, MI 48322For Sale
 MLS ID #20261067653, Suzanne L Cavanaugh Stabile, Home Realty Partners. Realcomp II
 - $270,0002 bd3 ba1.7k sqft7342 Meadowridge Dr, West Bloomfield, MI 48322For Sale
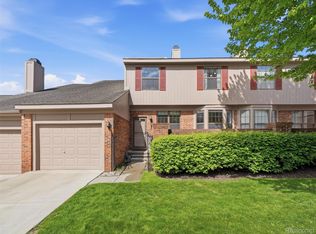 MLS ID #20261030455, Sheel Sohal, KW Domain. Realcomp II
 - $287,0003 bd3 ba2.4k sqft7364 Balsam Ct #1, West Bloomfield, MI 48322For Sale
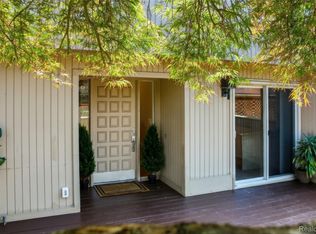 MLS ID #20261057721, Angela DeSanto, AmeriTrust Realty Corporation. Realcomp II
 - $269,0003 bd3 ba2.5k sqft7147 Elmhurst, West Bloomfield, MI 48322For Sale
 MLS ID #20261045542, Terry W Ozak, RE/MAX Leading Edge. Realcomp II
 - $275,0002 bd2 ba2.2k sqft6011 Pebble Lane Ct, West Bloomfield, MI 48322For SaleMLS ID #20261065882, Cindy Obron Kahn, The Agency Hall & Hunter. Realcomp II
- $209,9002 bd2 ba1.3k sqft6600 Ridgefield Cir, West Bloomfield, MI 48322For Sale
 MLS ID #26043292, Robin Massey, North Shores Properties, LLC.. MichRIC
 - $249,9002 bd2 ba2.3k sqft6605 Firestone Ct, West Bloomfield, MI 48322For SaleMLS ID #20261065791, Melanie S Bishop, KW Domain. Realcomp II
- $350,0003 bd3 ba1.9k sqft7451 Pebble Point #1, West Bloomfield, MI 48322For SaleMLS ID #20261069109, Jason Dabish, Max Broock Realtors. Realcomp II
- $250,0002 bd3 ba1.5k sqft7288 Danbrooke, West Bloomfield, MI 48322For SaleMLS ID #25059171, Katja Classic, RE/MAX Classic. MichRIC
- $319,9002 bd3 ba2.5k sqft7274 Westchester #8, West Bloomfield, MI 48322For SaleMLS ID #20261066106, Manette Klein, The Agency Hall & Hunter. Realcomp II
- $309,9003 bd3 ba2.4k sqft7482 Sheffield, West Bloomfield, MI 48322For SaleMLS ID #20261052330, Michael Perna, EXP Realty The Perna Team. Realcomp II
- $259,0002 bd2 ba1.5k sqft6622 Fieldstone Ct, West Bloomfield, MI 48322For SaleMLS ID #20261062074, Xu Jiang, Real Estate One-Troy. Realcomp II
- $234,0003 bd3 ba1.8k sqft5872 Vassar, West Bloomfield, MI 48322For SaleMLS ID #20261031023, Jeff Todd, Keller Williams Paint Creek. Realcomp II
- $230,0002 bd2 ba1.3k sqft31117 Country Blf, Farmington, MI 48331For SaleMLS ID #20261068767, David Bendernagel, @properties Christie's Int'l RE Northville. Realcomp II
- $275,0003 bd2 ba1.7k sqft5607 Loveland St, West Bloomfield, MI 48322For SaleMLS ID #20261049896, Karen Walls, REMAX City Centre. Realcomp II
- $205,0002 bd2 ba1.3k sqft6103 Orchard Lake Rd APT 203, West Bloomfield, MI 48322For SaleMLS ID #26041003, Cheryl Linderman, KW Advantage. MichRIC
- $325,0003 bd2 ba1.4k sqft7981 Lawrence, West Bloomfield, MI 48322For SaleMLS ID #20261065613, John K Goodman, Century 21 Curran & Oberski. Realcomp II
- $229,9002 bd2 ba1.6k sqft29726 Pine Ridge Cir, Farmington, MI 48331For SaleMLS ID #20261064371, Jagdeep Singh, Keller Williams Advantage. Realcomp II
