Beautifully partially rehabbed home with 4 bedrooms, 4 baths, Family Rm, Sunroom. Gorgeous marble floors greet you in the entryway. Gleaming hardwoods, chair rail and crown molding in living room, dining room. Updated Kitchen boasts stainless steel appliances, custom cabinets with built-in wine rack, granite counters, subway tile backsplash with a custom tile design above gas stove, breakfast bar which opens to the family room, and ceramic tile floor. Spacious family room opens to a huge backyard with several parking pads. A retro powder room completes the main floor. Upstairs find a Primary bedroom ensuite, plus another full bath, 3 other bedrooms and a large sunroom waiting for your finishing touches. The basement is divided into a furnace/storage/laundry area and partially finished basement waiting for your finishing touches. There is a stone fireplace, and the "bones" of a bar that will need to be completed or taken out. The furnace is about 3 years old, and the roof approximatley 12 years old. This home is priced to sell and is being sold in its current (As Is) condition, but only requires cosmetic repairs mostly in the basement, sunroom and one of the bathrooms.
Active under contract
Listed by: Coldwell Banker Premier Group • Lynne L Thien • 314-537-2213
$250,000
7322 Ravinia Dr, Saint Louis, MO 63121
4beds
2,397sqft
Single Family Residence
Built in 1925
0.29 Acres Lot
$-- Zestimate®
$104/sqft
$14/mo HOA
What's special
Stone fireplaceHuge backyardGranite countersUpdated kitchenPrimary bedroom ensuiteStainless steel appliancesFamily room
- 26 days
- 626
- 60
Zillow last checked:
Listing updated:
Listed by:
Lynne L Thien 314-537-2213,
Coldwell Banker Premier Group
Source: MARIS,MLS#: 26062296 Originating MLS: St. Louis Association of REALTORS
Facts & features
Interior
Bedrooms & bathrooms
- Bedrooms: 4
- Bathrooms: 4
- Full bathrooms: 2
- 1/2 bathrooms: 2
- Main level bathrooms: 1
Heating
- Forced Air
Cooling
- Central Air
Appliances
- Included: Stainless Steel Appliance(s), Dishwasher, Disposal, Dryer, Microwave, Built-In Gas Oven, Free-Standing Refrigerator, Washer, Electric Water Heater
- Laundry: In Basement
Features
- Crown Molding, Custom Cabinetry, Entrance Foyer, Granite Counters, Separate Dining
- Basement: Full,Sump Pump,Walk-Up Access
- Number of fireplaces: 2
- Fireplace features: Basement, Living Room, Wood Burning
Interior area
- Total structure area: 2,397
- Total interior livable area: 2,397 sqft
- Finished area above ground: 2,397
Property
Parking
- Parking features: Additional Parking, Driveway
- Has uncovered spaces: Yes
Features
- Levels: Two
- Frontage length: 103
Lot
- Size: 0.29 Acres
- Dimensions: 103 x 124
- Features: Back Yard, Front Yard, Level, Near Public Transit
Details
- Parcel number: 14H241226
- Special conditions: Listing As Is
Construction
Type & style
- Home type: SingleFamily
- Architectural style: Colonial
- Property subtype: Single Family Residence
Materials
- Brick, Stone
- Foundation: Stone
Condition
- Year built: 1925
Utilities & green energy
- Electric: Ameren
- Sewer: Public Sewer
- Water: Public
- Utilities for property: Electricity Connected, Natural Gas Available, Sewer Connected, Water Connected
Community & HOA
Community
- Features: Lake, Street Lights
- Subdivision: Pasadena Hills Sec Three
HOA
- Has HOA: Yes
- Amenities included: Lake
- Services included: Other
- HOA fee: $169 annually
- HOA name: Pasadena HIlls Trustees
Location
- Region: Saint Louis
Financial & listing details
- Price per square foot: $104/sqft
- Tax assessed value: $343,300
- Annual tax amount: $5,839
- Date on market: 10/1/2026
- Cumulative days on market: 27 days
- Listing terms: Cash,Conventional
- Ownership: Private
- Electric utility on property: Yes
- Road surface type: Aggregate, Concrete
Estimated market value
Not available
Estimated sales range
Not available
Not available
Price history
| Date | Event | Price |
|---|---|---|
| 10/8/2026 | Contingent | $250,000$104/sqft |
Source:  MARIS #26062296 Report a problem | ||
| 10/1/2026 | Listed for sale | $250,000+152.5%$104/sqft |
Source: MARIS #26062296 Report a problem | ||
| 3/24/2021 | Listing removed | -- |
Source: Owner Report a problem | ||
| 4/26/2010 | Sold | -- |
Source: Public Record Report a problem | ||
| 3/14/2010 | Listed for sale | $99,000$41/sqft |
Source: Owner Report a problem | ||
Public tax history
| Year | Property taxes | Tax assessment |
|---|---|---|
| 2025 | $5,839 +21.3% | $65,220 +25.2% |
| 2024 | $4,814 -1.6% | $52,100 |
| 2023 | $4,893 -8.3% | $52,100 +9.1% |
| 2022 | $5,338 -0.7% | $47,770 |
| 2021 | $5,374 +45.5% | $47,770 +49.4% |
| 2020 | $3,692 -5.2% | $31,980 |
| 2019 | $3,895 | $31,980 |
| 2018 | $3,895 | $31,980 |
| 2017 | $3,895 +1.4% | $31,980 +74.6% |
| 2016 | $3,841 +61% | $18,320 |
| 2015 | $2,386 | $18,320 +14% |
| 2014 | $2,386 +17.5% | $16,070 |
| 2013 | $2,030 | $16,070 -27.1% |
| 2012 | -- | $22,030 |
| 2011 | -- | $22,030 -4.3% |
| 2010 | $2,725 -32.7% | $23,010 -36.5% |
| 2009 | $4,050 +3.6% | $36,220 -4% |
| 2008 | $3,909 +0.4% | $37,720 |
| 2007 | $3,893 | $37,720 -0.3% |
| 2006 | $3,893 -4.3% | $37,820 |
| 2005 | $4,067 +59.1% | $37,820 +39.4% |
| 2003 | $2,557 +6.1% | $27,140 +3.5% |
| 2002 | $2,411 +10% | $26,220 |
| 2001 | $2,191 | $26,220 |
Find assessor info on the county website
Monthly payment
Est. payment
Payment breakdown
Explore the cost of this home by adjusting the details. Changes won't be saved.Climate risks
Neighborhood: 63121
Nearby schools
Schools provided by the listing agent
- Elementary: Jefferson Elem.
- Middle: Jefferson Middle School
- High: Normandy High
Source: MARIS. This data may not be complete. We recommend contacting the local school district to confirm school assignments for this home.


Similar homes
- $264,3003 bd3 ba1.5k sqft7326 Country Club Dr, Saint Louis, MO 63121For Sale

 MLS ID #26015284, Kathy Young, Young Love Realty LLC. MARIS
- $265,0003 bd3 ba2.6k sqft11488 Prentice Dr, Florissant, MO 63033For Sale
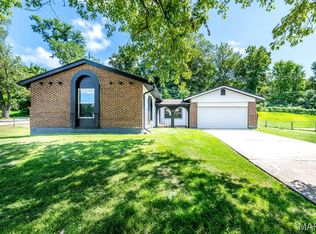 MLS ID #26053953, Kole Manes, Keyrenter St. Louis West. MARIS
- $249,9003 bd2 ba1.3k sqft2714 59th St, Saint Louis, MO 63139For Sale
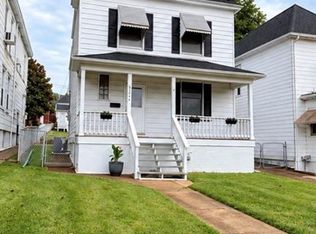 MLS ID #26058492, Jeanie M Wakula, Big Bend Realty LLC. MARIS
- $220,0003 bd1 ba1.2k sqft6763 Chamberlain Ave, Saint Louis, MO 63130For Sale
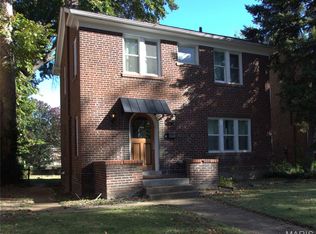 MLS ID #26067468, David Brader, ClarkDale Properties. MARIS
- $249,5003 bd4 ba2.4k sqft9 Glenview Dr, Belleville, IL 62223For SaleMLS ID #26067156, Tracey M Rowlan, RE/MAX Alliance. MARIS
- $275,0004 bd4 ba1.7k sqft16309 Hampden Pl, Florissant, MO 63034For SaleMLS ID #26066979, Jacqueline Y Perryman, Stowers Realty Group LLC. MARIS
- $320,0005 bd2 ba2k sqft10095 Thorpe Ave, Saint Louis, MO 63114For SaleMLS ID #26062581, Ed Berberich, Wood Brothers Realty. MARIS
- $255,0003 bd2 ba2.2k sqft12200 McKelvey Rd, Maryland Heights, MO 63043For SaleMLS ID #26048093, Lara O Alli, Coldwell Banker Realty - Gundaker West Regional. MARIS
- $239,9004 bd2 ba1.9k sqft163 Norwood Pl, East Alton, IL 62024For SaleMLS ID #26061902, Scott Dodson, Market Pro Realty, Inc. MARIS
- $230,0003 bd2 ba2.2k sqft2200 Dawn Pl, Granite City, IL 62040For SaleMLS ID #26062746, Kim S Fazio, RE/MAX Alliance. MARIS
- $265,0004 bd1 ba1.4k sqft2550 Bonniebrook Dr, Maryland Heights, MO 63043For SaleMLS ID #26048211, Kimberly D Crossman, Worth Clark Realty. MARIS
- $225,0003 bd2 ba1.8k sqft10 Chamberlain Ct, Belleville, IL 62223For SaleMLS ID #26068893, Monica Schmidt, eXp Realty. MARIS
- $295,0004 bd3 ba2k sqft12674 Partridge Run Dr, Florissant, MO 63033For SaleMLS ID #26059116, Tiffiny M Johnson, Realty 360 Group. MARIS
- $365,0005 bd3 ba2.7k sqft6059 Clemens Ave, Saint Louis, MO 63112For SaleMLS ID #26064782, Bonnie S Williams, W K Real Estate LLC. MARIS
- $315,0005 bd3 ba2.5k sqft4461 Washington Blvd, Saint Louis, MO 63108For SaleMLS ID #26067696, Kelsey N Snell, Garcia Properties. MARIS
- $229,9002 bd2 ba2.1k sqft310 Northcrest Dr, Collinsville, IL 62234For SaleMLS ID #26068405, Sandi L Lewis, RE/MAX Alliance. MARIS
- $299,7505 bd3 ba2.7k sqft3938 Hirondelle Ln, Florissant, MO 63034For SaleMLS ID #26026855, Cody Majesky, Home Plate Realty Partners. MARIS
- $229,0003 bd2 ba1.4k sqft2427 Leslie Ave, Saint Louis, MO 63114For SaleMLS ID #26058548, Kevin W Riley, Elite Land & Auction Co, LLC. MARIS
- $330,0003 bd3 ba2k sqft6413 Bradley Ave, Saint Louis, MO 63139For SaleMLS ID #26066941, Carol Savio, Savio Realty, LLC. MARIS
- $185,0003 bd2 ba1.6k sqft154 Adelle Ave, Saint Louis, MO 63135For SaleMLS ID #26030773, Richard J Lewis, Powerhaus Realty. MARIS
