Welcome home to this beautifully updated 2-story in the highly sought-after Liberty School District! Offering 3 bedrooms, 2.5 bathrooms, and over 2,600 square feet of finished living space, this home combines modern updates, functional space, and an unbeatable location.
Just minutes from Liberty’s popular shopping, dining, and everyday conveniences, and only 15 minutes to downtown Kansas City, this home offers the perfect blend of comfort and convenience.
Inside, you’ll find a stylish modern kitchen featuring solid surface countertops, stainless steel appliances, and plenty of space for cooking and entertaining. The spacious layout continues throughout the home, including a fully finished basement that adds even more room to relax, work, or host guests.
The oversized primary suite is a true retreat, highlighted by a beautifully updated spa-like bathroom with a massive tiled walk-in shower featuring dual showerheads, double vanities, and a freestanding soaking tub designed for total relaxation.
Additional updates include a newer roof for added peace of mind, making this home as practical as it is beautiful. Professional photos coming soon!
Contingent
$395,000
7324 N Manchester Ave, Kansas City, MO 64158
3beds
2,624sqft
Single Family Residence
Built in 1999
10,454 Square Feet Lot
$-- Zestimate®
$151/sqft
$375/mo HOA
What's special
- 51 days |
- 84 |
- 1 |
Zillow last checked:
Listing updated:
Listed by:
Tyler Breed 816-882-4974,
1st Class Real Estate KC
Source: Heartland MLS as distributed by MLS GRID,MLS#: 2618014
Facts & features
Interior
Bedrooms & bathrooms
- Bedrooms: 3
- Bathrooms: 3
- Full bathrooms: 2
- 1/2 bathrooms: 1
Primary bedroom
- Features: Carpet, Ceiling Fan(s)
- Level: Second
- Area: 252 Square Feet
- Dimensions: 18 x 14
Bedroom 2
- Features: Carpet, Ceiling Fan(s)
- Level: Second
- Area: 110 Square Feet
- Dimensions: 10 x 11
Bedroom 3
- Features: Carpet, Ceiling Fan(s)
- Level: Second
- Area: 130 Square Feet
- Dimensions: 13 x 10
Primary bathroom
- Features: Double Vanity, Granite Counters, Walk-In Closet(s)
- Level: Second
- Area: 180 Square Feet
- Dimensions: 18 x 10
Bathroom 2
- Features: Double Vanity, Shower Over Tub, Wood Floor
- Level: Second
Dining room
- Level: First
- Area: 130 Square Feet
- Dimensions: 13 x 10
Family room
- Features: Carpet, Ceiling Fan(s)
- Level: First
- Area: 195 Square Feet
- Dimensions: 15 x 13
Half bath
- Features: Ceramic Tiles
- Level: First
Kitchen
- Features: Kitchen Island
- Level: First
- Area: 182 Square Feet
- Dimensions: 14 x 13
Laundry
- Level: Second
Living room
- Features: Carpet, Ceiling Fan(s), Fireplace
- Level: First
- Area: 196 Square Feet
- Dimensions: 14 x 14
Recreation room
- Features: Carpet
- Level: Basement
- Area: 324 Square Feet
- Dimensions: 18 x 18
Heating
- Forced Air
Cooling
- Electric
Appliances
- Included: Dishwasher, Disposal, Humidifier, Microwave
- Laundry: Bedroom Level, Upper Level
Features
- Ceiling Fan(s), Kitchen Island, Pantry, Vaulted Ceiling(s), Walk-In Closet(s)
- Flooring: Carpet, Wood
- Doors: Storm Door(s)
- Windows: Window Coverings, Thermal Windows
- Basement: Finished,Full,Sump Pump
- Number of fireplaces: 2
- Fireplace features: Family Room, Living Room
Interior area
- Total structure area: 2,624
- Total interior livable area: 2,624 sqft
- Finished area above ground: 1,707
- Finished area below ground: 917
Property
Parking
- Total spaces: 2
- Parking features: Built-In, Garage Door Opener, Garage Faces Front
- Attached garage spaces: 2
Features
- Patio & porch: Patio
- Fencing: Wood
Lot
- Size: 10,454 Square Feet
- Dimensions: 126 x 52 x 128 x 92 x 30
- Features: City Lot, Level
Details
- Parcel number: 14511000715.00
Construction
Type & style
- Home type: SingleFamily
- Architectural style: Traditional
- Property subtype: Single Family Residence
Materials
- Frame, Lap Siding
- Roof: Composition
Condition
- Year built: 1999
Utilities & green energy
- Sewer: Public Sewer
- Water: Public
Community & HOA
Community
- Security: Smoke Detector(s)
- Subdivision: North Brook
HOA
- Has HOA: Yes
- Amenities included: Play Area, Pool, Trail(s)
- HOA fee: $375 monthly
Location
- Region: Kansas City
Financial & listing details
- Price per square foot: $151/sqft
- Tax assessed value: $52,310
- Annual tax amount: $3,843
- Date on market: 6/25/2026
- Ownership: Private
Estimated market value
Not available
Estimated sales range
Not available
Not available
Price history
| Date | Event | Price |
|---|---|---|
| 7/1/2026 | Contingent | $395,000$151/sqft |
Source:  Heartland MLS as distributed by MLS GRID #2618014 Report a problem Heartland MLS as distributed by MLS GRID #2618014 Report a problem | ||
| 6/25/2026 | Listed for sale | $395,000+71.7%$151/sqft |
Source: Heartland MLS as distributed by MLS GRID #2618014 Report a problem | ||
| 9/7/2017 | Sold | -- |
Source: Heartland MLS as distributed by MLS GRID #45001_2057912 Report a problem | ||
| 8/31/2017 | Pending sale | $230,000$88/sqft |
Source: Kansas City - Northland #2057912 Report a problem | ||
| 7/14/2017 | Listed for sale | $230,000+17.9%$88/sqft |
Source: Keller Williams KC North #2057912 Report a problem | ||
| 5/29/2015 | Sold | -- |
Source: Heartland MLS as distributed by MLS GRID #45001_1929965 Report a problem | ||
| 4/13/2015 | Pending sale | $195,000$74/sqft |
Source: ReeceNichols Liberty #1929965 Report a problem | ||
| 4/1/2015 | Listed for sale | $195,000$74/sqft |
Source: ReeceNichols Liberty #1929965 Report a problem | ||
| 2/20/2013 | Sold | -- |
Source: Heartland MLS as distributed by MLS GRID #45001_1809185 Report a problem | ||
Public tax history
| Year | Property taxes | Tax assessment |
|---|---|---|
| 2025 | $4,145 +8.8% | $52,310 +14.9% |
| 2024 | $3,809 -0.9% | $45,520 |
| 2023 | $3,843 +7% | $45,520 +10.6% |
| 2022 | $3,590 -0.4% | $41,150 |
| 2021 | $3,605 +5.8% | $41,150 +11.5% |
| 2020 | $3,409 | $36,920 |
| 2019 | $3,409 +1.8% | $36,920 +11.2% |
| 2018 | $3,350 +11.4% | $33,190 |
| 2017 | $3,007 | $33,190 |
| 2016 | $3,007 | $33,190 |
| 2015 | $3,007 +0.1% | $33,190 |
| 2014 | $3,004 | $33,190 |
| 2013 | -- | $33,190 0% |
| 2012 | -- | $33,200 |
| 2011 | -- | $33,200 |
| 2010 | -- | $33,200 |
| 2009 | -- | $33,200 -2.2% |
| 2007 | -- | $33,940 +3% |
| 2006 | -- | $32,950 |
| 2005 | $2,137 | $32,950 +24.4% |
| 2004 | -- | $26,490 |
| 2003 | -- | $26,490 +524.8% |
| 2002 | -- | $4,240 -84.2% |
| 2001 | -- | $26,770 |
Find assessor info on the county website
Monthly payment
Est. payment
Payment breakdown
Explore the cost of this home by adjusting the details. Changes won't be saved.Climate risks
Neighborhood: Shoal Creek
Nearby schools
GreatSchools rating
- 8/10Liberty Oaks Elementary SchoolGrades: K-5Distance: 1.3 mi
- 7/10Discovery Middle SchoolGrades: 6-8Distance: 1.4 mi
- 9/10Liberty High SchoolGrades: 9-12Distance: 2.5 mi
Schools provided by the listing agent
- Elementary: Liberty Oaks
- Middle: Discovery
- High: Liberty
Source: Heartland MLS as distributed by MLS GRID. This data may not be complete. We recommend contacting the local school district to confirm school assignments for this home.
- $404,9003 bd3 ba2.8k sqft7320 N Manchester Ave, Kansas City, MO 64158Off Market
- $359,2003 bd2 ba1.6k sqft7711 NE 74th Ter, Kansas City, MO 64158Off Market
- $378,0004 bd3 ba2k sqft7403 N Palmer Ave, Kansas City, MO 64158Off Market
- $368,7003 bd2 ba1.6k sqft7707 NE 74th Ter, Kansas City, MO 64158Off Market
- $365,3004 bd2 ba1.8k sqft7333 N Palmer Ave, Kansas City, MO 64158Off Market
- $406,2004 bd2 ba2.3k sqft7337 N Palmer Ave, Kansas City, MO 64158Off Market
- $350,0003 bd2 ba1.6k sqft7316 N Manchester Ave, Kansas City, MO 64158Off Market
- $390,5004 bd2 ba2.3k sqft7329 N Palmer Ave, Kansas City, MO 64158Off Market
A local agent can set up tours, give advice and negotiate with sellers.
Similar homes
- $365,0004 bd4 ba2.5k sqft7514 N Lewis Ave, Kansas City, MO 64158For Sale
 MLS ID #2618214, Todd Logan, Keller Williams KC North. Heartland MLS as distributed by MLS GRID
 - $399,0003 bd3 ba2.2k sqft1511 Honeysuckle Dr, Liberty, MO 64068For Sale
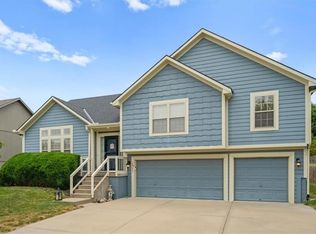 MLS ID #2635630, Jan Aylward, Weichert, Realtors Welch & Co.. Heartland MLS as distributed by MLS GRID
 - $399,9004 bd3 ba2.5k sqft1403 NE 87th St, Kansas City, MO 64155For Sale
 MLS ID #2629553, Dave Baldwin, Platinum Realty LLC. Heartland MLS as distributed by MLS GRID
 - $464,9004 bd4 ba2.8k sqft9105 N Kansas Ct, Kansas City, MO 64156For Sale
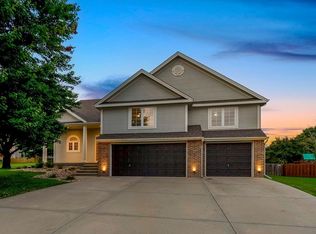 MLS ID #2636784, Max Jones, Keller Williams KC North. Heartland MLS as distributed by MLS GRID
 - $385,0003 bd4 ba1.5k sqft7513 High Dr, Pleasant Valley, MO 64068For SaleMLS ID #2625157, Jason Sharpsteen, Real Broker, LLC. Heartland MLS as distributed by MLS GRID
- $359,0003 bd2 ba2k sqft8116 NE 109th Ln, Kansas City, MO 64157For SaleMLS ID #2636475, Jaylenn Wong, Platinum Realty LLC. Heartland MLS as distributed by MLS GRID
- $405,0003 bd4 ba2.2k sqft9400 N Campbell Ct, Kansas City, MO 64155For SaleMLS ID #2624391, Ray Homes KC Team, Compass Realty Group. Heartland MLS as distributed by MLS GRID
- $395,0003 bd3 ba1.7k sqft10904 N Manchester Ave, Kansas City, MO 64157For SaleMLS ID #2634002, Darla Brown, EXP Realty LLC. Heartland MLS as distributed by MLS GRID
- $389,0004 bd3 ba2.5k sqft1624 NE 81st St, Kansas City, MO 64118For SaleMLS ID #2621058, Loughlin & Associates Team, Keller Williams KC North. Heartland MLS as distributed by MLS GRID
- $409,9994 bd3 ba2.3k sqft8000 NE 112th St, Kansas City, MO 64157For SaleMLS ID #2632441, The Small Team, ReeceNichols-KCN. Heartland MLS as distributed by MLS GRID
- $385,0003 bd3 ba2.5k sqft3901 NW Old Stagecoach Rd, Kansas City, MO 64154For SaleMLS ID #2635364, Brooke Reinertsen, Redfin Corporation. Heartland MLS as distributed by MLS GRID
- $402,9004 bd3 ba1.8k sqft1120 NE 82nd St, Kansas City, MO 64118For SaleMLS ID #2635513, Sarah Nuckols, RE/MAX Revolution. Heartland MLS as distributed by MLS GRID
- $365,0004 bd3 ba2.3k sqft10908 N Donnelly Ct, Kansas City, MO 64157For SaleMLS ID #2622316, Rothermel Group, Keller Williams KC North. Heartland MLS as distributed by MLS GRID
- $399,0004 bd4 ba2.9k sqft5115 NW 66th Ter, Kansas City, MO 64151For SaleMLS ID #2634697, Franny Knight, KW KANSAS CITY METRO. Heartland MLS as distributed by MLS GRID
- $429,9004 bd3 ba2.4k sqft9918 N Highland Pl, Kansas City, MO 64155For SaleMLS ID #2635596, Vicki Smith, RE/MAX Innovations. Heartland MLS as distributed by MLS GRID
- $400,0003 bd3 ba2.2k sqft5612 N Wyoming Ave, Kansas City, MO 64118For SaleMLS ID #2634275, Mike Gunselman, Keller Williams KC North. Heartland MLS as distributed by MLS GRID
- $415,0004 bd3 ba2.4k sqft8005 NE 111th St, Kansas City, MO 64157For SaleMLS ID #2630642, Hern Group, Keller Williams Platinum Prtnr. Heartland MLS as distributed by MLS GRID
- $400,0003 bd4 ba2.3k sqft7130 N Woodland Ave, Gladstone, MO 64118For SaleMLS ID #2619619, Dani Beyer Team, Keller Williams KC North. Heartland MLS as distributed by MLS GRID
- $315,0004 bd3 ba2k sqft7833 N Michigan Ave, Gladstone, MO 64118For SaleMLS ID #2636177, Jimmie Rucker, RE/MAX Revolution. Heartland MLS as distributed by MLS GRID
- $380,0004 bd3 ba2.4k sqft8820 NE 110th St, Kansas City, MO 64157For SaleMLS ID #2620969, Bob Henderson Team, ReeceNichols-KCN. Heartland MLS as distributed by MLS GRID
