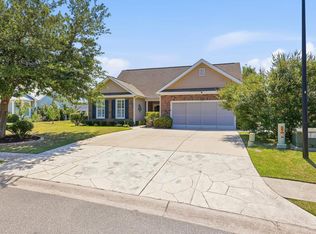
Welcome to this beautifully maintained 3-bedroom, 2.5-bath home in the desirable Lafayette Park community. From the moment you step inside, you'll appreciate the bright, open floor plan and soaring vaulted ceilings that create a spacious, inviting atmosphere perfect for both everyday living and entertaining. The heart of the home features a well-appointed kitchen with under-cabinet lighting, flowing seamlessly into the main living areas, and spacious bonus room upstairs that can also be used as a fourth bedroom or media room. Fresh paint on the screened-in lanai and patio creates the perfect outdoor retreat for morning coffee, evening gatherings, or simply enjoying the Carolina weather year-round. Thoughtful upgrades throughout provide comfort, convenience, and peace of mind, including a whole-house water filtration system, whole-house surge protector, hurricane shutters, and a garage sliding screen door. Modern smart-home features allow you to control the garage door and monitor house temperature right from your smartphone. The attached 2-car garage offers plenty of storage, while the community amenities provide opportunities to relax, stay active, and connect with neighbors. Whether you're looking for a primary residence or a place to enjoy the coastal lifestyle, this Lafayette Park home offers the perfect combination of comfort, convenience, and modern living. Lafayette Park community residents enjoy access to a neighborhood swimming pool as well as tennis and pickleball courts.
Pending
$419,900
733 Lafayette Park Dr., Little River, SC 29566
3beds
2,688sqft
:
Get pre-qualified$2,544/mo
Single Family Residence
Built in 2015
0.32 Acres Lot
$410,800 Zestimate®
$156/sqft
$80/mo HOA
What's special
Well-appointed kitchenBright open floor planScreened-in lanai and patioGarage sliding screen doorSpacious inviting atmosphereSpacious bonus room upstairsPerfect outdoor retreat
- 46 days |
- 200 |
- 11 |
Likely to sell faster than
Zillow last checked:
Listing updated:
Listed by:
The Mills Group Team 843-252-0847,
Century 21 Barefoot Realty
Source: CCAR,MLS#: 2615388 Originating MLS: Coastal Carolinas Association of Realtors
Originating MLS: Coastal Carolinas Association of RealtorsFacts & features
Interior
Bedrooms & bathrooms
- Bedrooms: 3
- Bathrooms: 3
- Full bathrooms: 2
- 1/2 bathrooms: 1
Rooms
- Room types: Bonus Room, Foyer, Screened Porch, Utility Room
Primary bedroom
- Features: Ceiling Fan(s), Main Level Primary, Walk-In Closet(s)
- Level: First
Bedroom 1
- Level: First
Primary bathroom
- Features: Dual Sinks, Separate Shower, Vanity
Dining room
- Features: Separate/Formal Dining Room
Family room
- Features: Ceiling Fan(s), Vaulted Ceiling(s)
Kitchen
- Features: Breakfast Bar, Dishwasher, Kitchen Exhaust Fan, Kitchen Island, Pantry, Stainless Steel Appliances, Solid Surface Counters
Living room
- Features: Ceiling Fan(s), Vaulted Ceiling(s)
Other
- Features: Bedroom on Main Level, Entrance Foyer, Utility Room
Heating
- Central, Electric
Cooling
- Central Air
Appliances
- Included: Dishwasher, Disposal, Microwave, Range, Refrigerator, Range Hood, Dryer, Water Purifier, Washer
- Laundry: Washer Hookup
Features
- Ceiling Fan(s), Dual Sinks, Main Level Primary, Separate Shower, Vanity, Walk-In Closet(s), Window Treatments, Breakfast Bar, Bedroom on Main Level, Entrance Foyer, Kitchen Island, Stainless Steel Appliances, Solid Surface Counters
- Flooring: Carpet, Tile, Vinyl
- Doors: Storm Door(s)
- Windows: Window Treatments
Interior area
- Total structure area: 3,150
- Total interior livable area: 2,688 sqft
Property
Parking
- Total spaces: 6
- Parking features: Attached, Garage, Two Car Garage, Garage Door Opener
- Attached garage spaces: 2
Features
- Levels: Two
- Stories: 1
- Patio & porch: Patio, Porch, Screened
- Exterior features: Patio
- Pool features: Community, Outdoor Pool
Lot
- Size: 0.32 Acres
- Features: Rectangular, Rectangular Lot
Details
- Additional parcels included: ,
- Parcel number: 30610010034
- Zoning: SF 10
- Special conditions: None
Construction
Type & style
- Home type: SingleFamily
- Architectural style: Ranch
- Property subtype: Single Family Residence
Materials
- Vinyl Siding, Wood Frame
- Foundation: Slab
Condition
- Resale
- Year built: 2015
Utilities & green energy
- Water: Public
- Utilities for property: Cable Available, Electricity Available, Phone Available, Sewer Available, Water Available
Community & HOA
Community
- Features: Clubhouse, Golf Carts OK, Recreation Area, Tennis Court(s), Long Term Rental Allowed, Pool
- Security: Smoke Detector(s)
- Subdivision: Lafayette Park
HOA
- Has HOA: Yes
- Amenities included: Clubhouse, Owner Allowed Golf Cart, Owner Allowed Motorcycle, Pet Restrictions, Tennis Court(s)
- Services included: Association Management, Common Areas, Legal/Accounting, Pool(s)
- HOA fee: $80 monthly
Location
- Region: Little River
Financial & listing details
- Price per square foot: $156/sqft
- Tax assessed value: $405,985
- Annual tax amount: $1,136
- Date on market: 6/17/2026
- Listing terms: Cash,Conventional
- Electric utility on property: Yes
Estimated market value
$410,800
$390,000 - $431,000
$2,759/mo
Price history
| Date | Event | Price |
|---|---|---|
| 7/6/2026 | Pending sale | $419,900$156/sqft |
Source:  CCAR #2615388 Report a problem CCAR #2615388 Report a problem | ||
| 6/17/2026 | Listed for sale | $419,900-3.5%$156/sqft |
Source: CCAR #2615388 Report a problem | ||
| 6/13/2026 | Listing removed | $435,000$162/sqft |
Source: CCAR #2609880 Report a problem | ||
| 5/28/2026 | Price change | $435,000-2.2%$162/sqft |
Source: CCAR #2609880 Report a problem | ||
| 4/28/2026 | Price change | $444,950-1.1%$166/sqft |
Source: CCAR #2609880 Report a problem | ||
| 4/16/2026 | Listed for sale | $449,950+90.7%$167/sqft |
Source: CCAR #2609880 Report a problem | ||
| 9/30/2015 | Sold | $235,890$88/sqft |
Source: Public Record Report a problem | ||
Public tax history
| Year | Property taxes | Tax assessment |
|---|---|---|
| 2025 | $1,136 | $334,696 |
| 2024 | $1,136 +9.8% | $334,696 +15% |
| 2023 | $1,035 +3.4% | $291,040 |
| 2022 | $1,001 | $291,040 |
| 2021 | $1,001 +13.4% | -- |
| 2020 | $883 | -- |
| 2019 | -- | -- |
| 2018 | $794 | $10,370 |
Find assessor info on the county website
Monthly payment
Est. payment
Payment breakdown
Explore the cost of this home by adjusting the details. Changes won't be saved.Climate risks
Neighborhood: 29566
Nearby schools
GreatSchools rating
- 7/10Waterway ElementaryGrades: PK-5Distance: 4 mi
- 9/10North Myrtle Beach Middle SchoolGrades: 6-8Distance: 3.8 mi
- 6/10North Myrtle Beach High SchoolGrades: 9-12Distance: 2.8 mi
Schools provided by the listing agent
- Elementary: Waterway Elementary
- Middle: North Myrtle Beach Middle School
- High: North Myrtle Beach High School
Source: CCAR. This data may not be complete. We recommend contacting the local school district to confirm school assignments for this home.
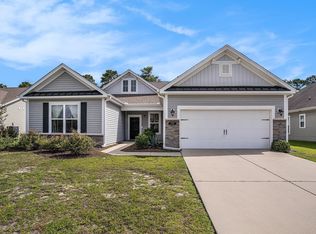
- $337,5003 bd3 ba2.2k sqft737 Lafayette Park Dr, Little River, SC 29566Sold
- $391,3003 bd2 ba2.1k sqft729 Lafayette Park Dr, Little River, SC 29566Off Market
- $409,9003 bd3 ba2.2k sqft797 Lafayette Park Dr #142, Little River, SC 29566Off Market
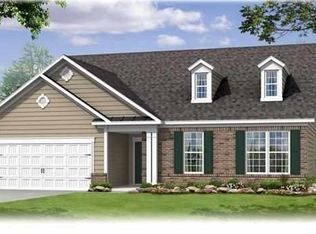
- $455,6003 bd2 ba2.4k sqft832 Lafayette Park Dr #108, Little River, SC 29566Off Market
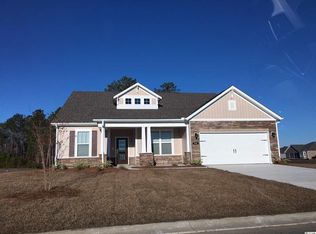
- $435,2003 bd2 ba2.4k sqft1228 Shiloh Loop #157, Little River, SC 29566Off Market
- $515,0004 bd4 ba3k sqft837 Lafayette Park Dr #152, Little River, SC 29566Off Market
- $368,3003 bd3 ba2.1k sqft793 Lafayette Park Dr LOT 141, Little River, SC 29566Off Market
- $487,9004 bd4 ba3k sqft800 Lafayette Park Dr #168, Little River, SC 29566Off Market
A local agent can set up tours, give advice and negotiate with sellers.
A local lender can help you make sure your offer is ready when you are.
Similar homes
- $349,9003 bd2 ba1.5k sqft1009 Sunnymeadow Pl. #LAFAYETTE PARK, Little River, SC 29566For Sale

 MLS ID #2618910, Dona M Lee, RE/MAX Southern Shores. CCAR
 - $439,0004 bd4 ba2.7k sqft1315 Golden Valley Pl., Little River, SC 29566For Sale
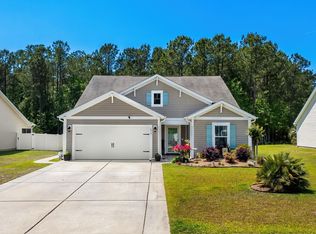 MLS ID #2611176, Rose M Tavik, Century 21 Barefoot Realty. CCAR
 - $374,9004 bd3 ba2.5k sqft557 Vermillion Dr., Little River, SC 29566For Sale
 MLS ID #2616886, Trey W White, White Realty, LLC. CCAR
 - $360,0003 bd2 ba1.6k sqft1175 Heather Glen Blvd., Little River, SC 29566For Sale
 MLS ID #2618928, Dale G Strawser, Keller Williams Innovate South. CCAR
 - $434,9005 bd3 ba2.5k sqft3642 Springdale Dr., Little River, SC 29566For SaleMLS ID #2617062, Jason Potter, Grand Strand Coastal Realty. CCAR
- $349,9004 bd3 ba1.9k sqft747 Callant Dr., Little River, SC 29566For SaleMLS ID #2618870, Jason Whedon, INNOVATE Real Estate. CCAR
- $421,0003 bd2 ba1.9k sqft2037 Great Blue Heron Dr., Little River, SC 29566For SaleMLS ID #2607386, Cindy Healy, Realty ONE Group DocksideNorth. CCAR
- $425,0003 bd2 ba2.2k sqft646 W Chatman Drive NW, Calabash, NC 28467For Sale
 MLS ID #100591511, Seth C Barbee, The Saltwater Agency. Hive MLS
 - $349,9003 bd2 ba1.6k sqft274 Vermillion Dr., Little River, SC 29566For SaleMLS ID #2611452, Steven E Perry, North Beach Realty. CCAR
- $469,9993 bd3 ba2.1k sqft2049 Great Blue Heron Dr., Little River, SC 29566For SaleMLS ID #2608144, Sollecito Advantage Group, CB Sea Coast Advantage MI. CCAR
- $389,9003 bd3 ba1.6k sqft119 Ashworth Dr., Little River, SC 29566For SaleMLS ID #2615191, The Mills Group Team, Century 21 Barefoot Realty. CCAR
- $374,9903 bd2 ba1.3k sqft1572 Jardine Loop, Little River, SC 29566For SaleMLS ID #2613241, Raymond ''Ray'' R Gramazio, Coastal Shores Realty Group. CCAR
- $469,0005 bd4 ba2.7k sqft2259 Ainsley Dr., Little River, SC 29566For SaleMLS ID #2616397, Robin H Chestnutt, INNOVATE Real Estate. CCAR
- $304,5753 bd2 ba1.5k sqft521 Ramblewood Circle, Little River, SC 29566For SaleMLS ID #2618793, Mark Loomis, INNOVATE Real Estate. CCAR
- $450,0003 bd2 ba1.7k sqft3921 On Deck Circle, Little River, SC 29566For SaleMLS ID #2615250, The Mills Group Team, Century 21 Barefoot Realty. CCAR
- $390,5004 bd3 ba2.4k sqft525 Joy Way Ct., Longs, SC 29568For SaleMLS ID #2612658, Sistare Southern Properties Team, Keller Williams Innovate South. CCAR
- $349,0003 bd2 ba1.7k sqft1488 Bessent Ave., Little River, SC 29566For SaleMLS ID #2614432, Blanche Welborn, Latitude Realty. CCAR
- $419,0005 bd3 ba3.7k sqft1632 Sapphire Dr, Longs, SC 29568For SaleMLS ID #11802743, Armand Roux, Real Estate Buy The Coast LLC.. My State MLS
- $505,0004 bd4 ba2.7k sqft2079 Saybrooke Lane NW, Calabash, NC 28467For SaleMLS ID #100592842, Patricia M Earp, Realty ONE Group Dockside North. Hive MLS
- $415,0003 bd2 ba1.7k sqft1105 Inlet View Dr., North Myrtle Beach, SC 29582For SaleMLS ID #2616423, Jessica B Ross, EXP Realty, LLC. CCAR
