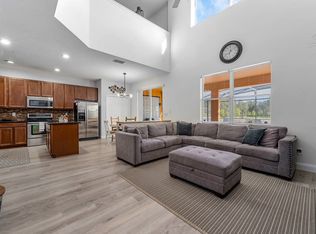
Under contract-accepting backup offers. Enjoy resort living in this beautifully impressive home! Turnkey 5-Bedroom, 4.5-Bathroom Home with an Impressively Extended, South-Facing Pool Deck — ideally situated in the desirable Watersong Resort! Seller credit of $5,000 toward buyer closing costs and prepaids at closing. This stunning property provides ample space and comfort for your family. The exterior boasts an immense driveway, ensuring plenty of parking space for residents and guests alike. When you enter the home, you'll be greeted by a spacious living area and dining area to the right. The rear of the home features a kitchen equipped with a range, refrigerator, microwave, and dishwasher. Overlooking the kitchen is an additional spacious living and dining area, perfect for family gatherings and entertainment. Near the dining area, you'll find a sliding door that leads to the exterior of the home, where a large screened-in pool awaits, offering a private oasis for relaxation and fun with a conservation view. The primary bedroom and its large ensuite complete with a stand-up shower, a garden tub, and a walk-in closet, are on the first floor. Upstairs, the second primary bedroom offers a luxurious retreat which includes an additional master bedroom, featuring a shower-tub combo and another walk-in closet. Down the hallway, you'll find the remaining bedrooms and bathrooms, ensuring plenty of space for everyone. You can enjoy movie night in the upstairs loft or take a moment and read a book. The laundry room is conveniently located for easy access next to the half bath. For added entertainment, the garage includes a pool table, perfect for game nights. The Watersong community enhances your lifestyle with its Clubhouse, Playground, Community Pool, Fitness Center, and Game Room. This pet-friendly property is ideally located near shopping centers, making errands a breeze every day.
Under contract
Price cut: $27.5K (6/4)
$440,000
733 ORANGE COSMOS BOULEVARD, DAVENPORT, FL 33837
5beds
2,833sqft
:
Get pre-qualified$3,414/mo
Single Family Residence
Built in 2012
8,390 Square Feet Lot
$434,300 Zestimate®
$155/sqft
$531/mo HOA
What's special
- 199 days |
- 176 |
- 14 |
Zillow last checked:
Listing updated:
Listed by:
Chris Rice 863-412-4994,
AMPLIFY REAL ESTATE SERVICES FL 813-501-5473
Source: Stellar MLS,MLS#: L4958410 Originating MLS: Lakeland
Originating MLS: Lakeland
Facts & features
Interior
Bedrooms & bathrooms
- Bedrooms: 5
- Bathrooms: 5
- Full bathrooms: 4
- 1/2 bathrooms: 1
Other
- Features: Walk-In Closet(s)
- Level: Second
- Area: 162 Square Feet
- Dimensions: 13.5x12
Primary bedroom
- Features: En Suite Bathroom, Walk-In Closet(s)
- Level: First
- Area: 156 Square Feet
- Dimensions: 12x13
Bedroom 2
- Features: Built-in Closet
- Level: Second
- Area: 100 Square Feet
- Dimensions: 10x10
Bedroom 3
- Features: Built-in Closet
- Level: Second
- Area: 120 Square Feet
- Dimensions: 12x10
Bedroom 4
- Features: Built-in Closet
- Level: Second
- Area: 130 Square Feet
- Dimensions: 10x13
Primary bathroom
- Level: First
- Area: 95 Square Feet
- Dimensions: 10x9.5
Bathroom 2
- Level: Second
- Area: 126.5 Square Feet
- Dimensions: 11x11.5
Bathroom 3
- Level: Second
- Area: 40 Square Feet
- Dimensions: 8x5
Bathroom 4
- Level: Second
- Area: 156 Square Feet
- Dimensions: 12x13
Dining room
- Level: First
- Area: 99 Square Feet
- Dimensions: 11x9
Great room
- Level: First
- Area: 296 Square Feet
- Dimensions: 18.5x16
Kitchen
- Level: First
- Area: 186 Square Feet
- Dimensions: 15.5x12
Living room
- Features: Ceiling Fan(s)
- Level: First
- Area: 187.5 Square Feet
- Dimensions: 15x12.5
Heating
- Central, Electric
Cooling
- Central Air
Appliances
- Included: Dishwasher, Disposal, Dryer, Electric Water Heater, Exhaust Fan, Gas Water Heater, Ice Maker, Microwave, Range, Refrigerator, Tankless Water Heater, Washer
- Laundry: Electric Dryer Hookup, Inside, Laundry Room, Washer Hookup
Features
- Eating Space In Kitchen, High Ceilings, Living Room/Dining Room Combo, Primary Bedroom Main Floor, Solid Surface Counters, Thermostat, Walk-In Closet(s)
- Flooring: Carpet, Ceramic Tile
- Doors: Sliding Doors
- Windows: Window Treatments
- Has fireplace: No
- Furnished: Yes
Interior area
- Total structure area: 3,675
- Total interior livable area: 2,833 sqft
Video & virtual tour
Property
Parking
- Total spaces: 2
- Parking features: None
- Attached garage spaces: 2
- Details: Garage Dimensions: 20x20
Features
- Levels: Two
- Stories: 2
- Patio & porch: Deck, Enclosed, Rear Porch, Screened
- Exterior features: Irrigation System, Sidewalk
- Has private pool: Yes
- Pool features: Child Safety Fence, Deck, Gunite, Heated, In Ground, Lighting, Screen Enclosure, Tile
- Has spa: Yes
- Spa features: Heated, In Ground
Lot
- Size: 8,390 Square Feet
- Features: Cleared, Conservation Area, In County, Landscaped, Near Golf Course, Sidewalk
- Residential vegetation: Trees/Landscaped
Details
- Parcel number: 272624706191001810
- Zoning: R1
- Special conditions: None
Construction
Type & style
- Home type: SingleFamily
- Architectural style: Florida,Traditional
- Property subtype: Single Family Residence
Materials
- Stucco
- Foundation: Slab
- Roof: Shingle
Condition
- Completed
- New construction: No
- Year built: 2012
Utilities & green energy
- Sewer: Public Sewer
- Water: Public
- Utilities for property: Cable Available, Electricity Connected, Phone Available, Sewer Connected, Street Lights, Underground Utilities, Water Connected
Community & HOA
Community
- Pet fee: $0 monthly
- Subdivision: WATERSONG PH 01
HOA
- Has HOA: Yes
- HOA fee: $531 monthly
- HOA name: Access Mgmt / Dean Garrow
Location
- Region: Davenport
Financial & listing details
- Price per square foot: $155/sqft
- Tax assessed value: $403,845
- Annual tax amount: $5,972
- Date on market: 1/14/2026
- Cumulative days on market: 198 days
- Listing terms: Cash,Conventional,FHA,USDA Loan,VA Loan
- Ownership: Fee Simple
- Total actual rent: 0
- Electric utility on property: Yes
- Road surface type: Paved, Asphalt
Estimated market value
$434,300
$413,000 - $456,000
$3,086/mo
Price history
| Date | Event | Price |
|---|---|---|
| 7/12/2026 | Contingent | $440,000$155/sqft |
Source:  Stellar MLS #L4958410 Report a problem Stellar MLS #L4958410 Report a problem | ||
| 6/4/2026 | Price change | $440,000-5.9%$155/sqft |
Source: Stellar MLS #L4958410 Report a problem | ||
| 4/17/2026 | Price change | $467,500-6.3%$165/sqft |
Source: Stellar MLS #L4958410 Report a problem | ||
| 1/14/2026 | Listed for sale | $499,000+49.1%$176/sqft |
Source: Stellar MLS #L4958410 Report a problem | ||
| 6/15/2024 | Listing removed | -- |
Source: Zillow Rentals Report a problem | ||
| 6/4/2024 | Listed for rent | $2,800$1/sqft |
Source: Zillow Rentals Report a problem | ||
| 8/16/2012 | Sold | $334,600$118/sqft |
Source: Public Record Report a problem | ||
Public tax history
| Year | Property taxes | Tax assessment |
|---|---|---|
| 2025 | $5,221 +3% | $403,845 +6.2% |
| 2024 | $5,072 +3.1% | $380,245 +10% |
| 2023 | $4,920 +13.8% | $345,677 +10% |
| 2022 | $4,322 +9.2% | $314,252 +10% |
| 2021 | $3,958 +3.5% | $285,684 +4.3% |
| 2020 | $3,826 +2.2% | $273,786 +5.3% |
| 2019 | $3,742 -10.7% | $259,961 -4.8% |
| 2018 | $4,191 -4.8% | $272,963 0% |
| 2017 | $4,404 +16% | $272,999 +6.3% |
| 2016 | $3,797 -8.5% | $256,865 -6.2% |
| 2015 | $4,151 +0.7% | $273,947 +4.8% |
| 2014 | $4,121 -0.4% | $261,392 -1.9% |
| 2013 | $4,136 +745.5% | $266,368 +737.6% |
| 2012 | $489 -40.7% | $31,800 -40% |
| 2011 | $825 -1.9% | $53,000 |
| 2010 | $841 -20.3% | $53,000 -15.2% |
| 2009 | $1,054 -10.5% | $62,500 -16.7% |
| 2008 | $1,178 | $75,000 |
| 2007 | -- | -- |
| 2006 | $264 | -- |
Find assessor info on the county website
Monthly payment
Est. payment
Payment breakdown
Explore the cost of this home by adjusting the details. Changes won't be saved.Climate risks
Neighborhood: 33837
Nearby schools
GreatSchools rating
- 2/10Loughman Oaks Elementary SchoolGrades: PK-5Distance: 0.5 mi
- 3/10Shelley S. Boone Middle SchoolGrades: 6-8Distance: 8.2 mi
- 3/10Davenport High SchoolGrades: 9-12Distance: 1.7 mi
Schools provided by the listing agent
- Elementary: Loughman Oaks Elem
- Middle: Boone Middle
- High: Ridge Community Senior High
Source: Stellar MLS. This data may not be complete. We recommend contacting the local school district to confirm school assignments for this home.
- $562,4006 bd5 ba2.8k sqft723 Orange Cosmos Blvd, Davenport, FL 33837Off Market

- $522,0006 bd5 ba2.7k sqft743 Orange Cosmos Blvd, Davenport, FL 33837Sold

- $--6 bd5 ba2.7k sqft743 Orange Cosmos Blvd #ID1018209P, Davenport, FL 33837Off Market
- $513,1005 bd4 ba2.8k sqft713 Orange Cosmos Blvd, Davenport, FL 33837Off Market
- $476,4006 bd5 ba2.8k sqft753 Orange Cosmos Blvd, Davenport, FL 33837Off Market
- $100,000-- bd-- ba-- sqft1206 Butterfly Orchid Rd, Davenport, FL 33837Off Market
- $150,0008,821 Square Feet1206 Butterfly Orchid Rd LOT 211, Davenport, FL 33837Lot/Land
- $515,0006 bd6 ba2.8k sqft703 Orange Cosmos Blvd, Davenport, FL 33837Sold
A local agent can set up tours, give advice and negotiate with sellers.
Similar homes
- $435,0005 bd5 ba2.6k sqft113 TIGER LILY COURT, DAVENPORT, FL 33837For Sale
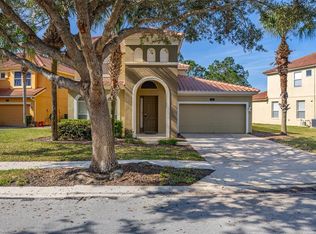
 MLS ID #S5148868, Kylie Palazzo, HOMES OF AMERICA REALTY GROUP,. Stellar MLS
 - $425,0004 bd4 ba2.5k sqft986 ORANGE COSMOS BOULEVARD, DAVENPORT, FL 33837For Sale
 MLS ID #S5148483, Kylie Palazzo, HOMES OF AMERICA REALTY GROUP,. Stellar MLS
 - $384,0004 bd3 ba2.5k sqft3560 CORTLAND DRIVE, DAVENPORT, FL 33837For Sale
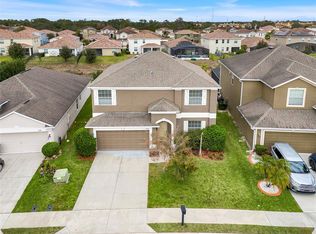 MLS ID #O6356156, Lisette Maestre, ERA GRIZZARD REAL ESTATE. Stellar MLS
 - $408,0005 bd4 ba2.4k sqft359 VIZCAY WAY, DAVENPORT, FL 33837For Sale
 MLS ID #S5138958, Hazel Heyer, KELLER WILLIAMS LEGACY REALTY. Stellar MLS
 - $575,0004 bd4 ba3k sqft1204 LEXINGTON AVENUE, DAVENPORT, FL 33837For SaleMLS ID #O6421070, Diana De la Rosa, REALTY WORLD EXECUTIVE HOMES. Stellar MLS
- $499,9904 bd3 ba2.9k sqft276 DRAYTON AVENUE, DAVENPORT, FL 33837For SaleMLS ID #O6419460, Carlos Nieves, RE/MAX PRIME PROPERTIES. Stellar MLS
- $428,0004 bd2 ba2k sqft504 AFFIRMED WAY, DAVENPORT, FL 33837For SaleMLS ID #TB8523344, Aldo Delacruz, KELLER WILLIAMS SOUTH TAMPA. Stellar MLS
- $399,0004 bd3 ba2.8k sqft2366 SEQUOIA WAY, DAVENPORT, FL 33896For SaleMLS ID #O6417095, Gissel Ortega, LPT REALTY, LLC. Stellar MLS
- $469,9006 bd6 ba2.7k sqft630 SOLANA CIRCLE, DAVENPORT, FL 33837For SaleMLS ID #S5150467, Alan Martin, FRONTLINE FLORIDA REALTY, INC.. Stellar MLS
- $580,0006 bd6 ba3.2k sqft6078 BROAD OAK DRIVE, DAVENPORT, FL 33837For SaleMLS ID #O6424282, Qinghe Meng, AAA GLOBAL VENTURES PA. Stellar MLS
- $449,0004 bd4 ba2.6k sqft213 WILLOW VIEW DRIVE, DAVENPORT, FL 33896For SaleMLS ID #O6400714, Jason Asa, LPT REALTY, LLC. Stellar MLS
- $449,9905 bd3 ba2.2k sqft440 LANGHAM DRIVE, DAVENPORT, FL 33897For SaleMLS ID #O6427428, Wilfred Sierra Sosa, PA, RE/MAX PRIME PROPERTIES. Stellar MLS
- $550,0006 bd5 ba3.6k sqft5244 OAKBOURNE AVENUE, DAVENPORT, FL 33837For SaleMLS ID #O6019866, Guanhua Zhang, KN PREMIER REALTY, INC. Stellar MLS
- $459,0005 bd4 ba2.7k sqft134 MINNIEHAHA CIRCLE, HAINES CITY, FL 33844For SaleMLS ID #S5153732, Jason Prieto, LPT REALTY, LLC. Stellar MLS
- $356,0004 bd2 ba1.8k sqft240 WHISPERING PINES WAY, DAVENPORT, FL 33837For SaleMLS ID #O6395457, Sharon O'Malley, MBA REALTY GROUP, INC. Stellar MLS
- $344,0004 bd2 ba1.8k sqft833 AVENAL LANE, DAVENPORT, FL 33837For SaleMLS ID #TB8520433, Tony Baroni, KELLER WILLIAMS SUBURBAN TAMPA. Stellar MLS
- $379,9003 bd2 ba1.9k sqft186 FLATWOODS LOOP, DAVENPORT, FL 33837For SaleMLS ID #O6398253, James W Tate, WAYPOINT REAL ESTATE GROUP INC. Stellar MLS
- $339,0004 bd2 ba1.8k sqft248 LUDISIA LOOP, DAVENPORT, FL 33837For SaleMLS ID #S5154343, Vicky Torres Rodriguez, RE/MAX HERITAGE PROFESSIONALS. Stellar MLS
- $425,0005 bd3 ba3k sqft841 JEFFERSON BOULEVARD, HAINES CITY, FL 33844For SaleMLS ID #S5151327, Shanta Navarro, KELLER WILLIAMS ADVANTAGE III. Stellar MLS
- $420,0003 bd3 ba2.4k sqft4752 BLUE DIAMOND STREET, KISSIMMEE, FL 34746For SaleMLS ID #O6387480, Carmen Rangel, LPT REALTY, LLC. Stellar MLS
