Fall in love with the storybook curb appeal of this distinctive Tudor Revival home. From the brick-and-stone exterior and arched front entry to the stained glass, hardwood floors, fireplace, and curved staircase banister, this home is full of warmth, character, and architectural detail.
This as-is rehab opportunity has an estimated ARV of $300,000+ and checks all the boxes for a renovation with real upside. The home offers the charm buyers love, a layout with strong potential, and the kind of original details that can make a rehab feel truly special.
The setting adds even more appeal. This property sits in a registered historic neighborhood known for its welcoming feel, strong sense of community, and lively events throughout the year. Neighbors here aren’t just neighbors, they’re part of something special.
A virtual tour is available for buyers who want to walk through the home before scheduling a showing. A pre-listing inspection completed by an ASHI-certified inspector is also available in the documents section.
Property is being sold as-is, with seller to make no repairs, warranties, or concessions.
Pending
Listed by: Terreri Team Realty LLC • Malinda A Terreri
Price cut: $25K (7/17)
$150,000
7332 Country Club Dr, Saint Louis, MO 63121
3beds
1,514sqft
:
Get pre-qualified$1,049/mo
Single Family Residence
Built in 1938
6,250 Square Feet Lot
$-- Zestimate®
$99/sqft
$-- HOA
What's special
Storybook curb appealBrick-and-stone exteriorOriginal detailsHardwood floorsStained glassArched front entryCurved staircase banister
- 39 days |
- 2,862 |
- 247 |
Likely to sell faster than
Zillow last checked:
Listing updated:
Listed by:
Malinda A Terreri 314-488-0494,
Terreri Team Realty LLC,
Kate A Terreri 314-691-7095,
Terreri Team Realty LLC
Source: MARIS,MLS#: 26038148 Originating MLS: St. Louis Association of REALTORS
Originating MLS: St. Louis Association of REALTORSFacts & features
Interior
Bedrooms & bathrooms
- Bedrooms: 3
- Bathrooms: 2
- Full bathrooms: 1
- 1/2 bathrooms: 1
- Main level bathrooms: 1
Heating
- Natural Gas
Cooling
- Ceiling Fan(s), Central Air, Wall/Window Unit(s)
Features
- Basement: Full
- Number of fireplaces: 2
Interior area
- Total structure area: 1,514
- Total interior livable area: 1,514 sqft
- Finished area above ground: 1,514
Video & virtual tour
Property
Parking
- Total spaces: 1
- Parking features: Detached, Garage, Off Street
- Garage spaces: 1
Features
- Levels: Two
Lot
- Size: 6,250 Square Feet
- Features: Front Yard
Details
- Parcel number: 14H240667
- Special conditions: Listing As Is
Construction
Type & style
- Home type: SingleFamily
- Architectural style: Historic,Traditional
- Property subtype: Single Family Residence
Materials
- Brick
Condition
- Fixer
- New construction: No
- Year built: 1938
Utilities & green energy
- Electric: Ameren
- Sewer: Public Sewer
- Water: Public
- Utilities for property: Cable Available
Community & HOA
Community
- Subdivision: Pasadena Hills Sec Two
HOA
- Has HOA: No
Location
- Region: Saint Louis
Financial & listing details
- Price per square foot: $99/sqft
- Tax assessed value: $226,300
- Annual tax amount: $3,859
- Date on market: 6/19/2026
- Cumulative days on market: 39 days
- Listing terms: Cash,Conventional
- Ownership: Private
Estimated market value
Not available
Estimated sales range
Not available
Not available
Price history
| Date | Event | Price |
|---|---|---|
| 7/19/2026 | Pending sale | $150,000$99/sqft |
Source:  MARIS #26038148 Report a problem MARIS #26038148 Report a problem | ||
| 7/17/2026 | Price change | $150,000-14.3%$99/sqft |
Source: MARIS #26038148 Report a problem | ||
| 6/19/2026 | Listed for sale | $175,000-7.8%$116/sqft |
Source: MARIS #26038148 Report a problem | ||
| 11/4/2009 | Sold | -- |
Source: Public Record Report a problem | ||
| 10/19/2009 | Listed for sale | $189,900$125/sqft |
Source: Laura McCarthy- Town & Country #90021814 Report a problem | ||
Public tax history
| Year | Property taxes | Tax assessment |
|---|---|---|
| 2025 | $3,859 +12.7% | $43,000 +16.3% |
| 2024 | $3,424 -1.6% | $36,970 |
| 2023 | $3,480 +1.9% | $36,970 +21.4% |
| 2022 | $3,414 -0.7% | $30,460 |
| 2021 | $3,437 +4.8% | $30,460 +7.4% |
| 2020 | $3,279 +8.8% | $28,370 |
| 2019 | $3,015 | $28,370 +14.9% |
| 2018 | $3,015 | $24,700 |
| 2017 | $3,015 +1.4% | $24,700 +7.6% |
| 2016 | $2,973 -0.3% | $22,960 |
| 2015 | $2,984 | $22,960 +14.1% |
| 2014 | $2,984 +17.7% | $20,120 |
| 2013 | $2,535 | $20,120 -27% |
| 2012 | -- | $27,570 |
| 2011 | -- | $27,570 +4.3% |
| 2010 | $3,131 +5.9% | $26,430 |
| 2009 | $2,955 +0.3% | $26,430 -7.1% |
| 2008 | $2,947 +10.9% | $28,440 |
| 2007 | $2,658 | $28,440 +10.1% |
| 2006 | $2,658 -4.3% | $25,820 |
| 2005 | $2,776 +62.3% | $25,820 +34.4% |
| 2003 | $1,711 +6% | $19,210 +10.1% |
| 2002 | $1,614 +7.2% | $17,450 |
| 2001 | $1,505 | $17,450 |
Find assessor info on the county website
Monthly payment
Est. payment
Payment breakdown
Explore the cost of this home by adjusting the details. Changes won't be saved.Climate risks
Neighborhood: 63121
Nearby schools
GreatSchools rating
- 3/10Jefferson Elementary SchoolGrades: 1-8Distance: 0.1 mi
- 1/10Normandy High SchoolGrades: 9-12Distance: 1.8 mi
- NANormandy Kindergarten CenterGrades: PK-KDistance: 1.4 mi
Schools provided by the listing agent
- Elementary: Jefferson Elem.
- Middle: Normandy Middle
- High: Normandy High
Source: MARIS. This data may not be complete. We recommend contacting the local school district to confirm school assignments for this home.
- $295,8003 bd3 ba1.5k sqft7326 Country Club Dr, Saint Louis, MO 63121For Sale

- $210,4003 bd2 ba1.7k sqft7336 Country Club Dr, Saint Louis, MO 63121Off Market
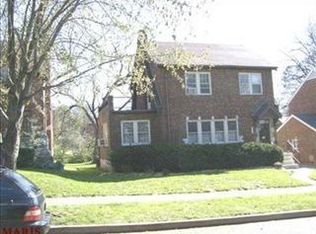
- $279,0003 bd2 ba1.6k sqft7340 Country Club Dr, Saint Louis, MO 63121Off Market
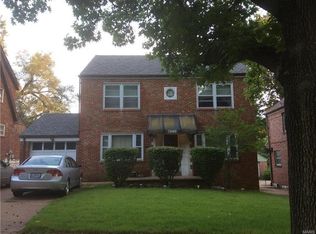
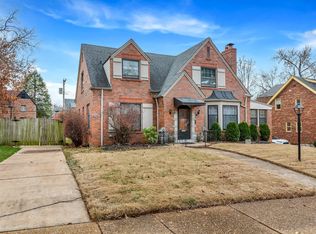
- $--4 bd3 ba2.1k sqft7320 Country Club Dr, Saint Louis, MO 63121Sold
- $186,1003 bd1 ba1.6k sqft7327 Huntington Dr, Saint Louis, MO 63121Off Market
- $196,3002 bd1 ba1.4k sqft7323 Huntington Dr, Saint Louis, MO 63121Off Market
- $282,8003 bd2 ba1.7k sqft7331 Huntington Dr, Saint Louis, MO 63121Off Market
- $--4 bd2 ba2.1k sqft7344 Country Club Dr, Saint Louis, MO 63121Sold
A local agent can set up tours, give advice and negotiate with sellers.
A local lender can help you make sure your offer is ready when you are.
Similar homes
- $174,9003 bd1 ba1.5k sqft7110 Groveland Dr, Saint Louis, MO 63121For Sale
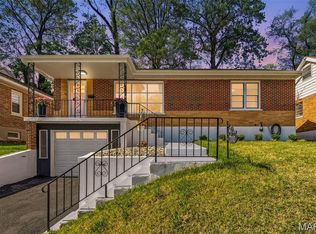
 MLS ID #26043270, Wendy G Widder-Tyson, Wood Brothers Realty. MARIS
 - $119,9003 bd2 ba1.8k sqft5212 Fletcher St, Saint Louis, MO 63136For Sale
 MLS ID #26040978, Angela M Kittner-Brosseau, Keller Williams Realty St. Louis. MARIS
 - $135,0003 bd1 ba1k sqft1115 Forestwood Dr, Saint Louis, MO 63135For Sale
 MLS ID #26040008, Jan T Woods, Coldwell Banker Realty - Gundaker. MARIS
 - $140,0003 bd1 ba1k sqft2230 Northbury Ln, Saint Louis, MO 63114For Sale
 MLS ID #26046347, Zulibeth Marquez, DRG - Delhougne Realty Group. MARIS
 - $153,9004 bd2 ba1.5k sqft49 N Harvey Ave, Saint Louis, MO 63135For SaleMLS ID #26040848, David Nations, Keller Williams Realty St. Louis. MARIS
- $159,0003 bd2 ba1.5k sqft11165 Old Halls Ferry Rd, Saint Louis, MO 63136For SaleMLS ID #26039151, Deshaun T Curry Tilson, Curry Tilson Estates. MARIS
- $164,5003 bd2 ba1.4k sqft14 Shireford Ln, Saint Louis, MO 63135For SaleMLS ID #26037949, Thomas J Derry, Keller Williams Realty St. Louis. MARIS
- $159,9003 bd2 ba1.5k sqft216 Harrison Ave, Saint Louis, MO 63135For SaleMLS ID #26034942, Terry Lynn Jackson, Trelora Realty, Inc. MARIS
- $144,9003 bd2 ba1.3k sqft1001 Olympia Dr, Saint Louis, MO 63135For SaleMLS ID #26026453, Alexis Martz, Trelora Realty, Inc. MARIS
- $144,9003 bd2 ba1.3k sqft2245 N Elizabeth Ave, Florissant, MO 63033For SaleMLS ID #26038526, Terry Lynn Jackson, Trelora Realty, Inc. MARIS
- $135,9003 bd2 ba1.2k sqft1131 Dunford Dr, Saint Louis, MO 63137For SaleMLS ID #26041487, Kearstin N Reasor, EXP Realty, LLC. MARIS
- $155,0003 bd1 ba1.1k sqft155 Lynn Meadows Ln, Florissant, MO 63033For SaleMLS ID #26037236, Jason Flowers, Keller Williams Realty St. Louis. MARIS
- $89,9003 bd1 ba1.1k sqft5333 Olene Dr, Saint Louis, MO 63121For SaleMLS ID #26028303, Terry Lynn Jackson, Trelora Realty, Inc. MARIS
- $99,0002 bd1 ba1.3k sqft4401 Charlie Dooley Dr, Saint Louis, MO 63121For SaleMLS ID #26022490, Jake Kline, Real Broker LLC. MARIS
- $149,9003 bd1 ba1.5k sqft4151 Beethoven Ave, Saint Louis, MO 63116For SaleMLS ID #26025882, Sarah F Bravo, Coldwell Banker Realty - Gundaker West Regional. MARIS
- $175,0003 bd1 ba1.2k sqftBungalow, Saint Louis, MO 63114For SaleMLS ID #26039548, Julie L Anderson, STL 1 REALTY. MARIS
- $89,9002 bd1 ba1.1k sqft3722 Lawler Dr, Saint Louis, MO 63121For SaleMLS ID #26027903, Terry Lynn Jackson, Trelora Realty, Inc. MARIS
- $109,9003 bd1 ba1.9k sqft2512 High Ridge Ave, Saint Louis, MO 63136For SaleMLS ID #26031685, Terry Lynn Jackson, Trelora Realty, Inc. MARIS
- $95,0003 bd1 ba1.2k sqft7138 Garesche Ave, Saint Louis, MO 63136For SaleMLS ID #26045713, Andrea D Jordan-Boyd, Joyful Homes Realty Incorporated. MARIS
- $115,0002 bd1 ba944 sqft1363 Kroeger Dr, Saint Louis, MO 63135For SaleMLS ID #26041696, Dionne Davidson, A New Door Realty Group. MARIS
