Nestled in Mt. Lebanon's highly-desired Sunset Hills neighborhood, 734 Parkside Avenue makes a stunning first impression that only gets better the more you explore. This beautifully updated residence blends unique character with modern upgrades, flexible living spaces, and inviting outdoor areas.
Step inside to a welcoming living room, sunlit dining area, and tastefully updated kitchen. Designed for effortless everyday living and entertaining, the level-entry floor plan also features a convenient bedroom and full bath, standout family room with an inviting gas stove, and a peaceful view of the private, wooded backyard.
Three additional bedrooms, upstairs, offer generous closet space and a shared second full bath. The finished lower level adds versatility with its spacious laundry area and a flex room ready to meet your needs as a home office, fitness studio, media room, or playroom.
And you can leave the weekend renovation projects behind. Major updates include a new roof, siding, gutters, windows, A/C, and an upgraded electrical panel. Outside, enjoy a private covered deck, Tuff Tub hot tub, and firepit--perfect for relaxing or entertaining. Even better, a private backyard path connects directly to Williamsburg Park, putting tennis courts, basketball hoops, a playground pavilion, and a favored winter sledding hill just steps from your home.
Parking and storage are equally generous, with an oversized driveway and two integral garages. One garage has been transformed into a designer-worthy entertainment area, but it can easily be converted back to a traditional garage if you prefer.
With extensive updates, exceptional privacy, flexible living spaces, and an enviable location, 734 Parkside Avenue is a rare Mt. Lebanon gem. Come see for yourself...it's even better in person!
Under contract
$409,900
734 Parkside Ave, Pittsburgh, PA 15228
4beds
1,814sqft
Single Family Residence
Built in 1949
9,178 Square Feet Lot
$415,900 Zestimate®
$226/sqft
$-- HOA
What's special
Private covered deckNew roofLevel-entry floor planTastefully updated kitchenTuff tub hot tubBeautifully updated residenceOversized driveway
- 24 days
- 2,949
- 260
Likely to sell faster than
Zillow last checked:
Listing updated:
Listed by:
Cameron Logan 724-933-6300,
RE/MAX SELECT REALTY 724-933-6300
Source: WPMLS,MLS#: 1775626 Originating MLS: West Penn Multi-List
Originating MLS: West Penn Multi-ListFacts & features
Interior
Bedrooms & bathrooms
- Bedrooms: 4
- Bathrooms: 2
- Full bathrooms: 2
Heating
- Forced Air, Gas
Cooling
- Central Air
Appliances
- Included: Some Gas Appliances, Cooktop, Dryer, Dishwasher, Microwave, Refrigerator, Stove, Washer
Features
- Wet Bar, Hot Tub/Spa, Window Treatments
- Flooring: Carpet, Hardwood, Laminate
- Windows: Window Treatments
- Basement: Finished,Walk-Out Access
- Number of fireplaces: 1
- Fireplace features: Gas
Interior area
- Total structure area: 1,814
- Total interior livable area: 1,814 sqft
Property
Parking
- Total spaces: 2
- Parking features: Built In, Garage Door Opener
- Has attached garage: Yes
Features
- Levels: Two
- Stories: 2
- Pool features: None
- Has spa: Yes
- Spa features: Hot Tub
Lot
- Size: 9,178 Square Feet
- Dimensions: 0.2107
Details
- Parcel number: 0141D00268000000
Construction
Type & style
- Home type: SingleFamily
- Architectural style: Cape Cod,Two Story
- Property subtype: Single Family Residence
Materials
- Brick, Vinyl Siding
- Roof: Asphalt
Condition
- Resale
- Year built: 1949
Utilities & green energy
- Sewer: Public Sewer
- Water: Public
Community & HOA
Community
- Subdivision: Sunset Hills
Location
- Region: Pittsburgh
Financial & listing details
- Price per square foot: $226/sqft
- Tax assessed value: $174,500
- Annual tax amount: $6,554
- Date on market: 9/22/2026
Estimated market value
$415,900
$395,000 - $437,000
$2,455/mo
Price history
| Date | Event | Price |
|---|---|---|
| 10/14/2026 | Pending sale | $409,900$226/sqft |
Source:  WPMLS #1775626 Report a problem WPMLS #1775626 Report a problem | ||
| 9/28/2026 | Contingent | $409,900$226/sqft |
Source: WPMLS #1775626 Report a problem | ||
| 9/22/2026 | Listed for sale | $409,900+173.3%$226/sqft |
Source: WPMLS #1775626 Report a problem | ||
| 8/31/2006 | Sold | $150,000+45.6%$83/sqft |
Source: Public Record Report a problem | ||
| 6/29/1998 | Sold | $103,000$57/sqft |
Source: Public Record Report a problem | ||
Public tax history
| Year | Property taxes | Tax assessment |
|---|---|---|
| 2025 | $6,276 +8.9% | $156,500 |
| 2024 | $5,762 +678.4% | $156,500 |
| 2023 | $740 +0% | $156,500 |
| 2022 | $740 | $156,500 |
| 2021 | $740 +2% | $156,500 |
| 2020 | $725 -2% | $156,500 |
| 2019 | $740 -49.9% | $156,500 |
| 2018 | $1,477 -71.7% | $156,500 |
| 2017 | $5,222 +605.5% | $156,500 |
| 2016 | $740 -85.4% | $156,500 |
| 2015 | $5,069 | $156,500 |
| 2014 | -- | $156,500 -1.9% |
| 2013 | -- | $159,500 +54.9% |
| 2012 | -- | $103,000 |
| 2011 | -- | $103,000 |
| 2010 | -- | $103,000 |
| 2009 | -- | $103,000 |
| 2008 | -- | $103,000 -12.7% |
| 2007 | -- | $118,000 +14.6% |
| 2006 | -- | $103,000 |
| 2005 | -- | $103,000 |
| 2004 | -- | $103,000 -12.7% |
| 2003 | -- | $118,000 -6% |
| 2002 | -- | $125,500 |
Find assessor info on the county website
Monthly payment
Est. payment
Payment breakdown
Explore the cost of this home by adjusting the details. Changes won't be saved.Climate risks
Neighborhood: Mount Lebanon
Nearby schools
Schools provided by the listing agent
- District: Mount Lebanon
Source: WPMLS. This data may not be complete. We recommend contacting the local school district to confirm school assignments for this home.
Similar homes
- $435,0004 bd3 ba1.8k sqft433 Old Farm Rd, Pittsburgh, PA 15228For Sale
 MLS ID #1779084, Beth Thomas. WPMLS
 - $425,0003 bd2 ba1.7k sqft430 Summit Dr, Pittsburgh, PA 15228For Sale
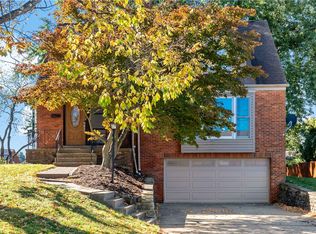 MLS ID #1778521, Camden Fast. WPMLS
 - $425,0003 bd3 ba1.5k sqft214 Castle Shannon Blvd, Pittsburgh, PA 15228For Sale
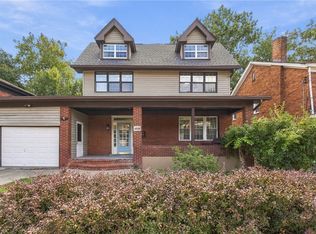 MLS ID #1778795, Natalya Harris. WPMLS
 - $450,0003 bd3 ba1.8k sqft932 Country Club Dr, Pittsburgh, PA 15228For Sale
 MLS ID #1779100, Melissa Palmer. WPMLS
