Located in the highly desirable Cresswind 55+ community, this 2-bedroom, 2-bath home offers a spacious and functional open-concept design. The interior features custom blinds, soft-close cabinetry, and quartz countertops in the kitchen. A sunroom addition provides extra living space filled with natural light. Both bedrooms and bathrooms are generously sized, offering comfort and convenience. Residents of Cresswind enjoy access to a variety of resort-style amenities, including fitness, recreational, and social activities tailored to active adult living.
Under contract-no show
Price cut: $20K (6/11)
$450,000
7343 Overjoyed Xing #318, Charlotte, NC 28215
2beds
1,685sqft
Single Family Residence
Built in 2021
0.14 Acres Lot
$440,300 Zestimate®
$267/sqft
$400/mo HOA
What's special
Custom blindsSunroom additionSoft-close cabinetry
- 310 days |
- 64 |
- 1 |
Zillow last checked:
Listing updated:
Listed by:
Esaias Turner Esaiasturner@kw.com,
Keller Williams Unlimited
Source: Canopy MLS as distributed by MLS GRID,MLS#: 4300005
Facts & features
Interior
Bedrooms & bathrooms
- Bedrooms: 2
- Bathrooms: 2
- Full bathrooms: 2
- Main level bedrooms: 2
Primary bedroom
- Level: Main
- Area: 327.88 Square Feet
- Dimensions: 14' 0" X 23' 5"
Bedroom s
- Level: Main
Heating
- Central
Cooling
- Central Air
Appliances
- Included: Convection Oven
- Laundry: Electric Dryer Hookup
Features
- Has basement: No
Interior area
- Total structure area: 1,685
- Total interior livable area: 1,685 sqft
- Finished area above ground: 1,685
- Finished area below ground: 0
Property
Parking
- Total spaces: 2
- Parking features: Driveway, Attached Garage, Garage on Main Level
- Attached garage spaces: 2
- Has uncovered spaces: Yes
Features
- Levels: One
- Stories: 1
- Pool features: Community
Lot
- Size: 0.14 Acres
Details
- Parcel number: 11120650
- Zoning: MX-1(INNOV)
- Special conditions: Standard
Construction
Type & style
- Home type: SingleFamily
- Property subtype: Single Family Residence
Materials
- Hardboard Siding
- Foundation: Slab
Condition
- New construction: No
- Year built: 2021
Utilities & green energy
- Sewer: Public Sewer
- Water: City
Community & HOA
Community
- Features: Fifty Five and Older, Clubhouse, Concierge, Fitness Center, Picnic Area, Sidewalks, Street Lights, Tennis Court(s), Walking Trails
- Senior community: Yes
- Subdivision: Cresswind
HOA
- Has HOA: Yes
- HOA fee: $400 monthly
Location
- Region: Charlotte
Financial & listing details
- Price per square foot: $267/sqft
- Tax assessed value: $442,200
- Date on market: 9/15/2025
- Cumulative days on market: 310 days
- Road surface type: Concrete, Paved
Estimated market value
$440,300
$418,000 - $462,000
$2,342/mo
Price history
| Date | Event | Price |
|---|---|---|
| 6/24/2026 | Pending sale | $450,000$267/sqft |
Source:  Canopy MLS as distributed by MLS GRID #4300005 Report a problem Canopy MLS as distributed by MLS GRID #4300005 Report a problem | ||
| 6/11/2026 | Price change | $450,000-4.3%$267/sqft |
Source: Canopy MLS as distributed by MLS GRID #4300005 Report a problem | ||
| 5/27/2026 | Price change | $470,000-3.1%$279/sqft |
Source: Canopy MLS as distributed by MLS GRID #4300005 Report a problem | ||
| 1/14/2026 | Price change | $485,000-5.8%$288/sqft |
Source: Canopy MLS as distributed by MLS GRID #4300005 Report a problem | ||
| 12/5/2025 | Price change | $515,000-2.8%$306/sqft |
Source: Canopy MLS as distributed by MLS GRID #4300005 Report a problem | ||
| 9/15/2025 | Listed for sale | $530,000$315/sqft |
Source: Canopy MLS as distributed by MLS GRID #4300005 Report a problem | ||
Public tax history
Tax history is unavailable.
Monthly payment
Est. payment
Payment breakdown
Explore the cost of this home by adjusting the details. Changes won't be saved.Climate risks
Neighborhood: 28215
Nearby schools
GreatSchools rating
- 8/10Clear Creek ElementaryGrades: PK-5Distance: 1.2 mi
- 5/10Northeast MiddleGrades: 6-8Distance: 3.5 mi
- 2/10Rocky River HighGrades: 9-12Distance: 1.2 mi
- $475,0002 bd2 ba1.7k sqft7343 Overjoyed Xing, Charlotte, NC 28215Off Market
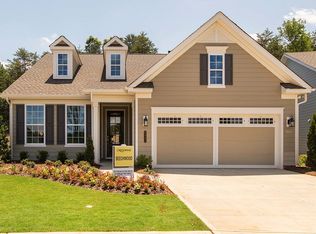
- $479,9002 bd2 ba1.9k sqft7337 Overjoyed Xing, Charlotte, NC 28215For Sale
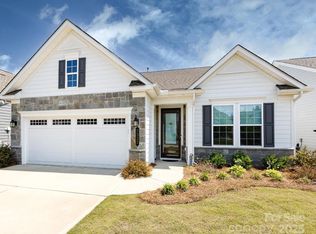
- $489,9902 bd2 ba1.5k sqft7349 Overjoyed Xing, Charlotte, NC 28215Sold
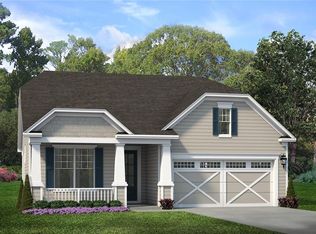
- $539,4002 bd2 ba2k sqft7331 Overjoyed Xing, Charlotte, NC 28215Off Market
- $867,4003 bd3 ba4k sqft7355 Overjoyed Xing, Charlotte, NC 28215Off Market
- $468,3003 bd2 ba1.8k sqft7325 Overjoyed Xing, Charlotte, NC 28215Off Market
- $604,7002 bd2 ba1.7k sqft7361 Overjoyed Xing, Charlotte, NC 28215Off Market
- $491,4002 bd2 ba1.9k sqft7348 Overjoyed Xing, Charlotte, NC 28215Off Market
A local agent can set up tours, give advice and negotiate with sellers.
Similar homes
- $449,9002 bd2 ba1.6k sqft8306 Festival Way, Charlotte, NC 28215For Sale

 MLS ID #4379214, Emilie Davis, EXP Realty LLC Mooresville. Canopy MLS as distributed by MLS GRID
 - $449,0004 bd3 ba2.3k sqft6702 Good News Dr, Charlotte, NC 28215For Sale
 MLS ID #4402293, Hirak Patel, Coldwell Banker Realty. Canopy MLS as distributed by MLS GRID
 - $459,9002 bd2 ba1.5k sqft4331 Moxie Way, Charlotte, NC 28215For Sale
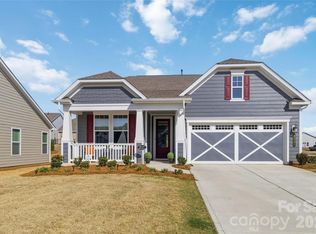 MLS ID #4400281, Craig Tribus, Beycome Brokerage Realty LLC. Canopy MLS as distributed by MLS GRID
 - $418,5003 bd2 ba1.6k sqft9330 Festival Way, Charlotte, NC 28215For Sale
 MLS ID #4400188, Michael Beirne, Austin-Barnett Realty LLC. Canopy MLS as distributed by MLS GRID
 - $497,0003 bd2 ba1.8k sqftCresswind, Charlotte, NC 28215For SaleMLS ID #4396892, Julie Wall Burris, Lilac Realty LLC. Canopy MLS as distributed by MLS GRID
- $459,9992 bd2 ba1.6k sqft8410 Profit Ln, Charlotte, NC 28215For SaleMLS ID #4399174, Raymond Hernandez, DASH Carolina. Canopy MLS as distributed by MLS GRID
- $475,0005 bd3 ba2.5k sqftBrawley Farms, Charlotte, NC 28215For SaleMLS ID #4392277, Elissa Vaida, Keller Williams Select. Canopy MLS as distributed by MLS GRID
- $585,0003 bd3 ba2.4k sqft7362 Overjoyed Xing, Charlotte, NC 28215For SaleMLS ID #4395734, Emilie Davis, EXP Realty LLC Mooresville. Canopy MLS as distributed by MLS GRID
- $449,0003 bd2 ba1.9k sqft5219 Larewood Dr, Charlotte, NC 28215For SaleMLS ID #4298540, John Ginolfi, Costello Real Estate and Investments LLC. Canopy MLS as distributed by MLS GRID
- $595,0003 bd3 ba2.4k sqft7336 Overjoyed Xing, Charlotte, NC 28215For SaleMLS ID #4356327, Kristen Bernard, Keller Williams South Park. Canopy MLS as distributed by MLS GRID
- $448,7555 bd3 ba2.1k sqft4017 Juno Dr, Charlotte, NC 28215New ConstructionCanopy MLS as distributed by MLS GRID
- $615,0003 bd2 ba1.8k sqft4122 Moxie Way, Charlotte, NC 28215For SaleMLS ID #4384032, Kiwan Bigelow, Keller Williams Connected. Canopy MLS as distributed by MLS GRID
- $486,9994 bd3 ba2.3k sqft5042 Summer Surprise Ln, Charlotte, NC 28215For SaleMLS ID #4372192, Todd Davey, Horizon Realty Carolinas. Canopy MLS as distributed by MLS GRID
- $400,0004 bd3 ba2k sqft7317 Greenrock Ct, Charlotte, NC 28215For SaleMLS ID #4400711, John Bolos, Keller Williams South Park. Canopy MLS as distributed by MLS GRID
- $435,0003 bd3 ba1.9k sqft9134 Ramsford Ct, Mint Hill, NC 28227For SaleMLS ID #4394470, Cindy Greene, Mark Spain Real Estate. Canopy MLS as distributed by MLS GRID
- $464,9003 bd3 ba1.8k sqft6521 Old Magnolia Ln, Mint Hill, NC 28227For SaleMLS ID #4382015, Bethaina Joudi, Keller Williams Ballantyne Area. Canopy MLS as distributed by MLS GRID
- $470,0003 bd3 ba2.5k sqft514 Tack Ln, Midland, NC 28107For SaleMLS ID #4358317, Miriam Carter, Bonnie S. McDonald Real Estate. Canopy MLS as distributed by MLS GRID
- $445,0003 bd3 ba2.3k sqft3623 Hayden Dr, Charlotte, NC 28269For SaleMLS ID #4385829, Amber Seldon, SERHANT. Canopy MLS as distributed by MLS GRID
- $475,0003 bd2 ba2k sqft1405 Calder Dr, Indian Trail, NC 28079For SaleMLS ID #4401073, Thomas Elrod, Keller Williams Ballantyne Area. Canopy MLS as distributed by MLS GRID
- $437,0004 bd3 ba2.4k sqft1840 Scarbrough Cir SW, Concord, NC 28025For SaleMLS ID #4367898, Jasmine McCray, Costello Real Estate and Investments LLC. Canopy MLS as distributed by MLS GRID
