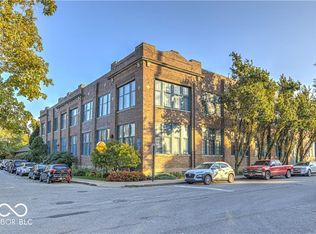
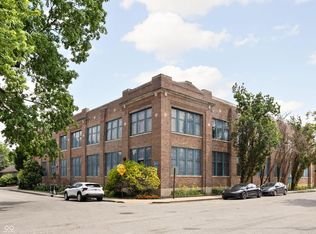
Desirable top-floor corner unit in Union Laundry Lofts, in the heart of Fletcher Place! Originally built in 1911 as the Union Laundry Company, this landmark building was reimagined for upscale loft living just steps from some of Indy's best dining and entertainment. Flooded with natural light from five banks of oversized original windows and a skylight, this one-of-a-kind residence features 17-foot ceilings and a down-to-the-studs renovation completed around 2017. The open-concept kitchen is anchored by an expansive granite peninsula and features a striking mix of white shaker and flat-front maple cabinetry, open shelving, pull-out storage, and stainless steel appliances. The living room features a custom storage wall incorporating wine storage, a built-in credenza, movable art display panel, concealed TV storage, and electric fireplace. Hardwood stair risers and iron railings lead to the upper level, where the beautifully designed bath features a fully tiled shower, private water closet, and granite topped sink vanity. A walk-in closet with a custom closet organizer provides exceptional storage, while the loft bedroom overlooks the living space below and features its own skylight and rooftop access hatch. Grasscloth wallpaper, slate tile, upgraded lighting, and other thoughtfully selected finishes add warmth and character throughout. The unit includes one dedicated garage space and access to the community rooftop deck with skyline views. Walk to Milktooth, Bluebeard, Calvin Fletcher's, Amelia's, and more, with the Indianapolis Cultural Trail just steps away connecting you to Fountain Square, downtown, and beyond. Historic architecture, incredible natural light, and thoughtful design in a top-floor corner loft in one of Indy's most walkable neighborhoods.
Active
$320,000
735 Lexington Ave APT 20, Indianapolis, IN 46203
1beds
1,135sqft
Residential, Condominium
Built in 1988
-- sqft lot
$-- Zestimate®
$282/sqft
$368/mo HOA
What's special
Dedicated garage spaceIncredible natural lightOpen shelvingExpansive granite peninsulaUpgraded lightingGranite topped sink vanityPull-out storage
- 3 days
- 168
- 22
Likely to sell faster than
Zillow last checked:
Listing updated:
Listed by:
Lori Wilson lori.wilson@talktotucker.com,
F.C. Tucker Company,
Wesley Porter,
F.C. Tucker Company
Source: MIBOR as distributed by MLS GRID,MLS#: 22128964
Facts & features
Interior
Bedrooms & bathrooms
- Bedrooms: 1
- Bathrooms: 1
- Full bathrooms: 1
Primary bedroom
- Level: Upper
- Area: 130 Square Feet
- Dimensions: 13'x10'
Foyer
- Features: Marble
- Level: Main
- Area: 68 Square Feet
- Dimensions: 4'x17'
Kitchen
- Features: Marble
- Level: Main
- Area: 154 Square Feet
- Dimensions: 14'x11'
Living room
- Level: Main
- Area: 408 Square Feet
- Dimensions: 17'x24'
Heating
- Electric, Heat Pump
Cooling
- Central Air, Heat Pump
Appliances
- Included: Dishwasher, Dryer, Electric Water Heater, Disposal, Microwave, Electric Oven, Range Hood, Refrigerator, Washer
- Laundry: In Unit, Connections All, Laundry Closet, Upper Level
Features
- Breakfast Bar, Built-in Features, High Ceilings, Entrance Foyer, Ceiling Fan(s), Supplemental Storage, Walk-In Closet(s)
- Has basement: No
- Number of fireplaces: 1
- Fireplace features: Electric, Living Room
- Common walls with other units/homes: End Unit,No One Above
Interior area
- Total structure area: 1,135
- Total interior livable area: 1,135 sqft
Property
Parking
- Total spaces: 1
- Parking features: Detached, Garage Door Opener, Storage
- Garage spaces: 1
- Details: Garage Parking Other(Courtyard Load Garage, Garage Door Opener, Shared Garage)
Features
- Levels: Two
- Stories: 2
- Entry location: Building Common Entry,Building Private Entry,Upper Level
- Patio & porch: Patio, Rooftop
Details
- Parcel number: 491112236106000101
- Horse amenities: None
Construction
Type & style
- Home type: Condo
- Architectural style: Other
- Property subtype: Residential, Condominium
- Attached to another structure: Yes
Materials
- Brick
- Foundation: Other
Condition
- New construction: No
- Year built: 1988
Utilities & green energy
- Water: Public
Community & HOA
Community
- Subdivision: Union Laundry Lofts
HOA
- Has HOA: Yes
- Amenities included: Insurance, Maintenance Grounds, Maintenance, Management, Security, Snow Removal, Trash
- Services included: Common Cooling, Common Heat, Entrance Common, Insurance, Maintenance Grounds, Maintenance Structure, Maintenance, Management, Security, Snow Removal, Trash
- HOA fee: $368 monthly
- HOA phone: 317-292-8582
Location
- Region: Indianapolis
Financial & listing details
- Price per square foot: $282/sqft
- Tax assessed value: $250,600
- Annual tax amount: $2,760
- Date on market: 10/2/2026
- Cumulative days on market: 5 days
Estimated market value
Not available
Estimated sales range
Not available
Not available
Price history
| Date | Event | Price |
|---|---|---|
| 10/2/2026 | Listed for sale | $320,000+101.9%$282/sqft |
Source:  MIBOR as distributed by MLS GRID #22128964 Report a problem MIBOR as distributed by MLS GRID #22128964 Report a problem | ||
| 5/4/2015 | Sold | $158,500-3.9%$140/sqft |
Source: MIBOR as distributed by MLS GRID #21332227 Report a problem | ||
| 3/24/2015 | Pending sale | $165,000$145/sqft |
Source: Carpenter Realtors #21332227 Report a problem | ||
| 1/20/2015 | Listed for sale | $165,000$145/sqft |
Source: Carpenter Realtors #21332227 Report a problem | ||
| 1/3/2014 | Listing removed | $165,000$145/sqft |
Source: Carpenter Realtors #21269068 Report a problem | ||
| 12/20/2013 | Listed for sale | $165,000-13.1%$145/sqft |
Source: Carpenter Realtors #21269068 Report a problem | ||
| 6/13/2003 | Sold | $189,900$167/sqft |
Source: MIBOR as distributed by MLS GRID #2326026 Report a problem | ||
Public tax history
| Year | Property taxes | Tax assessment |
|---|---|---|
| 2025 | $2,747 -1.2% | $250,600 +8.1% |
| 2024 | $2,781 -3.4% | $231,800 -1.8% |
| 2023 | $2,878 +36.4% | $236,100 -2.6% |
| 2022 | $2,109 +3.8% | $242,500 +31.7% |
| 2021 | $2,033 +5.5% | $184,100 +4% |
| 2020 | $1,927 +3.7% | $177,100 +7% |
| 2019 | $1,858 +8.9% | $165,500 +4.3% |
| 2018 | $1,706 -2.6% | $158,700 |
| 2017 | $1,752 -19.3% | $158,700 -3.6% |
| 2016 | $2,169 +56.9% | $164,700 +26.6% |
| 2014 | $1,383 -1.3% | $130,100 |
| 2013 | $1,400 | $130,100 +1.6% |
| 2012 | $1,400 | $128,100 -10.8% |
| 2011 | -- | $143,600 |
| 2010 | $1,482 -33.6% | $143,600 -31.9% |
| 2009 | $2,233 | $210,900 |
Find assessor info on the county website
Monthly payment
Est. payment
Payment breakdown
Explore the cost of this home by adjusting the details. Changes won't be saved.Climate risks
Neighborhood: Downtown
- $330,0002 bd2 ba1.8k sqft735 Lexington Ave APT 1, Indianapolis, IN 46203Sold
- $267,0001 bd1 ba1.1k sqft735 Lexington Ave APT 4, Indianapolis, IN 46203Sold
- $235,0001 bd1 ba980 sqft735 Lexington Ave APT 7, Indianapolis, IN 46203Sold

- $210,0001 bd1 ba980 sqft735 Lexington Ave APT 8, Indianapolis, IN 46203Sold

Similar homes
- $295,0002 bd2 ba1.4k sqft549 Fletcher Ave APT 1, Indianapolis, IN 46203Active
 MLS ID #22129945, Chanda Johnson, Maywright Property Co.. MIBOR as distributed by MLS GRID
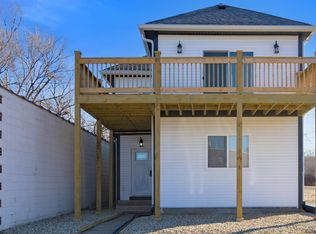
 - $325,0002 bd2 ba1.1k sqft1041 S East St, Indianapolis, IN 46225Active
 MLS ID #22128781, Sarah Fishburn, F.C. Tucker Company. MIBOR as distributed by MLS GRID
 - $299,9992 bd1 ba1.5k sqft930 Lexington Ave, Indianapolis, IN 46203For Sale By Owner

- $345,0002 bd2 ba1.4k sqft430 N Park Ave Unit 104, Indianapolis, IN 46202Active
 MLS ID #22125496, Chanda Johnson, Maywright Property Co.. MIBOR as distributed by MLS GRID
