Welcome to 735 Ross Drive – Multigenerational Living at Its Finest! This spacious 4-bedroom, 2.5-bath Colonial with a fully equipped private in-law suite includes 2 bedrooms and 1 1/2 baths. The functional and versatile layout of this home is unique. Step into the inviting foyer, featuring beautiful laminate flooring and convenient lighted wall cubbies. The main level showcases a large eat-in kitchen with a center island and an adjoining dining area—perfect for everyday living and entertaining. A generously sized living room sits just off the entry hall, while the cozy family room is anchored by a gas fireplace with a Bucks County fieldstone surround, creating a warm and welcoming atmosphere. Additional main-level highlights include a spacious laundry room with powder room and a stunning multi-season sunroom off the family room—complete with windows, skylights, screens, and its own gas heater, making it an ideal retreat year-round. Upstairs, you’ll find four generously sized bedrooms, all with lighted closets. The primary suite features an updated en-suite bath, offering comfort and privacy. The finished basement provides multiple flexible living spaces, including a sitting area, game room, mechanical area, and workshop—perfect for hobbies, recreation, or additional storage. A standout feature of this home is the private in-law suite, ideal for extended family or guests. With both interior and private exterior access, this suite includes its own living area and powder room on the main level, as well as a full kitchen equipped with cooktop, convection/microwave, dishwasher, and refrigerator. Upstairs offers two bedrooms, a spacious full bath, separate hallway laundry, linen storage, and access to a walk-in attic for additional storage. Additional features include a side-entry 2-car garage with ample shelving and electric door openers, as well as a fenced backyard, perfect for pets, play, and outdoor entertaining.
Under contract
$730,000
735 Ross Dr, Langhorne, PA 19053
6beds
3,952sqft
:
Get pre-qualified$4,684/mo
Single Family Residence
Built in 1970
0.61 Acres Lot
$-- Zestimate®
$185/sqft
$-- HOA
What's special
Inviting foyerBeautiful laminate flooringConvenient lighted wall cubbiesAdjoining dining area
- 33 days |
- 1,416 |
- 77 |
Likely to sell faster than
Zillow last checked:
Listing updated:
Listed by:
Jane Andrews 215-208-0813,
Coldwell Banker Hearthside 2673505555
Source: Bright MLS,MLS#: PABU2124190
Facts & features
Interior
Bedrooms & bathrooms
- Bedrooms: 6
- Bathrooms: 5
- Full bathrooms: 3
- 1/2 bathrooms: 2
- Main level bathrooms: 2
Rooms
- Room types: Living Room, Primary Bedroom, Bedroom 2, Bedroom 3, Bedroom 4, Kitchen, Family Room, Basement, Sun/Florida Room, In-Law/auPair/Suite, Attic
Primary bedroom
- Level: Upper
- Area: 208 Square Feet
- Dimensions: 13 X 16
Bedroom 2
- Level: Upper
- Area: 192 Square Feet
- Dimensions: 12 X 16
Bedroom 3
- Level: Upper
- Area: 121 Square Feet
- Dimensions: 11 X 11
Bedroom 4
- Level: Upper
- Area: 121 Square Feet
- Dimensions: 11 X 11
Other
- Features: Attic - Walk-Up, Attic - Floored
- Level: Upper
Basement
- Features: Basement - Finished
- Level: Lower
Family room
- Features: Fireplace - Gas
- Level: Main
- Area: 209 Square Feet
- Dimensions: 11 X 19
Other
- Level: Upper
- Area: 195 Square Feet
- Dimensions: 13 X 15
Other
- Level: Upper
- Area: 120 Square Feet
- Dimensions: 10 X 12
Kitchen
- Features: Breakfast Bar, Countertop(s) - Solid Surface, Dining Area, Eat-in Kitchen, Lighting - Pendants
- Level: Main
- Area: 276 Square Feet
- Dimensions: 12 X 23
Kitchen
- Level: Main
- Area: 144 Square Feet
- Dimensions: 12 X 12
Living room
- Level: Main
- Area: 228 Square Feet
- Dimensions: 12 X 19
Living room
- Level: Main
- Area: 228 Square Feet
- Dimensions: 12 X 19
Other
- Level: Main
- Area: 280 Square Feet
- Dimensions: 14 X 20
Heating
- Forced Air, Natural Gas
Cooling
- Central Air, Electric
Appliances
- Included: Gas Water Heater, Electric Water Heater
- Laundry: Main Level, Upper Level
Features
- Ceiling Fan(s), Chair Railings, Family Room Off Kitchen, Floor Plan - Traditional, Eat-in Kitchen, Kitchen Island, Kitchen - Gourmet, Walk-In Closet(s), 2nd Kitchen
- Flooring: Carpet, Hardwood, Laminate, Luxury Vinyl
- Windows: Skylight(s)
- Basement: Finished,Improved
- Number of fireplaces: 2
- Fireplace features: Stone, Gas/Propane
Interior area
- Total structure area: 4,252
- Total interior livable area: 3,952 sqft
- Finished area above ground: 3,152
- Finished area below ground: 800
Property
Parking
- Total spaces: 4
- Parking features: Garage Door Opener, Garage Faces Side, Inside Entrance, Asphalt, Attached, Driveway
- Attached garage spaces: 2
- Uncovered spaces: 2
Accessibility
- Accessibility features: None
Features
- Levels: Two
- Stories: 2
- Patio & porch: Enclosed, Patio, Porch
- Exterior features: Flood Lights, Rain Gutters
- Pool features: None
- Fencing: Full
Lot
- Size: 0.61 Acres
- Dimensions: 164.00 x 163.00
Details
- Additional structures: Above Grade, Below Grade
- Parcel number: 21033170
- Zoning: R2
- Zoning description: R2
- Special conditions: Standard
Construction
Type & style
- Home type: SingleFamily
- Architectural style: Colonial
- Property subtype: Single Family Residence
Materials
- Frame
- Foundation: Block
- Roof: Architectural Shingle
Condition
- Very Good
- New construction: No
- Year built: 1970
Utilities & green energy
- Sewer: Public Sewer
- Water: Public
Community & HOA
Community
- Subdivision: Woodlyn West
HOA
- Has HOA: No
Location
- Region: Langhorne
- Municipality: LOWER SOUTHAMPTON TWP
Financial & listing details
- Price per square foot: $185/sqft
- Tax assessed value: $36,800
- Annual tax amount: $8,765
- Date on market: 6/24/2026
- Listing agreement: Exclusive Right To Sell
- Listing terms: Cash,Conventional
- Inclusions: Washer, Dryer, Refrigerator
- Ownership: Fee Simple
Estimated market value
Not available
Estimated sales range
Not available
Not available
Price history
| Date | Event | Price |
|---|---|---|
| 7/10/2026 | Contingent | $730,000$185/sqft |
Source:  Bright MLS #PABU2124190 Report a problem Bright MLS #PABU2124190 Report a problem | ||
| 6/24/2026 | Listed for sale | $730,000+265%$185/sqft |
Source: Bright MLS #PABU2124190 Report a problem | ||
| 7/14/1992 | Sold | $200,000$51/sqft |
Source: Agent Provided Report a problem | ||
Public tax history
| Year | Property taxes | Tax assessment |
|---|---|---|
| 2025 | $8,297 +1% | $36,800 |
| 2024 | $8,214 +5.9% | $36,800 |
| 2023 | $7,756 +2.7% | $36,800 |
| 2022 | $7,549 | $36,800 |
| 2021 | $7,549 +1.2% | $36,800 |
| 2020 | $7,457 +4.3% | $36,800 |
| 2018 | $7,151 +2.7% | $36,800 |
| 2017 | $6,966 -1.3% | $36,800 |
| 2016 | $7,057 +31% | $36,800 |
| 2015 | $5,387 | $36,800 |
| 2014 | $5,387 | $36,800 |
| 2013 | -- | $36,800 |
| 2012 | -- | $36,800 |
| 2011 | -- | $36,800 |
| 2010 | -- | $36,800 |
| 2009 | -- | $36,800 |
| 2008 | -- | $36,800 |
| 2007 | -- | $36,800 |
| 2006 | -- | $36,800 |
| 2005 | -- | $36,800 +300% |
| 2004 | -- | $9,200 |
| 2003 | -- | $9,200 |
| 2002 | -- | $9,200 |
| 2000 | -- | $9,200 |
Find assessor info on the county website
Monthly payment
Est. payment
Payment breakdown
Explore the cost of this home by adjusting the details. Changes won't be saved.Climate risks
Neighborhood: 19053
Nearby schools
GreatSchools rating
- 8/10Tawanka Elementary SchoolGrades: K-4Distance: 0.6 mi
- 6/10Poquessing Middle SchoolGrades: 5-8Distance: 2.1 mi
- 8/10Neshaminy High SchoolGrades: 9-12Distance: 0.8 mi
Schools provided by the listing agent
- Elementary: Lower Southampton
- Middle: Poquessing
- High: Neshaminy
- District: Neshaminy
Source: Bright MLS. This data may not be complete. We recommend contacting the local school district to confirm school assignments for this home.
- $640,0004 bd3 ba2.2k sqft739 Ross Dr, Langhorne, PA 19053Sold

- $555,0004 bd3 ba2.1k sqft731 Ross Dr, Langhorne, PA 19053Sold

- $610,0004 bd3 ba3k sqft738 Lynwood Dr, Feasterville, PA 19053Sold

- $702,6004 bd2 ba2k sqft742 Lynwood Dr, Langhorne, PA 19053Off Market
- $627,5004 bd3 ba2.1k sqft743 Ross Dr, Feasterville Trevose, PA 19053Off Market
- $563,4004 bd2 ba2.1k sqft727 Ross Dr, Langhorne, PA 19053Off Market
- $570,5004 bd2 ba2.1k sqft732 Ross Dr, Langhorne, PA 19053Off Market
- $533,5004 bd2 ba2.1k sqft734 Lynwood Dr, Langhorne, PA 19053Off Market
A local agent can set up tours, give advice and negotiate with sellers.
A local lender can help you make sure your offer is ready when you are.
Similar homes
- $785,0005 bd3 ba4k sqft26 Dolton Rd, Feasterville, PA 19053For Sale
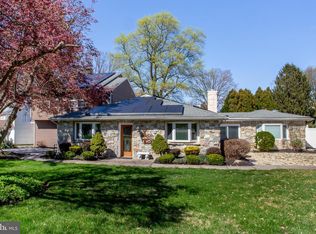
 MLS ID #PABU2117714, Loretta Starck, Elite Realty Group Unl. Inc.. Bright MLS
 - $715,0004 bd3 ba2.5k sqft895 Sycamore Dr, Southampton, PA 18966For Sale
 MLS ID #PABU2126068, Stacey Stier, Realty ONE Group Focus. Bright MLS
 - $575,0004 bd3 ba2.4k sqft290 Pheasant Run, Feasterville, PA 19053For Sale
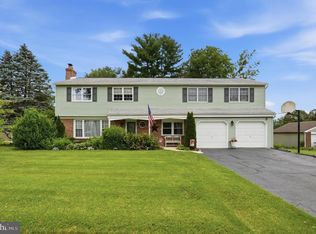 MLS ID #PABU2127156, Jim Roche, KW Empower. Bright MLS
 - $609,9006 bd3 ba2.6k sqft26 Forsythia Dr S #N, Levittown, PA 19056For Sale
 MLS ID #PABU2127080, Nancy Cassidy, Keller Williams Real Estate-Langhorne. Bright MLS
 - $524,9004 bd2 ba2k sqft1915 Grand Ave, Trevose, PA 19053For SaleMLS ID #PABU2124568, John Spognardi, RE/MAX Signature. Bright MLS
- $699,9005 bd4 ba3k sqft106 Cedarbrook Dr, Southampton, PA 18966For SaleMLS ID #PABU2124164, Janine Allan, Anthony Messina Real Estate, LLC. Bright MLS
- $699,9903 bd3 ba2.6k sqft952 Duxbury Dr, Langhorne, PA 19047For SaleMLS ID #PABU2125350, Bonnie Carroll, Weichert Realtors. Bright MLS
- $699,9004 bd3 ba2.2k sqft152 Windham Dr, Langhorne, PA 19047For SaleMLS ID #PABU2122394, M Angelina Mancuso, Coldwell Banker Hearthside. Bright MLS
- $725,0004 bd4 ba3.7k sqft209 Windsor Ave, Elkins Park, PA 19027For SaleMLS ID #PAMC2175136, John Wylie, Compass RE. Bright MLS
- $859,9996 bd4 ba4k sqft1007 Fawn Dr, Southampton, PA 18966For SaleMLS ID #PABU2121466, Mikhail Levin, Dan Realty. Bright MLS
- $899,0005 bd5 ba4.1k sqft131 Fern Rd, Southampton, PA 18966For SaleMLS ID #PABU2122768, Sal Bua, Smires & Associates. Bright MLS
- $774,9004 bd2 ba2.4k sqft612 Doublewoods Rd, Langhorne, PA 19047For SaleMLS ID #PABU2119772, Robin Kemmerer, Robin Kemmerer Associates Inc. Bright MLS
- $650,0005 bd3 ba2.5k sqft1437 Byberry Rd, Huntingdon Valley, PA 19006For SaleMLS ID #PAMC2184746, Paul Augustine, RE/MAX Centre Realtors. Bright MLS
- $799,0004 bd3 ba2.7k sqft5 Zinnia Dr, Newtown, PA 18940For SaleMLS ID #PABU2124928, Janique Craig, Keller Williams Real Estate-Doylestown. Bright MLS
- $720,0004 bd4 ba2.5k sqft445 Paxson Ave, Hamilton, NJ 08690For SaleMLS ID #NJME2080692, Paul Carrado, Next Home The Real Estate Pros. Bright MLS
- $699,9004 bd3 ba2.5k sqft101 Handler Dr, Burlington, NJ 08016For SaleMLS ID #NJBL2115286, Patricia Fiume, RE/MAX Of Cherry Hill. Bright MLS
- $850,0004 bd4 ba4.1k sqft16 Amesbury Rd, Fallsington, PA 19054For SaleMLS ID #PABU2125872, Kim Rock, Keller Williams Real Estate-Langhorne. Bright MLS
- $729,9004 bd3 ba2.3k sqft17 Marjorie Way, Hamilton, NJ 08690For SaleMLS ID #NJME2081018, Ginny Sheehan, BHHS Fox & Roach - Princeton. Bright MLS
- $610,0004 bd3 ba2k sqft14 Independence Dr, Bordentown, NJ 08505For SaleMLS ID #NJBL2116284, James Traynham, Smires & Associates. Bright MLS
- $659,0005 bd3 ba3.1k sqft23 Willis Dr, Ewing, NJ 08628For SaleMLS ID #NJME2077538, Karma Estaphanous, RE/MAX Select - Princeton. Bright MLS
