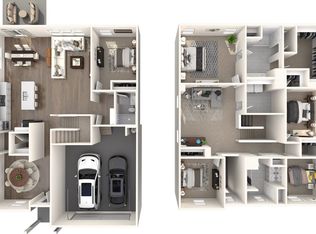
Welcome home to this spacious 5-bedroom, 4-full-bathroom home featuring a thoughtfully designed open-concept floor plan with plenty of room to spread out! The impressive foyer leads into a bright kitchen and inviting living area, while two flex spaces on the main level offer the flexibility to create a home office, dining room, playroom, or additional living space. The kitchen features white quartz countertops, a stylish backsplash, and stainless steel appliances. Enjoy generously sized bedrooms, ample closet space, and a roomy laundry room. LVP flooring and gray carpet throughout provide a modern look and easy maintenance. The community is surrounded by an abundance of shopping and dining and is conveniently located less than 30 minutes from Downtown Nashville. Enjoy community amenities including a pool and cabana. A spacious, versatile home in a convenient location!
Active
Price cut: $10.9K (10/22)
$539,000
7357 Blue Gable Rd, Hermitage, TN 37076
5beds
3,060sqft
Single Family Residence, Residential
Built in 2023
6,534 Square Feet Lot
$-- Zestimate®
$176/sqft
$96/mo HOA
What's special
- 21 days
- 225
- 12
Likely to sell faster than
Zillow last checked:
Listing updated:
Listed by:
Piyush Lad 615-945-9662,
Keller Williams Realty Mt. Juliet 615-758-8886
Source: RealTracs MLS as distributed by MLS GRID,MLS#: 3609899
Facts & features
Interior
Bedrooms & bathrooms
- Bedrooms: 5
- Bathrooms: 4
- Full bathrooms: 4
- Main level bedrooms: 1
Bedroom 1
- Area: 224 Square Feet
- Dimensions: 16x14
Bedroom 2
- Features: Extra Large Closet
- Level: Extra Large Closet
- Area: 143 Square Feet
- Dimensions: 11x13
Bedroom 3
- Features: Extra Large Closet
- Level: Extra Large Closet
- Area: 132 Square Feet
- Dimensions: 11x12
Bedroom 4
- Features: Extra Large Closet
- Level: Extra Large Closet
- Area: 121 Square Feet
- Dimensions: 11x11
Primary bathroom
- Features: Double Vanity
- Level: Double Vanity
Dining room
- Area: 130 Square Feet
- Dimensions: 10x13
Kitchen
- Area: 130 Square Feet
- Dimensions: 10x13
Living room
- Features: Combination
- Level: Combination
- Area: 315 Square Feet
- Dimensions: 15x21
Other
- Features: Bedroom 5
- Level: Bedroom 5
- Area: 143 Square Feet
- Dimensions: 11x13
Heating
- Central, Electric
Cooling
- Central Air, Electric
Appliances
- Included: Electric Oven, Electric Range, Dishwasher, Disposal, Dryer, ENERGY STAR Qualified Appliances, Microwave, Refrigerator, Stainless Steel Appliance(s), Washer
- Laundry: Electric Dryer Hookup, Washer Hookup
Features
- Air Filter, Extra Closets, Open Floorplan, Pantry, Smart Thermostat, Walk-In Closet(s), Kitchen Island
- Flooring: Carpet, Luxury Vinyl, Tile
- Basement: None
Interior area
- Total structure area: 3,060
- Total interior livable area: 3,060 sqft
- Finished area above ground: 3,060
Property
Parking
- Total spaces: 2
- Parking features: Garage Door Opener, Garage Faces Front, Concrete, Driveway
- Attached garage spaces: 2
- Has uncovered spaces: Yes
Features
- Levels: Two
- Stories: 2
- Patio & porch: Porch, Covered, Patio
- Pool features: Association
Lot
- Size: 6,534 Square Feet
- Dimensions: 46 x 121
- Features: Level
- Topography: Level
Details
- Parcel number: 086120D06100CO
- Special conditions: Standard
- Other equipment: Air Purifier
Construction
Type & style
- Home type: SingleFamily
- Architectural style: Traditional
- Property subtype: Single Family Residence, Residential
Materials
- Hardboard Siding, Stone
- Roof: Asphalt
Condition
- New construction: No
- Year built: 2023
Utilities & green energy
- Sewer: Public Sewer
- Water: Public
- Utilities for property: Electricity Available, Water Available, Underground Utilities
Community & HOA
Community
- Security: Security System, Smoke Detector(s)
- Subdivision: Riverbrook
HOA
- Has HOA: Yes
- Amenities included: Pool, Underground Utilities
- Services included: Maintenance Grounds, Recreation Facilities, Trash
- HOA fee: $96 monthly
- Second HOA fee: $300 one time
Location
- Region: Hermitage
Financial & listing details
- Price per square foot: $176/sqft
- Annual tax amount: $4,021
- Date on market: 10/2/2026
- Electric utility on property: Yes
Estimated market value
Not available
Estimated sales range
Not available
Not available
Price history
| Date | Event | Price |
|---|---|---|
| 10/22/2026 | Price change | $539,000-2%$176/sqft |
Source:  RealTracs MLS as distributed by MLS GRID #3609899 Report a problem | ||
| 10/3/2026 | Listed for sale | $549,900+0.9%$180/sqft |
Source: RealTracs MLS as distributed by MLS GRID #3609899 Report a problem | ||
| 1/30/2024 | Sold | $545,000-2.6%$178/sqft |
Source: Agent Provided Report a problem | ||
| 11/6/2023 | Price change | $559,720-1.7%$183/sqft |
Source:  Meritage Homes Report a problem | ||
| 11/3/2023 | Price change | $569,420+1.1%$186/sqft |
Source: Meritage Homes Report a problem | ||
| 10/4/2023 | Price change | $563,420+0.9%$184/sqft |
Source: Meritage Homes Report a problem | ||
| 9/14/2023 | Listed for sale | $558,420$182/sqft |
Source: Meritage Homes Report a problem | ||
Public tax history
Tax history is unavailable.
Monthly payment
Est. payment
Payment breakdown
Explore the cost of this home by adjusting the details. Changes won't be saved.Climate risks
Neighborhood: Valley Grove
Nearby schools
Schools provided by the listing agent
- Elementary: Dodson Elementary
- Middle: DuPont Tyler Middle
- High: McGavock Comp High School
Source: RealTracs MLS as distributed by MLS GRID. This data may not be complete. We recommend contacting the local school district to confirm school assignments for this home.
- $545,0005 bd4 ba2.9k sqft7357 Blue Gable Rd LOT 61, Hermitage, TN 37076Sold
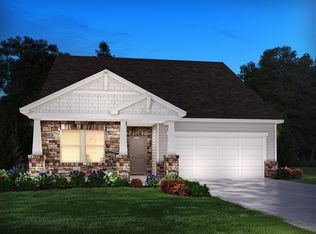
- $489,4005 bd3 ba2.4k sqft7361 Blue Gable Rd LOT 62, Hermitage, TN 37076Off Market
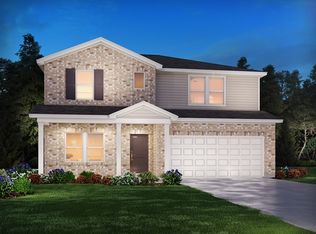
- $522,0004 bd4 ba2.7k sqft7365 Blue Gable Rd LOT 63, Hermitage, TN 37076Off Market
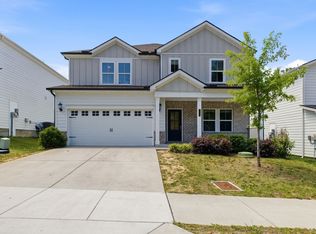
- $346,4003 bd2 ba2.3k sqft4313 Valley Grove Dr, Hermitage, TN 37076Off Market
Similar homes
- $530,0004 bd4 ba2.7k sqft7020 Evans Hill Way, Hermitage, TN 37076For Sale
 MLS ID #3596354, LeShaye Sawyer, CRS. RealTracs MLS as distributed by MLS GRID
- $589,9004 bd3 ba2.5k sqft4074 Lake Pkwy, Hermitage, TN 37076For Sale
 MLS ID #3621593, Nik Shewmaker. RealTracs MLS as distributed by MLS GRID
- $529,9004 bd4 ba2.4k sqft7377 Blue Gable Rd, Hermitage, TN 37076For Sale
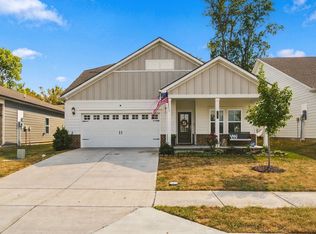 MLS ID #3548108, Traci Johnson Ardovino. RealTracs MLS as distributed by MLS GRID
- $515,0004 bd3 ba2.6k sqft6182 N New Hope Rd, Hermitage, TN 37076For Sale
 MLS ID #3520885, Jason Galaz. RealTracs MLS as distributed by MLS GRID
- $549,9004 bd3 ba2.3k sqft1748 Ridgemere Ct, Hermitage, TN 37076For SaleMLS ID #3515341, Joshua Smith. RealTracs MLS as distributed by MLS GRID
- $499,9004 bd3 ba2.9k sqft2133 Christina Ct, Hermitage, TN 37076For SaleMLS ID #3259994, Jackson Carroll. RealTracs MLS as distributed by MLS GRID
- $490,0004 bd3 ba2.7k sqft309 Rachels Meadow Ct, Hermitage, TN 37076For SaleMLS ID #3610867, Courtney Blalock. RealTracs MLS as distributed by MLS GRID
- $525,0003 bd3 ba2.6k sqft949 Wonderland Pass, Hermitage, TN 37076For SaleMLS ID #3609938, Ben Wilson. RealTracs MLS as distributed by MLS GRID
- $522,0004 bd3 ba2.8k sqft1852 Bunting Way Dr, Hermitage, TN 37076For SaleMLS ID #3186844, Jacquelyn Scott. RealTracs MLS as distributed by MLS GRID
- $375,0004 bd3 ba1.8k sqft4321 Valley Grove Dr, Hermitage, TN 37076For SaleMLS ID #3621867, Mariam A Makar. RealTracs MLS as distributed by MLS GRID
- $429,0004 bd3 ba2.1k sqft4208 New Hope Meadow Rd, Hermitage, TN 37076For SaleMLS ID #3333895, Gary Ashton. RealTracs MLS as distributed by MLS GRID
- $510,0005 bd3 ba2.4k sqft4877 Myra Dr, Hermitage, TN 37076For SaleMLS ID #3544354, Kiley Williams. RealTracs MLS as distributed by MLS GRID
- $475,0004 bd3 ba2.4k sqft708 Saddle Trail Ct, Hermitage, TN 37076For SaleMLS ID #3618847, Tate Henson. RealTracs MLS as distributed by MLS GRID
- $485,0003 bd3 ba2.4k sqft1516 Stoner Valley, Hermitage, TN 37076For SaleMLS ID #3623212, Becky Sullivan. RealTracs MLS as distributed by MLS GRID
- $439,9004 bd3 ba2.5k sqft5907 Port Anadarko Trl, Hermitage, TN 37076For SaleMLS ID #3546649, Donna Shell. RealTracs MLS as distributed by MLS GRID
- $539,9904 bd4 ba3k sqft1234 Wallace Way, Hermitage, TN 37076New ConstructionRealTracs MLS as distributed by MLS GRID
- $650,0004 bd4 ba3.5k sqft4100 Helena Bay Ct, Hermitage, TN 37076For SaleMLS ID #3610105, Ben Wilson. RealTracs MLS as distributed by MLS GRID
- $499,9004 bd1 ba1.7k sqft4235 Central Pike, Hermitage, TN 37076For Sale
 MLS ID #245537, Kathy Dunn, Highlands Elite Real Estate LLC. UCMLS
- $549,9993 bd3 ba2.6k sqft1113 Chickadee Cir, Hermitage, TN 37076For SaleMLS ID #3596944, Alex Andraca. RealTracs MLS as distributed by MLS GRID
