Looking for less upkeep without giving up space, privacy, or flexibility? This nearly 2,000 sq. ft. home in the Villas of Norwood Pond at Winterpock delivers the features that are hard to find—and even harder to add later: main-level living, a first-floor primary suite, a second main-level bedroom, attached 2-car garage, private outdoor space, and a spacious upstairs retreat with its own full bath and closet.
Inside, high ceilings in the living room and primary bedroom create an open, airy feel. The main level offers comfortable everyday living with an easy flow between the living, dining, and kitchen spaces. Upstairs, the private bonus room with full bath and closet adds valuable flexibility for guests, hobbies, a home office, media room, gym, or additional living space.
Beyond the front door, enjoy an amenity-rich community where HOA dues include water, plus access to the community pool, clubhouse, fitness room, library, walking areas, social events, landscaped grounds, and scenic pond with fountain and gazebo.
Sellers are offering $5K in closing costs so bring your style and make it your own over time—the space, layout, main-level convenience, garage, and community lifestyle are already here. Enjoy a private partially fenced patio and a convenient Chesterfield location near shopping, dining, parks, entertainment, and approximately 2 miles from Route 288.
The kitchen and some finishes offer an opportunity to personalize over time, while the home’s layout, square footage, main-level living, no maintenance, and community amenities are already in place!
Freshly painted in Alabaster White by Sherwin Williams !
Pending
Price cut: $6K (6/21)
$418,950
7363 Norwood Pond Pl, Midlothian, VA 23112
3beds
1,927sqft
:
Get pre-qualified$3,006/mo
Condominium, Single Family Residence
Built in 2005
-- sqft lot
$412,800 Zestimate®
$217/sqft
$349/mo HOA
What's special
First-floor primary suitePrivate partially fenced patioLandscaped groundsMain-level livingWalking areasSecond main-level bedroomPrivate outdoor space
- 59 days |
- 741 |
- 9 |
Zillow last checked:
Listing updated:
Listed by:
Susan Thompson 804-399-8655,
BHG Base Camp 804-639-9001
Source: CVRMLS,MLS#: 2613237 Originating MLS: Central Virginia Regional MLS
Originating MLS: Central Virginia Regional MLSFacts & features
Interior
Bedrooms & bathrooms
- Bedrooms: 3
- Bathrooms: 3
- Full bathrooms: 2
- 1/2 bathrooms: 1
Other
- Description: Shower
- Level: First
Other
- Description: Tub & Shower
- Level: Second
Half bath
- Level: First
Living room
- Description: Hdwd VCeil Cfan Gas FP
- Level: First
- Dimensions: 0 x 0
Heating
- Forced Air, Natural Gas
Cooling
- Central Air
Appliances
- Included: Dryer, Dishwasher, Gas Cooking, Disposal, Gas Water Heater, Microwave, Oven, Refrigerator, Stove, Washer
Features
- Bedroom on Main Level, Ceiling Fan(s), Cathedral Ceiling(s), Dining Area, Eat-in Kitchen, Fireplace, High Ceilings, High Speed Internet, Laminate Counters, Bath in Primary Bedroom, Main Level Primary, Wired for Data, Walk-In Closet(s), Window Treatments
- Flooring: Linoleum, Partially Carpeted, Wood
- Windows: Window Treatments
- Has basement: No
- Attic: Access Only,Pull Down Stairs
- Has fireplace: Yes
- Fireplace features: Gas, Vented
Interior area
- Total interior livable area: 1,927 sqft
- Finished area above ground: 1,927
- Finished area below ground: 0
Property
Parking
- Total spaces: 2
- Parking features: Attached, Driveway, Garage, Paved
- Attached garage spaces: 2
- Has uncovered spaces: Yes
Features
- Levels: One and One Half
- Stories: 1.5
- Patio & porch: Patio, Side Porch
- Exterior features: Paved Driveway
- Pool features: Pool, Community
- Fencing: Back Yard,Partial,Vinyl
- Waterfront features: Pond, Water Access, Walk to Water
- Body of water: Pond
Lot
- Features: Landscaped
Details
- Parcel number: 724670553800080
- Zoning description: RMF
Construction
Type & style
- Home type: Condo
- Architectural style: Patio Home,Transitional
- Property subtype: Condominium, Single Family Residence
- Attached to another structure: Yes
Materials
- Brick, Drywall, Frame, Vinyl Siding
- Roof: Composition
Condition
- Resale
- New construction: No
- Year built: 2005
Utilities & green energy
- Sewer: Public Sewer
- Water: Public
Community & HOA
Community
- Features: Common Grounds/Area, Clubhouse, Fitness, Home Owners Association, Lake, Maintained Community, Pond, Pool
- Security: Smoke Detector(s)
- Subdivision: Villas Of Norwood Pond
HOA
- Has HOA: Yes
- Amenities included: Landscaping, Management
- Services included: Clubhouse, Common Areas, Maintenance Grounds, Maintenance Structure, Pool(s), Recycling, Sewer, Snow Removal, Trash, Water
- HOA fee: $349 monthly
Location
- Region: Midlothian
Financial & listing details
- Price per square foot: $217/sqft
- Tax assessed value: $385,000
- Annual tax amount: $3,190
- Date on market: 5/26/2026
- Ownership: Individuals
- Ownership type: Sole Proprietor
Estimated market value
$412,800
$392,000 - $433,000
$2,500/mo
Price history
| Date | Event | Price |
|---|---|---|
| 7/22/2026 | Pending sale | $418,950$217/sqft |
Source:  CVRMLS #2613237 Report a problem CVRMLS #2613237 Report a problem | ||
| 6/21/2026 | Price change | $418,950-1.4%$217/sqft |
Source: CVRMLS #2613237 Report a problem | ||
| 5/27/2026 | Listed for sale | $424,950+112.5%$221/sqft |
Source: CVRMLS #2613237 Report a problem | ||
| 12/1/2010 | Sold | $200,000-10.7%$104/sqft |
Source: Public Record Report a problem | ||
| 8/21/2010 | Listed for sale | $223,900-4.7%$116/sqft |
Source: Prudential Slater James River Realtors #1022772 Report a problem | ||
| 8/1/2005 | Sold | $234,900$122/sqft |
Source: Public Record Report a problem | ||
Public tax history
| Year | Property taxes | Tax assessment |
|---|---|---|
| 2025 | $3,191 +2.3% | $358,500 +3.4% |
| 2024 | $3,120 +5.2% | $346,700 +6.3% |
| 2023 | $2,967 +13.6% | $326,000 +14.9% |
| 2022 | $2,611 +5.6% | $283,800 +9% |
| 2021 | $2,473 | $260,300 |
| 2020 | $2,473 +3% | $260,300 +3% |
| 2019 | $2,401 +59.3% | $252,700 +4% |
| 2018 | $1,507 +74.5% | $242,900 +4.7% |
| 2017 | $864 | $231,900 +3.1% |
| 2016 | $864 +5% | $224,900 +5% |
| 2015 | $822 | $214,100 |
| 2014 | -- | $214,100 +1.4% |
| 2013 | -- | $211,100 +4.4% |
| 2012 | -- | $202,200 -4.9% |
| 2011 | -- | $212,600 -0.6% |
| 2010 | -- | $213,900 -14.5% |
| 2009 | -- | $250,300 |
| 2008 | -- | $250,300 +12.5% |
| 2007 | -- | $222,400 |
| 2005 | -- | -- |
Find assessor info on the county website
Monthly payment
Est. payment
Payment breakdown
Explore the cost of this home by adjusting the details. Changes won't be saved.Climate risks
Neighborhood: 23112
Nearby schools
GreatSchools rating
- 8/10Spring Run Elementary SchoolGrades: PK-5Distance: 1.5 mi
- 5/10Bailey Bridge Middle SchoolGrades: 6-8Distance: 2.9 mi
- 4/10Manchester High SchoolGrades: 9-12Distance: 2.6 mi
Schools provided by the listing agent
- Elementary: Spring Run
- Middle: Bailey Bridge
- High: Manchester
Source: CVRMLS. This data may not be complete. We recommend contacting the local school district to confirm school assignments for this home.
- $417,5003 bd2 ba1.7k sqft14102 Norwood Pond Ln, Midlothian, VA 23112Sold

- $417,5003 bd2 ba1.7k sqft7302 Norwood Pond Pl, Midlothian, VA 23112Sold
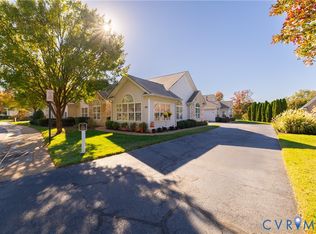
- $336,1002 bd2 ba1.2k sqft14114 Norwood Pond Ln, Midlothian, VA 23112Off Market
- $401,7003 bd2 ba1.9k sqft7219 Norwood Pond Ct, Midlothian, VA 23112Off Market
- $376,2002 bd2 ba1.5k sqft7215 Norwood Pond Ct, Midlothian, VA 23112Off Market
- $336,3002 bd2 ba1.3k sqft7201 Norwood Pond Ct, Midlothian, VA 23112Off Market
- $360,0002 bd2 ba1.5k sqft7212 Norwood Pond Ct, Midlothian, VA 23112Sold
- $384,9003 bd3 ba1.9k sqft14108 Norwood Pond Ln, Midlothian, VA 23112Off Market
- $385,7003 bd2 ba1.5k sqft7231 Norwood Pond Ct, Midlothian, VA 23112Off Market
A local agent can set up tours, give advice and negotiate with sellers.
Similar homes
- $419,9003 bd3 ba2.2k sqft5102 Terrace Arbor Cir, Midlothian, VA 23112For Sale
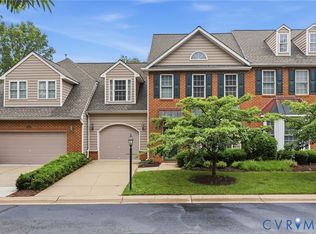 MLS ID #2617383, Rhonda Carroll, Samson Properties. CVRMLS
 - $420,0004 bd3 ba2.1k sqft7731 Flag Tail Dr, Midlothian, VA 23112For Sale
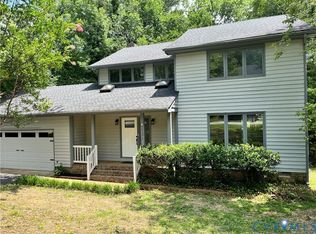 MLS ID #2616228, Chris Pandel, Long & Foster REALTORS. CVRMLS
 - $415,0003 bd3 ba2.3k sqft14405 Hancock Towns Dr, Chesterfield, VA 23832For Sale
 MLS ID #2615456, Danielle Bowers, Century 21 Lifestyle. CVRMLS
 - $385,0003 bd3 ba2.2k sqft14431 Hancock Towns Dr, Chesterfield, VA 23832For Sale
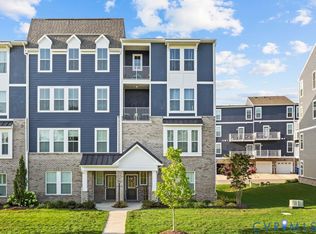 MLS ID #2619099, Latoya Pryor, KW Metro Center. CVRMLS
 - $465,0003 bd2 ba1.9k sqft15018 Hazelbury Cir, Midlothian, VA 23112For SaleMLS ID #2618390, Joo Lee, Virginia Capital Realty. CVRMLS
- $479,9004 bd3 ba2.1k sqft15005 Manor Gate Ct, Midlothian, VA 23112For SaleMLS ID #2615013, Carol Beth Buchanan, Shaheen Ruth Martin & Fonville. CVRMLS
- $480,0004 bd3 ba2.5k sqft8724 Hillcreek Dr, Midlothian, VA 23112For SaleMLS ID #2614464, Erin Hungerford, Long & Foster REALTORS. CVRMLS
- $499,9504 bd3 ba2.5k sqft6110 Sedgefield Ter, Midlothian, VA 23112For SaleMLS ID #2613125, Rafael Lugo, Long & Foster REALTORS. CVRMLS
- $429,0003 bd3 ba1.8k sqft13224 Coalfield Station Ln, Midlothian, VA 23114For SaleMLS ID #2616252, Ann Mitchell, The Kerzanet Group LLC. CVRMLS
- $475,0003 bd3 ba2.5k sqft13736 Nailor Cir, Midlothian, VA 23114For SaleMLS ID #2617765, Sara Regalado, Virginia Capital Realty. CVRMLS
- $379,0003 bd3 ba1.4k sqft7861 Winding Ash Ter, Chesterfield, VA 23832For SaleMLS ID #2615547, Gerri Archer, The Hogan Group Real Estate. CVRMLS
- $399,9502 bd3 ba2.2k sqft6944 Leire Ln, Chesterfield, VA 23832For SaleMLS ID #2618914, Janet Carroll, Integrity Choice Realty. CVRMLS
- $575,0003 bd3 ba2.4k sqft13124 Buffalo Springs Ct, Midlothian, VA 23112For SaleMLS ID #2616775, Ashley Archer, Real Broker LLC. CVRMLS
- $394,9003 bd4 ba2.3k sqft6832 Leire Ln, Chesterfield, VA 23832For SaleMLS ID #2614967, Amy Chalk, Napier REALTORS ERA. CVRMLS
- $412,0004 bd3 ba2.2k sqft9325 Salix Grove Ln, Chesterfield, VA 23832For SaleMLS ID #2614374, Elizabeth Pena, EXP Realty, LLC. CVRMLS
- $439,0003 bd2 ba1.5k sqft10136 Woodvale Ct, North Chesterfield, VA 23236For SaleMLS ID #2617119, Justin Ellis, Real Broker LLC. CVRMLS
- $514,9904 bd3 ba2.4k sqft7343 Vicenzo Dr, Moseley, VA 23120For SaleMLS ID #2618642, Matthew Barlow, Real Broker LLC. CVRMLS
- $515,0004 bd4 ba2.1k sqft15519 Centerline Ct, Chesterfield, VA 23832For SaleMLS ID #2619104, Lauren DeMarco, EXP Realty, LLC. CVRMLS
- $419,9004 bd3 ba2k sqft4704 Cedar Cliff Rd, Chester, VA 23831For SaleMLS ID #2619304, Chris Symeonides, Fathom Realty Virginia. CVRMLS
- $399,9504 bd3 ba1.9k sqft11017 Corryville Rd, North Chesterfield, VA 23236For SaleMLS ID #2618346, Ashley Cooper, Providence Hill Real Estate. CVRMLS
