Welcome to 737 Colony Forest Drive, a beautifully maintained 4,477-square-foot home in the highly desirable Charter Colony community! Set on a .294-acre lot, this spacious and versatile residence offers 5 bedrooms, 4 full bathrooms, and 1 half bathroom, including the rare advantage of two primary bedrooms, each with its own ensuite bathroom. One of the primary suites is conveniently located on the first level, offering an ideal option for those seeking one-level living, while the second primary suite provides a private retreat on the upper level.
The thoughtfully designed floor plan offers generous living spaces and exceptional flexibility for today's lifestyle. A sizable finished basement adds even more versatility and includes a bedroom and full bathroom, making it ideal for guests, extended family, a recreation area, home office, or private retreat. A 2-car garage provides convenient parking and additional storage, while the home's excellent maintenance and pride of ownership are evident throughout. Beyond the home, enjoy the exceptional lifestyle offered by Charter Colony, which currently features three clubhouses, two sparkling pools, and an array of outdoor amenities, including playgrounds and pickleball courts. Conveniently located in the heart of Midlothian with easy access to shopping, dining, parks, schools, and major roadways, 737 Colony Forest Drive offers an exceptional combination of space, flexibility, condition, and community amenities.
Pending
$800,000
737 Colony Forest Dr, Midlothian, VA 23114
5beds
4,477sqft
Single Family Residence
Built in 2008
0.29 Acres Lot
$789,600 Zestimate®
$179/sqft
$94/mo HOA
What's special
Two sparkling poolsSizable finished basementThoughtfully designed floor planGenerous living spaces
- 32 days
- 709
- 39
Likely to sell faster than
Zillow last checked:
Listing updated:
Listed by:
Bryan Chalk 804-405-6523,
Napier REALTORS ERA 804-747-7653
Source: CVRMLS,MLS#: 2624622 Originating MLS: Central Virginia Regional MLS
Originating MLS: Central Virginia Regional MLSFacts & features
Interior
Bedrooms & bathrooms
- Bedrooms: 5
- Bathrooms: 5
- Full bathrooms: 4
- 1/2 bathrooms: 1
Primary bedroom
- Description: 1st Floor Primary w/Ensuite
- Level: First
- Dimensions: 16.1 x 13.7
Primary bedroom
- Description: 2nd Primary w/ensuite, Carpeted
- Level: Second
- Dimensions: 16.9 x 12.6
Bedroom 3
- Description: Carpeted
- Level: Second
- Dimensions: 29.0 x 13.7
Bedroom 4
- Description: Carpeted
- Level: Second
- Dimensions: 11.11 x 11.1
Bedroom 5
- Description: Carpeted
- Level: Basement
- Dimensions: 15.1 x 13.7
Additional room
- Description: Versatile Open Loft Area
- Level: Second
- Dimensions: 18.0 x 11.11
Dining room
- Description: Hardwood flooring, tray ceiling
- Level: First
- Dimensions: 13.5 x 11.11
Family room
- Description: Hardwood flooring
- Level: First
- Dimensions: 14.11 x 12.4
Other
- Description: Tub & Shower
- Level: Basement
Other
- Description: Tub & Shower
- Level: First
Other
- Description: Tub & Shower
- Level: Second
Half bath
- Level: First
Kitchen
- Description: Eat-in Kitchen
- Level: First
- Dimensions: 27.0 x 12.0
Laundry
- Description: Utility Sink
- Level: First
- Dimensions: 8.8 x 5.11
Living room
- Description: Vaulted ceiling, gas fireplace
- Level: First
- Dimensions: 22.0 x 16.1
Recreation
- Description: Carpeted
- Level: Basement
- Dimensions: 28.2 x 23.11
Heating
- Natural Gas, Zoned
Cooling
- Central Air, Zoned
Appliances
- Included: Dishwasher, Disposal, Gas Water Heater, Microwave, Oven, Stove
Features
- Bedroom on Main Level, En Suite Bathroom, Full Bath on Main Level
- Flooring: Partially Carpeted, Tile, Wood
- Basement: Full
- Attic: Access Only
- Number of fireplaces: 1
- Fireplace features: Gas, Vented
Interior area
- Total interior livable area: 4,477 sqft
- Finished area above ground: 3,309
- Finished area below ground: 1,168
Video & virtual tour
Property
Parking
- Total spaces: 2
- Parking features: Attached, Direct Access, Driveway, Garage, Garage Door Opener, Paved, On Street
- Attached garage spaces: 2
- Has uncovered spaces: Yes
Features
- Levels: Two
- Stories: 2
- Patio & porch: Front Porch, Deck, Porch
- Exterior features: Deck, Sprinkler/Irrigation, Porch, Paved Driveway
- Pool features: Pool, Community
- Fencing: None
Lot
- Size: 0.29 Acres
- Features: Landscaped, Sloped
- Topography: Sloping
Details
- Parcel number: 723705191300000
- Zoning description: R9
Construction
Type & style
- Home type: SingleFamily
- Architectural style: Two Story
- Property subtype: Single Family Residence
Materials
- Brick, Drywall, Frame, Vinyl Siding
- Roof: Composition
Condition
- Resale
- New construction: No
- Year built: 2008
Utilities & green energy
- Sewer: Public Sewer
- Water: Public
Community & HOA
Community
- Features: Basketball Court, Common Grounds/Area, Clubhouse, Fitness, Home Owners Association, Playground, Park, Pool, Tennis Court(s), Trails/Paths, Curbs, Gutter(s)
- Subdivision: Stewart Village
HOA
- Has HOA: Yes
- Amenities included: Landscaping, Management
- Services included: Clubhouse, Common Areas, Pool(s), Recreation Facilities, Trash
- HOA fee: $282 quarterly
Location
- Region: Midlothian
Financial & listing details
- Price per square foot: $179/sqft
- Tax assessed value: $761,300
- Annual tax amount: $6,775
- Date on market: 9/10/2026
- Ownership: Individuals
- Ownership type: Sole Proprietor
- Road surface type: Graded
Estimated market value
$789,600
$750,000 - $829,000
$4,091/mo
Price history
| Date | Event | Price |
|---|---|---|
| 10/5/2026 | Pending sale | $800,000$179/sqft |
Source:  CVRMLS #2624622 Report a problem CVRMLS #2624622 Report a problem | ||
| 9/10/2026 | Listed for sale | $800,000+65.3%$179/sqft |
Source: CVRMLS #2624622 Report a problem | ||
| 2/19/2008 | Sold | $484,095$108/sqft |
Source: Public Record Report a problem | ||
Public tax history
| Year | Property taxes | Tax assessment |
|---|---|---|
| 2025 | $6,317 +5.6% | $709,800 +6.8% |
| 2024 | $5,981 +5.9% | $664,500 +7.1% |
| 2023 | $5,645 +12.8% | $620,300 +14% |
| 2022 | $5,005 +10.8% | $544,000 +14.4% |
| 2021 | $4,517 | $475,500 |
| 2020 | $4,517 +4.9% | $475,500 +4.9% |
| 2019 | $4,307 -3.6% | $453,400 -3.1% |
| 2018 | $4,469 +0% | $467,800 +3.9% |
| 2017 | $4,467 | $450,400 -2.9% |
| 2016 | $4,467 +4% | $464,000 +4.1% |
| 2015 | $4,293 +4.3% | $445,900 +4.6% |
| 2014 | $4,117 | $426,200 +3.1% |
| 2013 | -- | $413,300 +1.9% |
| 2012 | -- | $405,500 -2.1% |
| 2011 | -- | $414,400 -3.2% |
| 2010 | -- | $427,900 -6.6% |
| 2009 | -- | $458,100 -9.8% |
| 2008 | -- | $507,700 +681.1% |
| 2007 | -- | $65,000 |
Find assessor info on the county website
Monthly payment
Est. payment
Payment breakdown
Explore the cost of this home by adjusting the details. Changes won't be saved.Climate risks
Neighborhood: 23114
Nearby schools
Schools provided by the listing agent
- Elementary: Watkins
- Middle: Midlothian
- High: Midlothian
Source: CVRMLS. This data may not be complete. We recommend contacting the local school district to confirm school assignments for this home.
- $773,9005 bd5 ba4.5k sqft731 Colony Forest Dr, Midlothian, VA 23114Off Market

- $629,8005 bd3 ba3.1k sqft14814 Colony Forest Ct, Midlothian, VA 23114Off Market
- $787,6005 bd4 ba5k sqft14808 Colony Forest Ct, Midlothian, VA 23114Off Market
- $4,0002.66 acres913 Colony Forest Dr, Midlothian, VA 23114Off Market
Similar homes
- $715,0006 bd5 ba3.7k sqft14779 Rolling Spring Dr, Midlothian, VA 23114For Sale
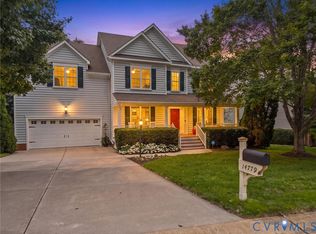 MLS ID #2626319, Terri Abernethy, Shaheen Ruth Martin & Fonville. CVRMLS
 - $799,9995 bd5 ba4.2k sqft1124 Kingham Dr, Midlothian, VA 23114For Sale
 MLS ID #2620220, Meagan Arline, Real Broker LLC. CVRMLS
 - $849,9505 bd5 ba3.9k sqft15619 Willowmore Dr, Midlothian, VA 23112For Sale
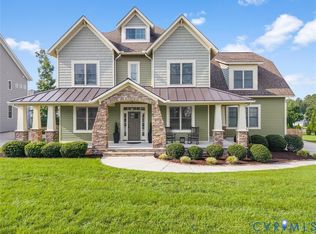 MLS ID #2620459, Monique Kuntz, Real Broker LLC. CVRMLS
 - $799,0004 bd4 ba3.3k sqft3719 Bellstone Dr, Midlothian, VA 23112For Sale
 MLS ID #2626307, Sarah Holton, Real Broker LLC. CVRMLS
