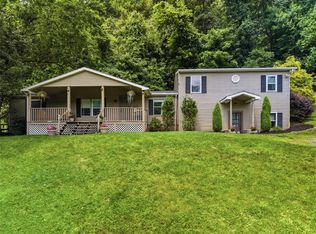
Welcome to 737 Wyngold Drive, where timeless charm and everyday comfort come together in one truly special home. From the moment you arrive, the beautifully curated landscaping and enchanting flagstone patio create an unforgettable first impression—a favorite place to savor morning coffee, unwind with evening cocktails, and enjoy countless conversations with neighbors.
Inside, warm hardwood floors and thoughtfully designed living spaces create an inviting atmosphere. Expansive bay windows throughout the home frame picturesque views of the tree-lined surroundings while filling each room with abundant natural light.
At the heart of the home is the stunning rear great room, perfectly positioned between the kitchen and the covered deck to create a seamless connection between indoor and outdoor living, making it the perfect place to entertain. Step outside and discover your own private retreat, where the gentle rustling of mature trees, dappled sunlight, and peaceful surroundings create the feeling of a secluded treehouse escape. Whether you're entertaining friends, curling up with a good book, or stealing an afternoon nap, this space invites you to slow down and savor every season.
The walk-out lower level offers exceptional flexibility. An unfinished area provides ample storage or the opportunity to create additional finished living space tailored to your needs. The newly expanded laundry room adds both functionality and organization, while the private living quarters feature a cozy family room, bedroom, full bath, and separate entrance—ideal for multigenerational living, extended guests, or a dedicated home office.
Completing the home are two rear-entry garages with a freshly coated driveway. Ideally located near North Allegheny schools, parks, shopping, dining, and major commuter routes. 737 Wyngold Drive offers more than just a beautiful home—it offers a lifestyle centered around comfort, connection, and the simple joy of coming home.
*Be sure to check out the property video!
Under contract
Price increase: $10K (6/30)
$499,000
737 Wyngold Dr, Pittsburgh, PA 15237
4beds
2,680sqft
:
Get pre-qualified$3,336/mo
Single Family Residence
Built in 1965
0.26 Acres Lot
$495,200 Zestimate®
$186/sqft
$-- HOA
What's special
Thoughtfully designed living spacesPrivate living quartersWalk-out lower levelStunning rear great roomCozy family roomAbundant natural lightExpansive bay windows
- 31 days |
- 1,487 |
- 147 |
Likely to sell faster than
Zillow last checked:
Listing updated:
Listed by:
Jennifer Mance 412-366-1600,
COLDWELL BANKER REALTY 412-366-1600
Source: WPMLS,MLS#: 1761710 Originating MLS: West Penn Multi-List
Originating MLS: West Penn Multi-ListFacts & features
Interior
Bedrooms & bathrooms
- Bedrooms: 4
- Bathrooms: 3
- Full bathrooms: 2
- 1/2 bathrooms: 1
Primary bedroom
- Level: Upper
- Dimensions: 14x11
Bedroom 2
- Level: Upper
- Dimensions: 11x9
Bedroom 3
- Level: Upper
- Dimensions: 12x10
Bedroom 4
- Level: Lower
- Dimensions: 13x11
Bonus room
- Level: Lower
- Dimensions: 12x10
Dining room
- Level: Main
- Dimensions: 12x10
Dining room
- Level: Main
- Dimensions: 17x10
Entry foyer
- Level: Main
- Dimensions: 6x6
Family room
- Level: Main
- Dimensions: 25x21
Game room
- Level: Lower
- Dimensions: 20x12
Kitchen
- Level: Main
- Dimensions: 12x11
Laundry
- Level: Lower
- Dimensions: 12x8
Living room
- Level: Main
- Dimensions: 18x11
Heating
- Forced Air, Gas
Cooling
- Central Air
Appliances
- Included: Some Gas Appliances, Convection Oven, Dryer, Dishwasher, Disposal, Refrigerator, Stove, Washer
Features
- Flooring: Ceramic Tile, Hardwood, Carpet
- Basement: Finished,Walk-Out Access
- Number of fireplaces: 2
- Fireplace features: Gas, Log Burning
Interior area
- Total structure area: 2,680
- Total interior livable area: 2,680 sqft
Video & virtual tour
Property
Parking
- Total spaces: 2
- Parking features: Built In, Garage Door Opener
- Has attached garage: Yes
Features
- Levels: Two
- Stories: 2
- Pool features: None
Lot
- Size: 0.26 Acres
- Dimensions: 151 x 75 x 151 x 75
Details
- Parcel number: 0824P00096000000
Construction
Type & style
- Home type: SingleFamily
- Architectural style: Colonial,Two Story
- Property subtype: Single Family Residence
Materials
- Brick
- Roof: Asphalt
Condition
- Resale
- Year built: 1965
Utilities & green energy
- Sewer: Public Sewer
- Water: Public
Community & HOA
Community
- Subdivision: Breezewood
Location
- Region: Pittsburgh
Financial & listing details
- Price per square foot: $186/sqft
- Tax assessed value: $255,200
- Annual tax amount: $6,501
- Date on market: 6/25/2026
Estimated market value
$495,200
$470,000 - $520,000
$3,056/mo
Price history
| Date | Event | Price |
|---|---|---|
| 7/7/2026 | Pending sale | $499,000$186/sqft |
Source:  WPMLS #1761710 Report a problem WPMLS #1761710 Report a problem | ||
| 6/30/2026 | Price change | $499,000+2%$186/sqft |
Source: WPMLS #1761710 Report a problem | ||
| 6/25/2026 | Listed for sale | $489,000+19.3%$182/sqft |
Source: WPMLS #1761710 Report a problem | ||
| 7/17/2023 | Sold | $410,000$153/sqft |
Source: WPMLS #1611077 Report a problem | ||
| 6/23/2023 | Contingent | $410,000$153/sqft |
Source: WPMLS #1611077 Report a problem | ||
| 6/20/2023 | Price change | $410,000-3.5%$153/sqft |
Source: WPMLS #1611077 Report a problem | ||
| 5/4/2023 | Listed for sale | $425,000+45.7%$159/sqft |
Source: Owner Report a problem | ||
| 1/27/2020 | Sold | $291,750-2.7%$109/sqft |
Source: WPMLS #1421664 Report a problem | ||
| 12/16/2019 | Pending sale | $299,900$112/sqft |
Source: Howard Hanna - Wexford #1421664 Report a problem | ||
| 11/21/2019 | Price change | $299,900-2.9%$112/sqft |
Source: Howard Hanna - Wexford #1421664 Report a problem | ||
| 10/17/2019 | Pending sale | $309,000$115/sqft |
Source: Howard Hanna - Wexford #1421664 Report a problem | ||
| 10/10/2019 | Listed for sale | $309,000$115/sqft |
Source: HOWARD HANNA WEXFORD/FRANKLIN PARK OFFICE #1421664 Report a problem | ||
Public tax history
| Year | Property taxes | Tax assessment |
|---|---|---|
| 2025 | $6,470 +6.1% | $237,200 |
| 2024 | $6,097 +405.1% | $237,200 -7.1% |
| 2023 | $1,207 | $255,200 |
| 2022 | $1,207 +23% | $255,200 +23% |
| 2021 | $981 +11.7% | $207,500 +9.5% |
| 2020 | $878 -2% | $189,500 |
| 2019 | $896 -80.3% | $189,500 |
| 2018 | $4,540 +0% | $189,500 |
| 2017 | $4,540 +406.6% | $189,500 |
| 2016 | $896 -79.8% | $189,500 |
| 2015 | $4,440 | $189,500 |
| 2014 | -- | $189,500 -1.6% |
| 2013 | -- | $192,500 +15.1% |
| 2012 | -- | $167,200 |
| 2011 | -- | $167,200 |
| 2010 | -- | $167,200 |
| 2009 | -- | $167,200 |
| 2008 | -- | $167,200 |
| 2007 | -- | $167,200 |
| 2006 | -- | $167,200 |
| 2005 | -- | $167,200 |
| 2004 | -- | $167,200 -8.2% |
| 2003 | -- | $182,200 |
| 2002 | -- | $182,200 |
Find assessor info on the county website
Monthly payment
Est. payment
Payment breakdown
Explore the cost of this home by adjusting the details. Changes won't be saved.Climate risks
Neighborhood: 15237
Nearby schools
GreatSchools rating
- 9/10Mcknight El SchoolGrades: K-5Distance: 1.6 mi
- 8/10Ingomar Middle SchoolGrades: 6-8Distance: 1 mi
- 10/10North Allegheny Senior High SchoolGrades: 9-12Distance: 2.2 mi
Schools provided by the listing agent
- District: North Allegheny
Source: WPMLS. This data may not be complete. We recommend contacting the local school district to confirm school assignments for this home.
- $369,1003 bd2 ba1.4k sqft745 Wyngold Dr, Pittsburgh, PA 15237Off Market
- $416,3005 bd2 ba2.1k sqft729 Wyngold Dr, Pittsburgh, PA 15237Off Market
- $393,6004 bd3 ba1.7k sqft753 Wyngold Dr, Pittsburgh, PA 15237Off Market
- $382,4004 bd2 ba1.7k sqft721 Wyngold Dr, Pittsburgh, PA 15237Off Market
- $386,1003 bd2 ba1.7k sqft738 Wyngold Dr, Pittsburgh, PA 15237Off Market
- $385,8004 bd2 ba1.7k sqft730 Wyngold Dr, Pittsburgh, PA 15237Off Market
- $410,8003 bd2 ba1.7k sqft711 Ryland Dr, Pittsburgh, PA 15237Off Market
- $391,0003 bd2 ba1.7k sqft724 Wyngold Dr, Pittsburgh, PA 15237Off Market
A local agent can set up tours, give advice and negotiate with sellers.
A local lender can help you make sure your offer is ready when you are.
Similar homes
- $399,9005 bd2 ba2.4k sqft8517 Wittmer Rd, Pittsburgh, PA 15237For Sale
 MLS ID #1762628, Melissa Dunham. WPMLS
 - $610,0003 bd4 ba2.7k sqft2274 Wood Acres Ct, Pittsburgh, PA 15237For Sale
 MLS ID #1759809, Lisa Peters. WPMLS
 - $390,0003 bd2 ba1.7k sqft1558 Duncan Dr, Pittsburgh, PA 15237For Sale
 MLS ID #1762546, Michael Reed. WPMLS
 - $500,0004 bd3 ba2.4k sqft2414 Wedgewood Dr, Wexford, PA 15090For Sale
 MLS ID #1760407, Ryan Bibza. WPMLS
 - $529,9004 bd4 ba2.2k sqft105 Windgate Dr, Wexford, PA 15090For SaleMLS ID #1765341, Jason Rakers. WPMLS
- $738,0004 bd4 ba3.6k sqft9610 Fox Rd, Pittsburgh, PA 15237For SaleMLS ID #1759997, Danielle Hitson. WPMLS
- $567,9504 bd3 ba2.5k sqft113 Farmingdale Rd, Wexford, PA 15090For SaleMLS ID #1760928, Philip Lewerth. WPMLS
- $535,0005 bd4 ba2.4k sqft132 Bethlehem Church Rd, Aliquippa, PA 15001For SaleMLS ID #1766432, Adam Wheeler. WPMLS
- $569,9004 bd3 ba1.9k sqft2545 Matterhorn Dr, Wexford, PA 15090For SaleMLS ID #1762098, Dan Kite. WPMLS
- $499,5004 bd4 ba3.1k sqft3225 Comanche Rd, Pittsburgh, PA 15241For SaleMLS ID #1762329, Leann Monz. WPMLS
- $475,0004 bd3 ba2k sqft5389 Peach Dr, Gibsonia, PA 15044For SaleMLS ID #1764065, Monice Ming Tong. WPMLS
- $450,0004 bd4 ba3.2k sqft522 Leland Dr, Pittsburgh, PA 15236For SaleMLS ID #1766322, Hope Harmotto. WPMLS
- $555,0005 bd3 ba2.2k sqft2772 Clearview Rd, Allison Park, PA 15101For SaleMLS ID #1757516, Melissa Faulkner. WPMLS
- $525,0004 bd3 ba2k sqft7020 Franklin Rd, Seven Fields, PA 16046For SaleMLS ID #1758964, Ashley Schultz. WPMLS
- $624,9004 bd3 ba2.8k sqft238 Gary Dr, Sewickley, PA 15143For SaleMLS ID #1752499, Bonnie Hyslop. WPMLS
- $625,0003 bd3 ba2.4k sqft4227 Haut Brion Ct, Allison Park, PA 15101For SaleMLS ID #1765945, Karen Itteilag. WPMLS
- $449,9004 bd3 ba3.1k sqft8204 Hilltop Circle Dr, Imperial, PA 15126For SaleMLS ID #1766030, Jennifer Solomon. WPMLS
- $610,0004 bd4 ba2.3k sqft900 Harvest Ridge Dr, Wexford, PA 15090For SaleMLS ID #1755632, Jennifer Mance. WPMLS
- $599,0004 bd3 ba1.9k sqft58 Canter Dr, Sewickley, PA 15143For SaleMLS ID #1750774, Robyn Jones. WPMLS
- $499,9003 bd3 ba2.8k sqft501 White Birch Ct, Pittsburgh, PA 15238For SaleMLS ID #1757410, Julie Rost. WPMLS
