Welcome to this spacious 4-bedroom, 3-bath home situated on lot of over an acre in the heart of Prattville! Offering the perfect combination of peaceful living and everyday convenience, this home features a well equipped eat-in kitchen with tons of cabinet and workspace, making it ideal for preparing meals and gathering. Both the microwave and dishwasher have been recently replaced. The huge family room provides plenty of space for relaxing or entertaining, while the separate dining room is perfect for hosting holidays and special occasions. All bedrooms are spacious and have roomy closets with extra shelving. The main bedroom has a large en suite bath with double vanities, a garden tub and separate shower. The upstairs bedroom can be a flex space for a man cave or bonus room. The home has super high ceilings and so many windows that allow for natural light.
You will love the screened back porch and the sparkling swimming pool! It is the perfect place to unwind on warm Alabama days and evenings. The oversized garage offers parking for 2 vehicles, and contains an additional storage room. Need more storage? No worries, the detached storage building will also remain! As an added bonus, one HVAC was replaced in 2022 and the other in 2024
Ideally located just minutes from the interstate, downtown Montgomery, shopping, dining, and Maxwell Air Force Base, this property offers the privacy you've been looking for without sacrificing convenience. If you've been searching for room to spread out, both inside and out, this Prattville gem is one you will not want to miss!
Under contract
$465,000
737A N Memorial Dr, Prattville, AL 36067
4beds
3,748sqft
:
Get pre-qualified$2,655/mo
Single Family Residence
Built in 2005
1.16 Acres Lot
$-- Zestimate®
$124/sqft
$-- HOA
What's special
Sparkling swimming poolSeparate dining roomWell equipped eat-in kitchenGarden tubDouble vanitiesSuper high ceilingsScreened back porch
- 19 days |
- 1,219 |
- 96 |
Likely to sell faster than
Zillow last checked:
Listing updated:
Listed by:
Paige Mock 334-567-6800,
ARC Realty
Source: MAAR,MLS#: 588556 Originating MLS: Montgomery Area Association Of Realtors
Originating MLS: Montgomery Area Association Of RealtorsFacts & features
Interior
Bedrooms & bathrooms
- Bedrooms: 4
- Bathrooms: 3
- Full bathrooms: 3
Primary bedroom
- Level: First
Bedroom
- Level: First
Bedroom
- Level: First
Bedroom
- Level: Second
Bathroom
- Level: First
Bathroom
- Level: First
Bathroom
- Level: Second
Dining room
- Level: First
Great room
- Level: First
Kitchen
- Level: First
Laundry
- Level: First
Heating
- Central, Gas, Multiple Heating Units
Cooling
- Central Air, Electric, Multi Units
Appliances
- Included: Dishwasher, Disposal, Gas Range, Gas Water Heater, Multiple Water Heaters, Plumbed For Ice Maker, Tankless Water Heater
- Laundry: Washer Hookup, Dryer Hookup
Features
- Double Vanity, Garden Tub/Roman Tub, High Ceilings, Pull Down Attic Stairs, Walk-In Closet(s), Window Treatments, Breakfast Bar
- Flooring: Carpet, Plank, Tile, Vinyl, Wood
- Doors: Insulated Doors
- Windows: Blinds, Double Pane Windows
- Attic: Pull Down Stairs
- Number of fireplaces: 1
- Fireplace features: One
Interior area
- Total interior livable area: 3,748 sqft
Property
Parking
- Total spaces: 2
- Parking features: Attached, Garage
- Attached garage spaces: 2
Features
- Levels: One and One Half
- Patio & porch: Covered, Patio
- Exterior features: Covered Patio, Fully Fenced, Storage
- Pool features: In Ground, Pool, Pool Equipment
- Fencing: Full
Lot
- Size: 1.16 Acres
- Features: City Lot
Details
- Additional structures: Storage
- Parcel number: 19020440010160010
Construction
Type & style
- Home type: SingleFamily
- Property subtype: Single Family Residence
Materials
- Brick
- Foundation: Slab
Condition
- New construction: No
- Year built: 2005
Utilities & green energy
- Sewer: Public Sewer
- Water: Public
- Utilities for property: Cable Available, Electricity Available, Natural Gas Available, High Speed Internet Available
Green energy
- Energy efficient items: Doors, Windows
Community & HOA
Community
- Security: Fire Alarm
- Subdivision: Heritage Hills
HOA
- Has HOA: No
Location
- Region: Prattville
Financial & listing details
- Price per square foot: $124/sqft
- Tax assessed value: $491,400
- Annual tax amount: $1,439
- Date on market: 7/12/2026
- Cumulative days on market: 20 days
- Listing terms: Assumable,Cash,Conventional,FHA,VA Loan
Estimated market value
Not available
Estimated sales range
Not available
Not available
Price history
| Date | Event | Price |
|---|---|---|
| 7/23/2026 | Contingent | $465,000$124/sqft |
Source:  MAAR #588556 Report a problem MAAR #588556 Report a problem | ||
| 7/12/2026 | Listed for sale | $465,000+8.6%$124/sqft |
Source: MAAR #588556 Report a problem | ||
| 12/21/2021 | Sold | $428,000+3.1%$114/sqft |
Source: Public Record Report a problem | ||
| 11/8/2021 | Pending sale | $415,000$111/sqft |
Source:  Exit Realty #506223 Report a problem Exit Realty #506223 Report a problem | ||
| 11/4/2021 | Listed for sale | $415,000-36.2%$111/sqft |
Source: Exit Realty #506223 Report a problem | ||
| 2/16/2012 | Sold | $650,000$173/sqft |
Source: Agent Provided Report a problem | ||
Public tax history
| Year | Property taxes | Tax assessment |
|---|---|---|
| 2025 | $1,439 +7.2% | $47,740 +7% |
| 2024 | $1,342 -2.1% | $44,620 +0.9% |
| 2023 | $1,371 +5.9% | $44,240 +2.7% |
| 2022 | $1,294 +35% | $43,080 +33.5% |
| 2021 | $959 +7.2% | $32,260 +6.9% |
| 2020 | $895 | $30,180 -2.6% |
| 2019 | $895 -2.7% | $30,980 +0.8% |
| 2018 | $919 -0.2% | $30,720 +3.4% |
| 2017 | $921 +3.8% | $29,720 |
| 2015 | $888 | -- |
| 2014 | $888 -2.5% | $30,700 +1.3% |
| 2013 | $911 +4.2% | $30,300 +2.6% |
| 2012 | $874 -3.6% | $29,520 -3.4% |
| 2011 | $906 -5.1% | $30,560 -4.9% |
| 2010 | $955 +13.7% | $32,120 +13% |
| 2009 | $840 -4.7% | $28,420 |
| 2008 | $881 +0.4% | $28,420 -4.1% |
| 2007 | $877 +94.4% | $29,620 +83.7% |
| 2006 | $451 | $16,120 |
Find assessor info on the county website
Monthly payment
Est. payment
Payment breakdown
Explore the cost of this home by adjusting the details. Changes won't be saved.Climate risks
Neighborhood: 36067
Nearby schools
GreatSchools rating
- 10/10Prattville Primary SchoolGrades: PK,1-2Distance: 1.4 mi
- 9/10Prattville Jr High SchoolGrades: 7-8Distance: 1.1 mi
- 6/10Prattville High SchoolGrades: 9-12Distance: 1.9 mi
Schools provided by the listing agent
- Elementary: Prattville Elementary School
- Middle: Prattville Junior High School,
- High: Prattville High School
Source: MAAR. This data may not be complete. We recommend contacting the local school district to confirm school assignments for this home.
- $388,2003 bd3 ba2.6k sqft737 N Memorial Dr, Prattville, AL 36067Off Market

- $444,0004 bd3 ba3.1k sqft739 N Memorial Dr, Prattville, AL 36067Off Market

- $269,9003 bd2 ba2.5k sqft741 N Memorial Dr, Prattville, AL 36067Sold
- $275,1003 bd2 ba2.1k sqft103 Heritage Hills Dr, Prattville, AL 36067Off Market
- $72,0005.5 Acres735 N Memorial Dr, Prattville, AL 36067Off Market
- $301,900-- bd2 ba2.2k sqft109 Heritage Hills Dr, Prattville, AL 36067Off Market
- $136,0304 bd2 ba2.4k sqft642 Woodvale Rd, Prattville, AL 36067Sold
- $157,500-- bd1 ba1.3k sqft638 Woodvale Rd, Prattville, AL 36067Off Market
A local agent can set up tours, give advice and negotiate with sellers.
Similar homes
- $525,0004 bd4 ba4.4k sqft801 Wynwood Dr, Prattville, AL 36067For Sale
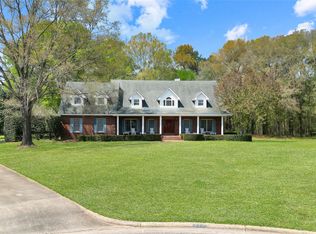 MLS ID #585187, Paul Duncan, RE/MAX Properties LLC. MAAR
 - $499,9004 bd3 ba3.4k sqft1269 County Road 85, Prattville, AL 36067For Sale
 MLS ID #588351, Colbey Thornton, Buck Realty, LLC. MAAR
 - $515,0005 bd3 ba3.1k sqft221 Doe Dr, Prattville, AL 36067For Sale
 MLS ID #586481, Victor C. Crum, Sr, CHOSEN Realty, LLC.. MAAR
 - $465,0005 bd4 ba3.6k sqft782 Glennbrooke Blvd, Prattville, AL 36066For Sale
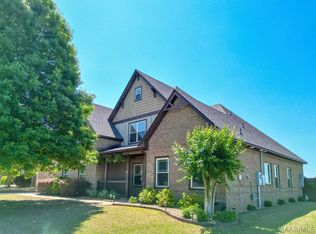 MLS ID #586714, Dean Ahrendt, RE/MAX Properties LLC. MAAR
 - $459,0006 bd4 ba2.7k sqft2011 Glen Forest Dr, Prattville, AL 36067For SaleMLS ID #578334, Steven Dillard, RE/MAX Properties LLC. MAAR
- $450,0004 bd3 ba2.5k sqft80 Gunnells Rd, Deatsville, AL 36022For SaleMLS ID #587542, Char Walker, Norluxe Realty Montgomery. MAAR
- $369,0004 bd3 ba3k sqft1630 County Road 57, Prattville, AL 36067For SaleMLS ID #583185, Lori Lee, Real Broker, LLC.. MAAR
- $394,9004 bd4 ba2.5k sqft1826 Highway 14 Hwy W, Prattville, AL 36067For SaleMLS ID #587524, Amee Carr, RE/MAX Cornerstone Plus. MAAR
- $565,0005 bd3 ba4k sqft1496 County Road 81, Prattville, AL 36067For SaleMLS ID #588126, David Hall, Porch Light Real Estate, LLC.. MAAR
- $350,0006 bd4 ba4.6k sqft112 Quail Run, Prattville, AL 36067For SaleMLS ID #588440, Sydney Watson, Elevar. MAAR
- $324,9003 bd2 ba2.4k sqft1734 Windermere Ave, Prattville, AL 36066For SaleMLS ID #588870, Lauren Jones, ERA Weeks & Browning Realty. MAAR
- $519,9985 bd4 ba3.8k sqft938 Silver Creek Cir, Prattville, AL 36066For SaleMLS ID #580358, Kayla Wyatt, eXp Realty, LLC.. MAAR
- $493,0003 bd3 ba3.4k sqft265 Allie Valley Rd, Deatsville, AL 36022For SaleMLS ID #588019, Cass Chandler, Thomas & Land Real Est Grp LLC. MAAR
- $299,9004 bd3 ba2.1k sqft388 Kingston Ridge Rd, Prattville, AL 36067For SaleMLS ID #587008, Bryant Evans, Bo Evans Realty. MAAR
- $629,9006 bd4 ba4.2k sqft1835 Riverton Dr, Prattville, AL 36066For SaleMLS ID #588869, Angela R. McGonagle, Exit Realty Preferred. MAAR
- $529,9004 bd3 ba3.4k sqft4250 Millwood Ln, Millbrook, AL 36054For SaleMLS ID #585553, Nicole Sloan, Coldwell Banker N Sloan Realty. MAAR
- $539,0004 bd4 ba3.3k sqft1693 Pebble Creek Dr, Prattville, AL 36066For SaleMLS ID #588013, Ahmad Nickerson, Realty Central. MAAR
- $440,0004 bd4 ba3.4k sqft241 Jasmine Ridge Rd, Wetumpka, AL 36093For SaleMLS ID #584502, CeCe Savage, EXIT Garth Realty. MAAR
- $344,9005 bd3 ba2.7k sqft1243 Plum St, Prattville, AL 36066For SaleMLS ID #587154, Dean Ahrendt, RE/MAX Properties LLC. MAAR
- $255,0004 bd3 ba2.3k sqft2830 Gibson St, Millbrook, AL 36054For SaleMLS ID #585946, Kim Mason, RE/MAX Cornerstone Plus. MAAR
