This is the kind of home where everyone will want to hang out and once you see the backyard, you'll understand why! This gorgeous 4-bedroom, 2-story offers a finished basement and an outdoor setup that feels like your own private resort. The saltwater Buckeye pool features a tanning ledge, waterfalls, fountains, LED lighting and gas heat, all controlled from your phone. And it gets better! A brand-new custom luxury pool house brings the party outside with its own bathroom, bar, grill, built-in heaters, pizza oven, dryer hookup and pool storage! Built-in outdoor speakers set the soundtrack, while an irrigation system keeps the flowerbeds looking their best. Inside, soaring ceilings, walls of windows, a gas fireplace, granite kitchen and oversized sunroom create plenty of space to gather. Upstairs offers a spacious primary suite plus 3 additional bedrooms. The finished basement keeps the fun going with an additional 5th bedroom, heated floors, wet bar, custom concrete bar top and full bath. Who needs a vacation when your backyard looks like this?
For sale
$949,000
7393 Waterway Dr, Waynesville, OH 45068
4beds
3,944sqft
Single Family Residence
Built in 2012
1.41 Acres Lot
$912,700 Zestimate®
$241/sqft
$51/mo HOA
What's special
Gas fireplaceIrrigation systemFinished basementTanning ledgeCustom luxury pool houseSpacious primary suiteSoaring ceilings
- 17 hours |
- 454 |
- 35 |
Zillow last checked:
Listing updated:
Listed by:
Miranda K Biedenharn (937)689-1013,
Comey & Shepherd REALTORS
Source: DABR MLS,MLS#: 967492 Originating MLS: Dayton Area Board of REALTORS
Originating MLS: Dayton Area Board of REALTORSFacts & features
Interior
Bedrooms & bathrooms
- Bedrooms: 4
- Bathrooms: 4
- Full bathrooms: 3
- 1/2 bathrooms: 1
- Main level bathrooms: 1
Primary bedroom
- Level: Second
- Dimensions: 15 x 17
Bedroom
- Level: Second
- Dimensions: 12 x 12
Bedroom
- Level: Second
- Dimensions: 11 x 10
Bedroom
- Level: Second
- Dimensions: 11 x 14
Breakfast room nook
- Level: Main
- Dimensions: 9 x 10
Dining room
- Level: Main
- Dimensions: 11 x 14
Entry foyer
- Level: Main
- Dimensions: 7 x 11
Family room
- Level: Basement
- Dimensions: 30 x 15
Florida room
- Level: Main
- Dimensions: 21 x 10
Great room
- Level: Main
- Dimensions: 18 x 14
Kitchen
- Level: Main
- Dimensions: 12 x 10
Living room
- Level: Main
- Dimensions: 11 x 14
Office
- Level: Main
- Dimensions: 11 x 11
Other
- Level: Basement
- Dimensions: 10 x 13
Recreation
- Level: Basement
- Dimensions: 18 x 16
Heating
- Forced Air, Natural Gas
Cooling
- Central Air
Appliances
- Included: Dishwasher, Disposal, Microwave, Range, Refrigerator, Water Softener, Gas Water Heater
Features
- Wet Bar, Ceiling Fan(s), Cathedral Ceiling(s), Granite Counters, High Speed Internet, Kitchen Island, Kitchen/Family Room Combo, Pantry, Bar, Walk-In Closet(s)
- Windows: Insulated Windows, Vinyl
- Basement: Full,Finished
- Number of fireplaces: 1
- Fireplace features: One, Gas
Interior area
- Total structure area: 3,944
- Total interior livable area: 3,944 sqft
Property
Parking
- Total spaces: 3
- Parking features: Attached, Garage, Storage
- Attached garage spaces: 3
Features
- Levels: Two
- Stories: 2
- Patio & porch: Patio
- Exterior features: Fence, Pool, Patio, Storage
- Pool features: In Ground
Lot
- Size: 1.41 Acres
- Dimensions: 1.41
Details
- Additional structures: Shed(s)
- Parcel number: 0924200014
- Zoning: Residential
- Zoning description: Residential
Construction
Type & style
- Home type: SingleFamily
- Property subtype: Single Family Residence
Materials
- Brick, Fiber Cement, Stone
Condition
- Year built: 2012
Utilities & green energy
- Sewer: Septic Tank
- Water: Public
- Utilities for property: Natural Gas Available, Septic Available, Water Available
Community & HOA
Community
- Security: Smoke Detector(s)
- Subdivision: Silver Lake 2
HOA
- Has HOA: Yes
- HOA fee: $610 annually
- HOA name: Eclipse Management
- HOA phone: 513-494-4049
Location
- Region: Waynesville
Financial & listing details
- Price per square foot: $241/sqft
- Tax assessed value: $722,940
- Annual tax amount: $10,878
- Date on market: 8/27/2026
- Listing terms: Conventional,FHA,VA Loan
Estimated market value
$912,700
$867,000 - $958,000
$4,807/mo
Price history
| Date | Event | Price |
|---|---|---|
| 8/27/2026 | Listed for sale | $949,000+72.9%$241/sqft |
Source:  DABR MLS #967492 Report a problem DABR MLS #967492 Report a problem | ||
| 4/23/2019 | Listing removed | $549,000$139/sqft |
Source: Irongate Inc. #1611158 Report a problem | ||
| 4/23/2019 | Listed for sale | $549,000+3.8%$139/sqft |
Source: Irongate Inc. #1611158 Report a problem | ||
| 4/3/2019 | Sold | $529,000-3.6%$134/sqft |
Source:  Cincy MLS #1611158 Report a problem Cincy MLS #1611158 Report a problem | ||
| 3/12/2019 | Pending sale | $549,000$139/sqft |
Source: Irongate Inc., Realtors #783141 Report a problem | ||
| 2/20/2019 | Price change | $549,000-2.8%$139/sqft |
Source: Irongate Inc., Realtors #783141 Report a problem | ||
| 1/29/2019 | Listed for sale | $564,900+37.9%$143/sqft |
Source: Irongate Inc., Realtors #783141 Report a problem | ||
| 10/25/2012 | Sold | $409,766+688%$104/sqft |
Source: Public Record Report a problem | ||
| 5/4/2012 | Sold | $52,000-83.6%$13/sqft |
Source: Cincy MLS #1174565 Report a problem | ||
| 12/9/2011 | Listed for sale | $316,500$80/sqft |
Source: RE/MAX Central Properties #515968 Report a problem | ||
Public tax history
| Year | Property taxes | Tax assessment |
|---|---|---|
| 2025 | $10,878 +9.1% | $253,030 +3.3% |
| 2024 | $9,968 +13.1% | $245,030 +23.2% |
| 2023 | $8,817 +2.2% | $198,920 0% |
| 2022 | $8,628 +6.3% | $198,922 |
| 2021 | $8,117 +2.1% | $198,922 +18% |
| 2020 | $7,952 +7.9% | $168,577 |
| 2019 | $7,367 -1.6% | $168,577 0% |
| 2018 | $7,485 +2.5% | $168,578 +13.9% |
| 2017 | $7,304 -3.8% | $148,022 |
| 2016 | $7,595 +1.2% | $148,022 |
| 2015 | $7,503 +1% | $148,022 +6.9% |
| 2014 | $7,430 +0% | $138,430 -15.3% |
| 2013 | $7,427 +709.6% | $163,460 +762.6% |
| 2012 | $917 -2% | $18,950 |
| 2011 | $936 +2.1% | $18,950 |
| 2010 | $917 +1% | $18,950 |
| 2009 | $908 | $18,950 |
| 2008 | -- | $18,950 |
Find assessor info on the county website
Monthly payment
Est. payment
Payment breakdown
Explore the cost of this home by adjusting the details. Changes won't be saved.Climate risks
Neighborhood: 45068
Nearby schools
GreatSchools rating
- 7/10Five Points ElementaryGrades: 2-5Distance: 2.9 mi
- 8/10Springboro Junior High SchoolGrades: 6-8Distance: 4.9 mi
- 9/10Springboro High SchoolGrades: 9-12Distance: 5.4 mi
Schools provided by the listing agent
- District: Springboro
Source: DABR MLS. This data may not be complete. We recommend contacting the local school district to confirm school assignments for this home.
- $717,9004 bd2 ba2.5k sqft7387 Waterway Dr, Waynesville, OH 45068Off Market

- $680,9006 bd3 ba2.8k sqft7399 Waterway Dr, Waynesville, OH 45068Off Market
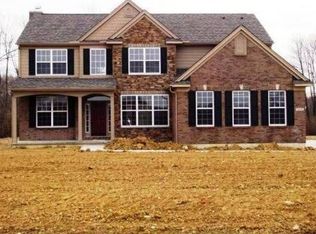
- $828,7006 bd4 ba3.7k sqft7321 Waterway Dr, Waynesville, OH 45068Off Market
- $627,1003 bd2 ba2.3k sqft7405 Waterway Dr, Waynesville, OH 45068Off Market
- $883,3005 bd3 ba4.1k sqft7375 Waterway Dr, Waynesville, OH 45068Off Market
- $742,7004 bd4 ba4.2k sqft7394 Waterway Dr, Waynesville, OH 45068Off Market
- $750,9004 bd4 ba4.9k sqft7329 Waterway Dr, Waynesville, OH 45068Off Market
- $821,3004 bd4 ba3.9k sqft7315 Waterway Dr, Waynesville, OH 45068Off Market
A local agent can set up tours, give advice and negotiate with sellers.
Similar homes
- $969,9006 bd4 ba4.3k sqft2665 Lucy Ln, Waynesville, OH 45068For Sale
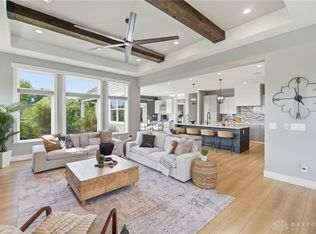
 MLS ID #965698, Angela R Flory, eXp Realty. DABR MLS
 - $1,275,0004 bd4 ba2.8k sqft5300 Wilkerson Rd, Waynesville, OH 45068For Sale
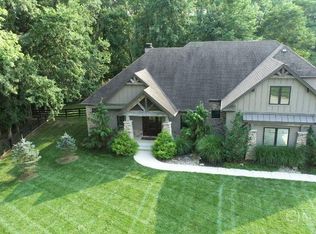
 MLS ID #1891586, Scott A. Marvin, Team Results Realty. Cincy MLS
 - $859,9005 bd4 ba3k sqft8005 Bending Willow Ct, Waynesville, OH 45068For Sale
 MLS ID #1879968, Kamal K. Istaphanous, Home Connections. Cincy MLS
 - $775,0005 bd5 ba4.6k sqft2248 Harlan Rd, Waynesville, OH 45068For Sale
 MLS ID #965327, Michelle McBride, Glasshouse Realty Group. DABR MLS
 - $669,9003 bd4 ba3.4k sqft2596 E State Route 73, Waynesville, OH 45068For SaleMLS ID #962126, Shelley Parks, eXp Realty. DABR MLS
- $949,9004 bd4 ba3.4k sqft1232 Normandy Rue, Dayton, OH 45458New ConstructionDABR MLS
- $924,9006 bd4 ba4.8k sqft7614 Country Brook Ct, Springboro, OH 45066For SaleMLS ID #963244, Erika Halburnt, Bella Realty Group. DABR MLS
- $929,0006 bd5 ba5.2k sqft7491 Country Brook Ct, Springboro, OH 45066For SaleMLS ID #956652, Billie Duncan-Hart, Coldwell Banker Heritage. DABR MLS
- $649,9004 bd3 ba2k sqft222 E Social Row Rd, Dayton, OH 45458For SaleMLS ID #967128, Austin R Castro, Coldwell Banker Heritage. DABR MLS
- $774,0005 bd4 ba3.9k sqft7260 Stone Ridge Dr, Springboro, OH 45066For SaleMLS ID #966451, Claire Dunn, Coldwell Banker Heritage. DABR MLS
- $474,9005 bd4 ba3.1k sqft7483 Horizon Hill Dr, Springboro, OH 45066For SaleMLS ID #967583, Isaac Wiggenhorn, Dix Road Real Estate Services. DABR MLS
- $1,225,0004 bd2 ba3.1k sqft5669 O'Neall Rd, Waynesville, OH 45068For SaleMLS ID #957535, Shelley Parks, eXp Realty. DABR MLS
- $600,0005 bd4 ba4.5k sqft10953 Ruston Glen Ct, Dayton, OH 45458For SaleMLS ID #967354, Kristine Wights, Luma Realty. DABR MLS
- $1,049,9004 bd4 ba3.6k sqft9196 Remy Ct, Dayton, OH 45458For SaleMLS ID #965352, Ryan Reed, Design Homes & Development Co.. DABR MLS
- $898,0004 bd4 ba3.7k sqft9338 Rochelle Ln, Centerville, OH 45458For SaleMLS ID #964809, Glen Whitten, Ohio Property Group, LLC. DABR MLS
- $885,0005 bd5 ba5.2k sqft10989 Cold Spring Dr, Centerville, OH 45458For SaleMLS ID #960019, Jamie Wilson, Coldwell Banker Heritage. DABR MLS
- $480,0004 bd3 ba3.1k sqft363 Victoria Pl, Waynesville, OH 45068For SaleMLS ID #958914, Cassie A Gutt, Glasshouse Realty Group. DABR MLS
- $919,9003 bd3 ba3.5k sqft1253 Normandy Rue, Centerville, OH 45458For SaleMLS ID #966187, Angela R Flory, eXp Realty. DABR MLS
- $1,098,9004 bd4 ba3.7k sqft1229 Normandy Rue, Centerville, OH 45458For SaleMLS ID #962960, Ryan Reed, Design Homes & Development Co.. DABR MLS
- $474,9004 bd3 ba2.7k sqft7561 N Us Highway 42, Waynesville, OH 45068For SaleMLS ID #966230, Samantha Howard, Howard Hanna Real Estate Serv. DABR MLS
