Darling single story home located in this beautiful gated southwest community. This One story, 3 bed, 2 bath home has an open floor plan, cozy fireplace, stainless kitchen appliances, breakfast bar, 2 car garage , separate laundry. Large primary bedroom with attached bath has dual sinks and a separate tub and shower. Neighborhood is complete with a community pool and spa to cool off on a hot summer day. Home features a grandfathered Sunrun PPA solar lease agreement. Buyer to assume the contract and enjoy the energy savings.
Pending
$439,500
7395 Bedford Pine Ct, Las Vegas, NV 89113
3beds
1,471sqft
Single Family Residence
Built in 2006
3,920 Square Feet Lot
$434,500 Zestimate®
$299/sqft
$70/mo HOA
What's special
Community pool and spaGated southwest communitySingle story homeDual sinksSeparate laundryStainless kitchen appliancesOpen floor plan
- 51 days |
- 78 |
- 1 |
Likely to sell faster than
Zillow last checked:
Listing updated:
Listed by:
Rowena S. Sniffen S.0028073 (702)499-4733,
Realty ONE Group, Inc
Source: LVR,MLS#: 2793895 Originating MLS: Greater Las Vegas Association of Realtors Inc
Originating MLS: Greater Las Vegas Association of Realtors IncFacts & features
Interior
Bedrooms & bathrooms
- Bedrooms: 3
- Bathrooms: 2
- Full bathrooms: 1
- 3/4 bathrooms: 1
Primary bedroom
- Description: Bedroom With Bath Downstairs,Ceiling Fan,Pbr Separate From Other,Walk-In Closet(s)
- Dimensions: 14x12
Bedroom 2
- Description: Closet,Downstairs
- Dimensions: 11x10
Bedroom 3
- Description: Closet
- Dimensions: 10x10
Dining room
- Description: Dining Area
- Dimensions: 10x10
Great room
- Description: Vaulted Ceiling
- Dimensions: 20x11
Kitchen
- Description: Breakfast Bar/Counter,Pantry,Stainless Steel Appliances
- Dimensions: 10x12
Heating
- Central, Gas
Cooling
- Central Air, Electric
Appliances
- Included: Dryer, Dishwasher, Disposal, Gas Range, Microwave, Refrigerator, Washer
- Laundry: Gas Dryer Hookup, Main Level
Features
- Bedroom on Main Level, Ceiling Fan(s), Primary Downstairs, Window Treatments
- Flooring: Carpet, Tile
- Windows: Double Pane Windows
- Number of fireplaces: 1
- Fireplace features: Gas, Great Room
Interior area
- Total structure area: 1,471
- Total interior livable area: 1,471 sqft
Video & virtual tour
Property
Parking
- Total spaces: 2
- Parking features: Attached, Garage, Garage Door Opener, Inside Entrance, Private
- Attached garage spaces: 2
Features
- Stories: 1
- Exterior features: Private Yard, Sprinkler/Irrigation
- Pool features: Community
- Fencing: Block,Back Yard
- Has view: Yes
- View description: None
Lot
- Size: 3,920 Square Feet
- Features: Drip Irrigation/Bubblers, Landscaped, Sprinklers Timer, < 1/4 Acre
Details
- Parcel number: 17615210052
- Zoning description: Single Family
- Horse amenities: None
Construction
Type & style
- Home type: SingleFamily
- Architectural style: One Story
- Property subtype: Single Family Residence
Materials
- Frame, Stucco
- Roof: Tile
Condition
- Resale
- Year built: 2006
Utilities & green energy
- Electric: Photovoltaics Third-Party Owned
- Sewer: Public Sewer
- Water: Public
- Utilities for property: Cable Available
Green energy
- Energy efficient items: Windows, Solar Panel(s)
Community & HOA
Community
- Features: Pool
- Security: Gated Community
- Subdivision: Vinings Phase 1
HOA
- Has HOA: Yes
- Amenities included: Gated, Pool, Spa/Hot Tub
- HOA fee: $70 monthly
- HOA name: The Vinings
- HOA phone: 702-737-8580
Location
- Region: Las Vegas
Financial & listing details
- Price per square foot: $299/sqft
- Tax assessed value: $333,666
- Annual tax amount: $2,295
- Date on market: 6/27/2026
- Listing agreement: Exclusive Right To Sell
- Listing terms: Cash,Conventional,FHA,VA Loan
- Ownership: Single Family Residential
Estimated market value
$434,500
$413,000 - $456,000
$1,955/mo
Price history
| Date | Event | Price |
|---|---|---|
| 7/13/2026 | Pending sale | $439,500$299/sqft |
Source:  LVR #2793895 Report a problem LVR #2793895 Report a problem | ||
| 6/28/2026 | Listed for sale | $439,500+16.3%$299/sqft |
Source: LVR #2793895 Report a problem | ||
| 7/28/2021 | Sold | $378,000+80%$257/sqft |
Source: LVR #2312471 Report a problem | ||
| 8/28/2014 | Sold | $210,000+0%$143/sqft |
Source: LVR #1466505 Report a problem | ||
| 8/5/2014 | Pending sale | $209,990+24.3%$143/sqft |
Source: Realty ONE Group #1466505 Report a problem | ||
| 6/27/2014 | Sold | $169,000+2.4%$115/sqft |
Source: LVR #1410498 Report a problem | ||
| 4/16/2014 | Pending sale | $165,000$112/sqft |
Source: Coldwell Banker Premier Realty #1410498 Report a problem | ||
| 1/3/2014 | Listed for sale | $165,000-27%$112/sqft |
Source: Coldwell Banker Premier Realty #1410498 Report a problem | ||
| 11/26/2008 | Sold | $226,000-35.1%$154/sqft |
Source: Public Record Report a problem | ||
| 1/30/2006 | Sold | $348,265$237/sqft |
Source: Public Record Report a problem | ||
Public tax history
| Year | Property taxes | Tax assessment |
|---|---|---|
| 2026 | $2,615 +3.5% | $116,783 -0.8% |
| 2025 | $2,525 +2.9% | $117,777 +8.5% |
| 2024 | $2,454 +16% | $108,561 +14% |
| 2023 | $2,115 +3.6% | $95,206 +5.7% |
| 2022 | $2,042 +7.7% | $90,036 +2.9% |
| 2021 | $1,896 +6.7% | $87,496 +4.5% |
| 2020 | $1,776 +4.8% | $83,731 +7.5% |
| 2019 | $1,695 +6.9% | $77,876 |
| 2018 | $1,586 | $77,876 +4.8% |
| 2017 | $1,586 | $74,288 +12.6% |
| 2016 | $1,586 +3.5% | $65,984 +10.5% |
| 2015 | $1,533 | $59,712 +18.4% |
| 2014 | $1,533 | $50,412 |
| 2013 | -- | $50,412 -7.8% |
| 2012 | -- | $54,705 +6.8% |
| 2011 | -- | $51,228 +0.9% |
| 2010 | -- | $50,783 -24.4% |
| 2009 | -- | $67,135 |
| 2008 | -- | $67,135 -39.6% |
| 2007 | -- | $111,104 |
Find assessor info on the county website
Monthly payment
Est. payment
Payment breakdown
Explore the cost of this home by adjusting the details. Changes won't be saved.Climate risks
Neighborhood: Enterprise
Nearby schools
GreatSchools rating
- 6/10Judith D Steele Elementary SchoolGrades: PK-5Distance: 1.1 mi
- 6/10Lawrence & Heidi Canarelli Middle SchoolGrades: 6-8Distance: 1.3 mi
- 4/10Sierra Vista High SchoolGrades: 9-12Distance: 1.2 mi
Schools provided by the listing agent
- Elementary: Steele, Judith D.,Steele, Judith D.
- Middle: Canarelli Lawrence & Heidi
- High: Sierra Vista High
Source: LVR. This data may not be complete. We recommend contacting the local school district to confirm school assignments for this home.
- $442,2002 bd2 ba1.6k sqft7387 Bedford Pine Ct, Las Vegas, NV 89113Off Market
- $449,0002 bd2 ba1.6k sqft7403 Bedford Pine Ct, Las Vegas, NV 89113Off Market
- $430,5003 bd2 ba1.4k sqft7402 Fountain Crest Ave, Las Vegas, NV 89113Off Market

- $599,2003 bd2 ba1.4k sqft7402 Fountain Crest Ave #0, Las Vegas, NV 89113Off Market
- $423,8003 bd2 ba1.4k sqft7379 Bedford Pine Ct, Las Vegas, NV 89113Off Market
- $480,0003 bd2 ba1.4k sqft7411 Bedford Pine Ct, Las Vegas, NV 89113Sold
- $453,0003 bd2 ba1.6k sqft7410 Fountain Crest Ave, Las Vegas, NV 89113Off Market
- $449,0003 bd2 ba1.6k sqft7394 Fountain Crest Ave, Las Vegas, NV 89113Off Market
A local agent can set up tours, give advice and negotiate with sellers.
Similar homes
- $409,9003 bd2 ba1.5k sqft5561 Merriweather Dr, Las Vegas, NV 89113For Sale
 MLS ID #2792162, Stanley J. King, eXp Realty. LVR
 - $450,0003 bd3 ba1.7k sqft7366 Sabula Bay Ct, Las Vegas, NV 89179For Sale
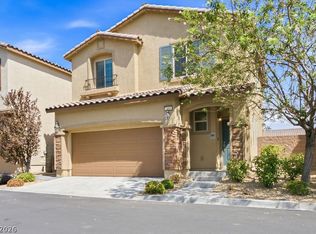 MLS ID #2805769, Bernard D. Luebke, Richards Hadley, LLC. LVR
 - $425,0003 bd3 ba1.3k sqft10818 Rosabella St, Las Vegas, NV 89141For Sale
 MLS ID #2807408, Guadalupe Salas, Conrado & Co. The R.E. Group. LVR
 - $470,0003 bd3 ba2k sqft7056 Nordalpino Ave, Las Vegas, NV 89178For Sale
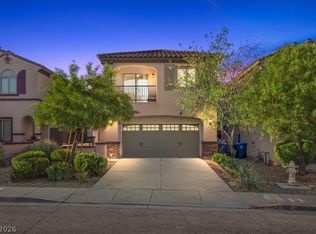 MLS ID #2804181, Lauren A. Gontero, eXp Realty. LVR
 - $450,0004 bd3 ba2.1k sqft5016 Crimson Mare Rd, Las Vegas, NV 89139For SaleMLS ID #2797385, Nigussie A. Riktu, Real Broker LLC. LVR
- $449,9002 bd2 ba1.4k sqft3726 Climbing Rose St, Las Vegas, NV 89147For SaleMLS ID #2807589, Lydia Lunsford, Compass Realty & Management. LVR
- $419,9003 bd2 ba1.4k sqft11022 Zampino St, Las Vegas, NV 89141For SaleMLS ID #2795589, Robert E. Salmons Jr, Entera Realty LLC. LVR
- $440,0003 bd3 ba1.7k sqft9034 Dulcimer Ln, Las Vegas, NV 89123For SaleMLS ID #2771563, Robert E. Salmons Jr, Entera Realty LLC. LVR
- $450,0004 bd3 ba2.1k sqft8818 Sierra Linda Dr, Las Vegas, NV 89147For SaleMLS ID #2804043, Nigussie A. Riktu, Real Broker LLC. LVR
- $387,5003 bd3 ba1.2k sqft10244 Midnight Glow Ct, Las Vegas, NV 89178For SaleMLS ID #2800265, Lola Mayorga, Monopoly Realty & Mgmt Inc. LVR
- $429,9003 bd2 ba1.7k sqft9200 Penn Station St, Las Vegas, NV 89123For SaleMLS ID #2728599, Christopher Koman, BHHS Nevada Properties. LVR
- $400,0003 bd3 ba1.3k sqft145 Coronation Ave, Las Vegas, NV 89123For SaleMLS ID #2793644, Richard J. Brenkus, Keller Williams MarketPlace. LVR
- $514,9993 bd3 ba1.7k sqft5016 Mount Pleasant Ln, Las Vegas, NV 89113For SaleMLS ID #2799110, Blake Leavitt, Keller Williams MarketPlace. LVR
- $365,0003 bd3 ba1.5k sqft8710 Horizon Wind Ave Unit 103, Las Vegas, NV 89178For SaleMLS ID #2807520, Brad Snyder, Simply Vegas. LVR
- $499,0003 bd2 ba1.5k sqft1076 Coral Desert Dr, Las Vegas, NV 89123For SaleMLS ID #2792095, Leslie Reese, Epique Realty. LVR
- $474,5003 bd3 ba1.8k sqft371 Wilford Springs St, Henderson, NV 89014For SaleMLS ID #2808567, Shana Rudd, Desert Sun Realty. LVR
- $550,0003 bd2 ba1.9k sqft6420 Goody Ct, Las Vegas, NV 89118For SaleMLS ID #2802116, Brandon Johnson, LIFE Realty District. LVR
- $515,0003 bd2 ba1.8k sqft3901 Uvalde St, Las Vegas, NV 89130For SaleMLS ID #2798192, Michelle D. Madison, Realty ONE Group, Inc. LVR
- $438,0003 bd2 ba1.6k sqft840 Holly Lake Way, Henderson, NV 89002For SaleMLS ID #2806648, Natalie K. Cornejo, BHHS Nevada Properties. LVR
- $445,0004 bd3 ba2k sqft6472 Hamel Ave, Las Vegas, NV 89122For SaleMLS ID #2806938, Alexis Hensel, LIFE Realty District. LVR
