Fantastic location on All Sports Bass Lake with breathtaking views and 88 feet of waterfront. Well thought out floor plan with this expansive single level home. A Chef's kitchen only partially describes this open concept beauty with double ovens, cooktop in the Granite counter tops, separate beverage fridge, and storage for days. Hardwood floors, and massive living room with wood burning fireplace overlooking the gorgeous waterfront. Master suite wing has a spacious ensuite with soaking tub, tiled shower and separate sinks. You cannot discount the private access to tranquil private back yard with extensive landscape and gardens. Whether you are a coffee in the morning on the front porch or a dinner in the evening on the back deck, this home truly has it all. Detached 3 stall garage with heated/cooled workshop makes it easy to live and work here all year round or hobby in the off season. Ideal location with easy access to Pentwater, Ludington and close to the expressway on ramp. ***Priced well below appraised value
Active contingent
Price cut: $50K (7/1)
$825,000
7399 S Lakeshore Dr, Pentwater, MI 49449
4beds
2,712sqft
:
Get pre-qualified$5,484/mo
Single Family Residence
Built in 1975
0.52 Acres Lot
$781,800 Zestimate®
$304/sqft
$-- HOA
What's special
- 54 days |
- 1,145 |
- 47 |
Zillow last checked:
Listing updated:
Listed by:
Brianne M Klotz 231-638-3479,
Coldwell Banker Woodland Schmidt-Hart 231-873-5600
Source: MichRIC,MLS#: 26027215
Facts & features
Interior
Bedrooms & bathrooms
- Bedrooms: 4
- Bathrooms: 3
- Full bathrooms: 2
- 1/2 bathrooms: 1
- Main level bedrooms: 4
Primary bedroom
- Level: Main
- Area: 336
- Dimensions: 14.00 x 24.00
Bedroom 2
- Level: Main
- Area: 169
- Dimensions: 13.00 x 13.00
Bedroom 3
- Level: Main
- Area: 130
- Dimensions: 10.00 x 13.00
Bedroom 4
- Level: Main
- Area: 100
- Dimensions: 10.00 x 10.00
Primary bathroom
- Level: Main
- Area: 169
- Dimensions: 13.00 x 13.00
Bathroom 2
- Level: Main
- Area: 64
- Dimensions: 8.00 x 8.00
Dining area
- Level: Main
- Area: 264
- Dimensions: 22.00 x 12.00
Kitchen
- Level: Main
- Area: 231
- Dimensions: 21.00 x 11.00
Laundry
- Level: Main
- Area: 60
- Dimensions: 10.00 x 6.00
Living room
- Level: Main
- Area: 432
- Dimensions: 18.00 x 24.00
Office
- Level: Main
- Area: 195
- Dimensions: 13.00 x 15.00
Cooling
- Central Air
Appliances
- Included: Bar Fridge, Cooktop, Dishwasher, Double Oven, Dryer, Refrigerator, Washer
- Laundry: Laundry Room, Main Level
Features
- Center Island, Pantry
- Flooring: Carpet, Tile, Wood
- Windows: Screens, Replacement, Insulated Windows
- Basement: Crawl Space
- Number of fireplaces: 1
- Fireplace features: Living Room, Wood Burning
Interior area
- Total structure area: 2,712
- Total interior livable area: 2,712 sqft
Property
Parking
- Total spaces: 3
- Parking features: Garage Faces Side, Garage Door Opener, Detached
- Garage spaces: 3
Features
- Stories: 1
- Fencing: Full,Privacy
- On waterfront: Yes
- Waterfront features: Lake
- Body of water: Bass Lake
Lot
- Size: 0.52 Acres
- Dimensions: 87 x 213 x 93 x 207 & 52 x 87 x 60 x 87
- Features: Level, Wooded, Ground Cover, Shrubs/Hedges
Details
- Additional structures: Shed(s)
- Parcel number: 01475600101
- Zoning description: 401
Construction
Type & style
- Home type: SingleFamily
- Architectural style: Ranch
- Property subtype: Single Family Residence
Materials
- Vinyl Siding
- Roof: Composition,Shingle
Condition
- New construction: No
- Year built: 1975
Utilities & green energy
- Sewer: Septic Tank
- Water: Well
- Utilities for property: Cable Connected
Community & HOA
Location
- Region: Pentwater
Financial & listing details
- Price per square foot: $304/sqft
- Tax assessed value: $188,713
- Annual tax amount: $4,958
- Date on market: 6/4/2026
- Listing terms: Cash,Conventional
- Road surface type: Paved
Estimated market value
$781,800
$743,000 - $821,000
$2,935/mo
Price history
| Date | Event | Price |
|---|---|---|
| 7/14/2026 | Contingent | $825,000$304/sqft |
Source:  MichRIC #26027215 Report a problem MichRIC #26027215 Report a problem | ||
| 7/1/2026 | Price change | $825,000-5.7%$304/sqft |
Source: MichRIC #26027215 Report a problem | ||
| 6/4/2026 | Listed for sale | $875,000+207%$323/sqft |
Source: MichRIC #26027215 Report a problem | ||
| 5/11/2018 | Sold | $285,000$105/sqft |
Source: MichRIC #18003003 Report a problem | ||
Public tax history
| Year | Property taxes | Tax assessment |
|---|---|---|
| 2025 | $4,989 +9.3% | $249,700 +13% |
| 2024 | $4,563 | $221,000 +18.5% |
| 2023 | -- | $186,500 +1.4% |
| 2022 | -- | $183,900 -13.5% |
| 2021 | -- | $212,600 -15.6% |
| 2020 | -- | $252,000 |
Find assessor info on the county website
Monthly payment
Est. payment
Payment breakdown
Explore the cost of this home by adjusting the details. Changes won't be saved.Climate risks
Neighborhood: 49449
Nearby schools
GreatSchools rating
- 7/10Ludington Elementary SchoolGrades: PK-5Distance: 10.1 mi
- 7/10O.J. DeJonge Middle SchoolGrades: 6-8Distance: 9.7 mi
- 8/10Ludington High SchoolGrades: 9-12Distance: 9.7 mi
- $340,4002 bd4 ba3.4k sqft7401 S Lakeshore Dr, Pentwater, MI 49449Off Market
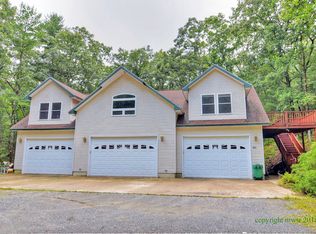
- $447,600-- bd-- ba-- sqft7401 S Lakeshore Dr, Pentwater, MI 49449Off Market
- $400,300-- bd-- ba-- sqft7413 S Lakeshore Dr, Pentwater, MI 49449Off Market
- $747,800-- bd-- ba-- sqft7379 S Lakeshore Dr, Pentwater, MI 49449Off Market
- $590,6003 bd1 ba1k sqft7425 S Lakeshore Dr, Pentwater, MI 49449Off Market
- $394,300-- bd-- ba-- sqft7441 S Lakeshore Dr, Pentwater, MI 49449Off Market
- $627,800-- bd-- ba-- sqft7367 S Lakeshore Dr, Pentwater, MI 49449Off Market
- $364,900-- bd-- ba-- sqft7449 S Lakeshore Dr, Ludington, MI 49431Off Market
A local agent can set up tours, give advice and negotiate with sellers.
A local lender can help you make sure your offer is ready when you are.
Similar homes
- $825,0005 bd4 ba3.7k sqft629 Sands St, Pentwater, MI 49449For Sale

 MLS ID #26037999, Katie Saunders, Town Square Real Estate Group LLC. MichRIC
 - $850,0004 bd4 ba3.8k sqft5439 Shawnee Rd, Pentwater, MI 49449For Sale
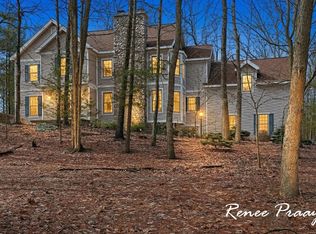 MLS ID #26037827, Renee Praay, Five Star Real Estate. MichRIC
 - $699,0005 bd3 ba2.4k sqft5875 W Michigan Ave, Pentwater, MI 49449For Sale
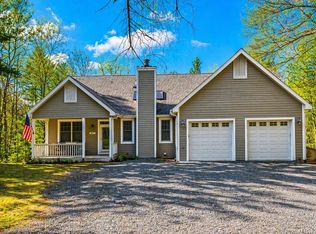 MLS ID #26017104, Monica S Owens, Coldwell Banker Anchor-Pentwater. MichRIC
 - $419,0004 bd3 ba1.9k sqft4895 W Birch Ln, Pentwater, MI 49449For Sale
 MLS ID #26035119, Jackie Makowicki, Five Star RE Ludington. MichRIC
 - $984,9006 bd3 ba2.7k sqft6633 S Bass Lake Blvd, Pentwater, MI 49449For SaleMLS ID #26025598, Sandi L Gentry, RE/MAX Lakeshore. MichRIC
- $755,0004 bd3 ba2.1k sqft5407 W Sioux Rd, Pentwater, MI 49449For SaleMLS ID #26013286, Debby Stevenson, Greenridge Realty S Rath. MichRIC
- $849,0005 bd4 ba3.3k sqft20 Kenneth St, Pentwater, MI 49449For SaleMLS ID #26035022, Brianne M Klotz, Coldwell Banker Woodland Schmidt-Hart. MichRIC
- $995,0003 bd3 ba2k sqft5267 W Monroe Rd, Pentwater, MI 49449For SaleMLS ID #26024124, Debby Stevenson, Greenridge Realty S Rath. MichRIC
- $997,0005 bd5 ba3.2k sqft5293 W Monroe Rd, Pentwater, MI 49449For SaleMLS ID #26016509, Don Bradley, LIGHTHOUSE REALTY-Ludington. MichRIC
- $428,5004 bd2 ba1.8k sqft6301 S Stiles Rd, Pentwater, MI 49449For SaleMLS ID #26033266, Debbie Bush, CENTURY 21 Bayshore. MichRIC
- $559,9003 bd3 ba3k sqft1111 2nd St, Pentwater, MI 49449For SaleMLS ID #26013877, Sandi L Gentry, RE/MAX Lakeshore. MichRIC
- $415,0006 bd3 ba2.2k sqft5526 W Longbridge Rd, Pentwater, MI 49449For SaleMLS ID #26029425, Katie Saunders, Town Square Real Estate Group LLC. MichRIC
- $850,0004 bd3 ba3.8k sqft8562 W Woodridge Dr, Mears, MI 49436For SaleMLS ID #26030282, Jamie Zimmerman, Jamie Zimmerman Realty. MichRIC
- $525,0005 bd3 ba1.7k sqft382 3rd St, Pentwater, MI 49449For SaleMLS ID #26029215, Monica S Owens, Coldwell Banker Anchor-Pentwater. MichRIC
- $619,0004 bd3 ba2.9k sqft1824 S Pere Marquette Hwy, Ludington, MI 49431For SaleMLS ID #26035361, Richard Lantz, Five Star Real Estate - Hart. MichRIC
- $849,9003 bd2 ba2k sqft5295 S Eden Lake Rd, Custer, MI 49405For SaleMLS ID #26035386, Patricia Caston, Berkshire Hathaway HomeServices Michigan Real Estate (Cascade). MichRIC
- $1,099,0004 bd3 ba4k sqft4539 S Lakeshore Dr, Ludington, MI 49431For SaleMLS ID #26029161, Debby Stevenson, Greenridge Realty S Rath. MichRIC
- $849,9003 bd3 ba1.9k sqft3053 N Lakeshore Dr, Mears, MI 49436For SaleMLS ID #26023598, Jonathan H Dinehart, Live Local Realty. MichRIC
- $499,9005 bd4 ba3.1k sqft5449 W Golfside Dr, Ludington, MI 49431For SaleMLS ID #26032230, Jim Foley, Five Star RE Ludington. MichRIC
- $545,0005 bd2 ba1.5k sqft4771 S Lakeshore Dr, Ludington, MI 49431For SaleMLS ID #26035048, Jamie Loney, Five Star RE Ludington. MichRIC
