This exquisite twin/semi-detached home, built in 2006, embodies a perfect blend of traditional charm and modern luxury, offering an exceptional lifestyle in a serene setting. With 2,050 square feet of thoughtfully designed living space, this residence features four spacious bedrooms and three and a half bathrooms, ensuring ample room for relaxation and entertainment. Step inside to discover a warm and inviting interior that seamlessly combines comfort and elegance. The traditional floor plan enhances the flow of the home, highlighted by a combination kitchen and living area that serves as the heart of the home. The entry-level bedroom provides convenience and flexibility, perfect for guests or as a private office space. The primary suite is a true retreat, featuring a luxurious en-suite bathroom designed for relaxation and rejuvenation. The home is adorned with high-end finishes, including plush carpeting, elegant ceramic tile, and luxury vinyl plank flooring that adds a touch of sophistication throughout. Natural light floods the space through double-hung and bay windows, creating a bright and airy atmosphere. The replacement windows not only enhance energy efficiency but also frame picturesque views of the surrounding area. The kitchen is equipped with top-of-the-line appliances, including a sleek electric oven/range, a microwave, a refrigerator, a dishwasher, and a convenient washer and dryer located on the main floor. Outside, the property boasts exterior lighting that enhances the home's curb appeal while providing a warm welcome. The paved driveway leads to an attached garage with front entry, offering both convenience and additional storage options. Ample off-street and on-street parking ensures that guests are always accommodated. This home is not just a place to live; it's a lifestyle choice. Enjoy the tranquility of a well-maintained neighborhood without the burden of an association fee. With no pool to maintain, you can spend your weekends exploring the local area or relaxing in your beautifully landscaped yard. Experience the perfect blend of luxury and comfort in this stunning property, where every detail has been meticulously crafted to create a welcoming and exclusive living environment. Don't miss the opportunity to make this exceptional house your home.
Coming soon 11/30
$469,900
74 E Ellendale St, Bel Air, MD 21014
4beds
2,050sqft
Condominium
Built in 2006
-- sqft lot
$-- Zestimate®
$229/sqft
$-- HOA
What's special
- 12 days
- 217
- 10
Zillow last checked:
Listing updated:
Listed by:
Darlene Harenberg 410-235-7764,
Village Realty, LLC 4437564308
Source: Bright MLS,MLS#: MDHR2060334
Facts & features
Interior
Bedrooms & bathrooms
- Bedrooms: 4
- Bathrooms: 4
- Full bathrooms: 3
- 1/2 bathrooms: 1
- Main level bathrooms: 2
- Main level bedrooms: 1
Basement
- Area: 0
Heating
- Heat Pump, Electric
Cooling
- Ceiling Fan(s), Central Air, Electric
Appliances
- Included: Dishwasher, Dryer, Microwave, Oven/Range - Electric, Refrigerator, Washer, Electric Water Heater
- Laundry: Main Level
Features
- Combination Kitchen/Living, Entry Level Bedroom, Floor Plan - Traditional, Primary Bath(s), Dry Wall, High Ceilings
- Flooring: Carpet, Ceramic Tile, Luxury Vinyl
- Windows: Bay/Bow, Double Hung, Double Pane Windows, Replacement
- Has basement: No
- Has fireplace: No
Interior area
- Total structure area: 2,050
- Total interior livable area: 2,050 sqft
- Finished area above ground: 2,050
- Finished area below ground: 0
Property
Parking
- Total spaces: 2
- Parking features: Garage Faces Front, Driveway, Attached, Off Street, On Street
- Attached garage spaces: 1
- Has uncovered spaces: Yes
Accessibility
- Accessibility features: None
Features
- Levels: Two
- Stories: 2
- Exterior features: Lighting
- Pool features: None
- Fencing: Panel,Partial
Details
- Additional structures: Above Grade, Below Grade
- Parcel number: HRXXXXXXXXX
- Zoning: R2
- Special conditions: Standard
Construction
Type & style
- Home type: Condo
- Architectural style: Traditional
- Property subtype: Condominium
- Attached to another structure: Yes
Materials
- Vinyl Siding
- Foundation: Other
- Roof: Shingle
Condition
- Excellent
- New construction: No
- Year built: 2006
- Major remodel year: 2006
Utilities & green energy
- Sewer: Public Sewer
- Water: Public
- Utilities for property: Sewer Available, Water Available, Electricity Available
Community & HOA
Community
- Subdivision: None Available
HOA
- Has HOA: No
- Amenities included: None
- Services included: None
Location
- Region: Bel Air
Financial & listing details
- Price per square foot: $229/sqft
- Tax assessed value: $250,233
- Annual tax amount: $3,737
- Date on market: 11/30/2026
- Listing agreement: Exclusive Right To Sell
- Listing terms: Cash,Conventional,FHA
- Inclusions: Parking Included In Listprice,
- Ownership: Condominium
- Total actual rent: 24600
Estimated market value
Not available
Estimated sales range
Not available
Not available
Price history
Price history is unavailable.
Public tax history
Tax history is unavailable.
Monthly payment
Est. payment
Payment breakdown
Explore the cost of this home by adjusting the details. Changes won't be saved.Climate risks
Neighborhood: 21014
Nearby schools
Schools provided by the listing agent
- District: Harford County Public Schools
Source: Bright MLS. This data may not be complete. We recommend contacting the local school district to confirm school assignments for this home.
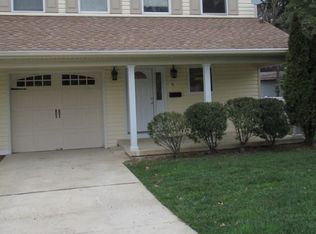


Similar homes
- $499,9904 bd3 ba2.8k sqft16 W Ring Factory Rd, Bel Air, MD 21014For Sale
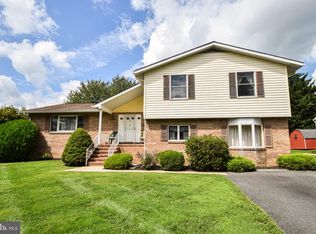
 MLS ID #MDHR2059836, Randy Pomfrey, Cummings & Co. Realtors. Bright MLS
 - $450,0004 bd3 ba1.9k sqft306 Cherokee Pl, Bel Air, MD 21015For Sale
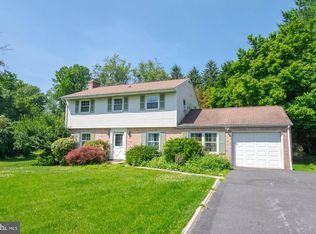 MLS ID #MDHR2060620, Julie Munchel, Cummings & Co. Realtors. Bright MLS
 - $489,0003 bd4 ba2.4k sqft1209 Dranmore Way, Bel Air, MD 21014For Sale
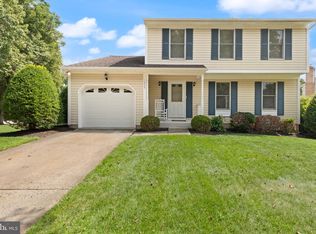 MLS ID #MDHR2058174, Ashley Monico, Long & Foster Real Estate, Inc.. Bright MLS
 - $450,0003 bd3 ba1.5k sqft1403 Marlow Ct, Bel Air, MD 21014For Sale
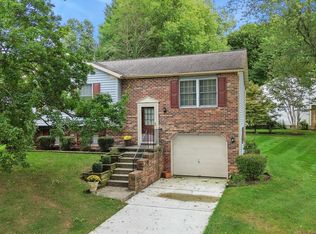 MLS ID #MDHR2060166, Matt Backert, Long & Foster Real Estate, Inc.. Bright MLS
 - $545,0004 bd3 ba1.8k sqft915 Coburn Ct, Bel Air, MD 21014For SaleMLS ID #MDHR2051222, Aaron Butler, Real Estate Consultants. Bright MLS
- $275,0002 bd2 ba1.3k sqft117 Nichols St Unit F, Bel Air, MD 21014For SaleMLS ID #MDHR2059162, Michael Phipps, Long & Foster Real Estate, Inc.. Bright MLS
- $560,0003 bd3 ba2.3k sqft1130 Sturbridge Rd, Fallston, MD 21047For SaleMLS ID #MDHR2060574, Lee Tessier, EXP Realty, LLC. Bright MLS
- $364,9003 bd4 ba1.9k sqft1243 Athens Ct, Bel Air, MD 21014For SaleMLS ID #MDHR2059640, Zach Burnham, Homeowners Real Estate. Bright MLS
- $525,0003 bd4 ba2.6k sqft1410 Sherman Ct, Bel Air, MD 21015For SaleMLS ID #MDHR2059272, Anh Dang, Taylor Properties. Bright MLS
- $325,0003 bd3 ba1.6k sqft760 Reedy Cir, Bel Air, MD 21014For SaleMLS ID #MDHR2056938, Jonathan Blume, Monument Sotheby's International Realty. Bright MLS
- $265,3333 bd2 ba1.3k sqftBroadway Condo, Bel Air, MD 21014For SaleMLS ID #MDHR2057340, Steve Kuzma, Weichert, Realtors - Diana Realty. Bright MLS
- $440,0003 bd4 ba2.6k sqft1001 W Viking Ct, Abingdon, MD 21009For SaleMLS ID #MDHR2060764, Cheryl Frederick, Long & Foster Real Estate, Inc.. Bright MLS
- $439,0003 bd3 ba1.8k sqft1605 Samantha Dr, Forest Hill, MD 21050For SaleMLS ID #MDHR2040270, Aaron Butler, Real Estate Consultants. Bright MLS
- $295,0002 bd2 ba1.4k sqft633 Wallingford Rd Unit 201, Bel Air, MD 21014For SaleMLS ID #MDHR2054774, Scott Sanders, Long & Foster Real Estate, Inc.. Bright MLS
- $315,0004 bd3 ba1.3k sqft738 Farnham Pl, Bel Air, MD 21014For SaleMLS ID #MDHR2058012, Robert McArtor, RE/MAX Components. Bright MLS
- $525,0003 bd3 ba2.5k sqft2708 Hunting Ridge Ct, Baldwin, MD 21013For SaleMLS ID #MDHR2060004, Harrison Greenough, Berkshire Hathaway HomeServices Homesale Realty. Bright MLS
- $265,0002 bd2 ba1.1k sqft606 Churchill Rd Unit 606C, Bel Air, MD 21014For SaleMLS ID #MDHR2054856, Pat Kane, Coldwell Banker Realty. Bright MLS
- $425,0004 bd3 ba2.4k sqft301 Kendrick Dr, Aberdeen, MD 21001For SaleMLS ID #MDHR2054820, Tracy L Taylor, Cummings & Co. Realtors. Bright MLS
- $259,9002 bd2 ba1.1k sqft602 Churchill Rd APT P, Bel Air, MD 21014For SaleMLS ID #MDHR2056094, Cindy Biasello, Garceau Realty. Bright MLS
