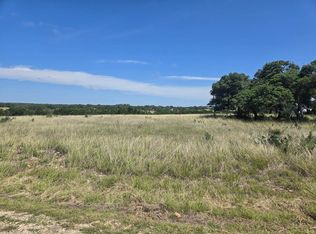
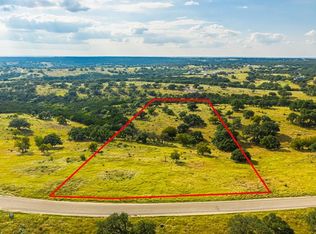
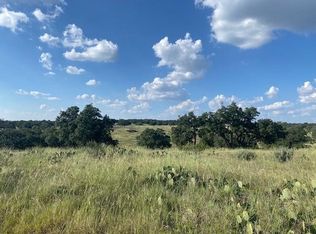
To be built in the beautiful, gated community of Loma Vista Ranch - just 10 minutes from Kerrville City limits. Take a look at the awesome floor plan. Scenic Valley Custom Homes is ready to build this awesome floor plan (see floor plan in attached documents). The valley view across the hill country from the patio will be incredible! The proposed 3 bedroom, 2 bathroom house has 2,136 feet. The price includes septic, water well, shingle roof and granite counters. Builder will allow modifications and upgrades and will provide the additional cost for upgrades when requested.
For sale
$784,500
74 Tablerock Dr, Kerrville, TX 78028
3beds
2,136sqft
Single Family Residence
Built in 2026
4.12 Acres Lot
$768,700 Zestimate®
$367/sqft
$50/mo HOA
What's special
Granite countersShingle roof
- 285 days
- 40
- 0
Zillow last checked:
Listing updated:
Listed by:
Douglas Curtis,
Keller Williams Realty Heritage
Source: KVMLS,MLS#: 120957
Facts & features
Interior
Bedrooms & bathrooms
- Bedrooms: 3
- Bathrooms: 2
- Full bathrooms: 2
Rooms
- Room types: Dining Room, Large Master Bedroom, Utility Room
Primary bedroom
- Level: First
- Area: 234
- Dimensions: 18 x 13
Bedroom 2
- Level: First
- Area: 154
- Dimensions: 14 x 11
Bedroom 3
- Level: First
- Area: 143
- Dimensions: 13 x 11
Dining room
- Level: First
- Area: 238
- Dimensions: 17 x 14
Kitchen
- Level: First
- Area: 176
- Dimensions: 16 x 11
Living room
- Level: First
- Area: 340
- Dimensions: 20 x 17
Heating
- Central, Electric
Cooling
- Central Air, Electric
Appliances
- Included: Electric Cooktop, Dishwasher, Disposal, Microwave, Electric Water Heater
- Laundry: Main Level, First Level, Utility/Laundry Dimensions(15 X 7)
Features
- Walk-In Closet(s), Master Downstairs
- Flooring: Other
- Attic: Other
- Has fireplace: Yes
- Fireplace features: Living Room
Interior area
- Total structure area: 2,136
- Total interior livable area: 2,136 sqft
Video & virtual tour
Property
Parking
- Total spaces: 2
- Parking features: 2 Car Garage, Attached
- Attached garage spaces: 2
Features
- Levels: One
- Stories: 1
- Patio & porch: Deck/Patio
- Has view: Yes
- Waterfront features: HOA Water Park
Lot
- Size: 4.12 Acres
- Features: Views
Details
- Parcel number: 186519
- Zoning: Residential
Construction
Type & style
- Home type: SingleFamily
- Architectural style: Hill Country
- Property subtype: Single Family Residence
Materials
- Stucco, Wood Siding
- Foundation: Slab
- Roof: Composition
Condition
- Year built: 2026
Utilities & green energy
- Sewer: Septic Unlicensed
- Water: Well
- Utilities for property: Garbage Service-Private
Community & HOA
Community
- Subdivision: Loma Vista Ranch (GILL)
HOA
- Has HOA: Yes
- HOA fee: $595 annually
Location
- Region: Kerrville
Financial & listing details
- Price per square foot: $367/sqft
- Date on market: 11/29/2025
- Listing terms: Cash,Conventional,FHA,VA Loan,USDA Loan
- Road surface type: Asphalt
Estimated market value
$768,700
$730,000 - $807,000
$2,816/mo
Price history
| Date | Event | Price |
|---|---|---|
| 1/1/2026 | Price change | $784,500-1.3%$367/sqft |
Source: KVMLS #120957 Report a problem | ||
| 11/29/2025 | Listed for sale | $795,000+278.6%$372/sqft |
Source: KVMLS #120957 Report a problem | ||
| 8/13/2025 | Listing removed | $210,000$98/sqft |
Source:  LERA MLS #1809648 Report a problem LERA MLS #1809648 Report a problem | ||
| 3/4/2025 | Price change | $210,000-4.1%$98/sqft |
Source: LERA MLS #1809648 Report a problem | ||
| 9/18/2024 | Listed for sale | $219,000+0.9%$103/sqft |
Source: LERA MLS #1809648 Report a problem | ||
| 6/7/2024 | Listing removed | -- |
Source:  CHCBOR #90233 Report a problem CHCBOR #90233 Report a problem | ||
| 2/29/2024 | Listing removed | $217,000$102/sqft |
Source: CHCBOR #90233 Report a problem | ||
| 2/26/2024 | Listed for sale | $217,000$102/sqft |
Source: CHCBOR #90233 Report a problem | ||
Public tax history
Tax history is unavailable.
Monthly payment
Est. payment
Payment breakdown
Explore the cost of this home by adjusting the details. Changes won't be saved.Climate risks
Neighborhood: 78028
Nearby schools
Schools provided by the listing agent
- Elementary: Harper
Source: KVMLS. This data may not be complete. We recommend contacting the local school district to confirm school assignments for this home.

Similar homes
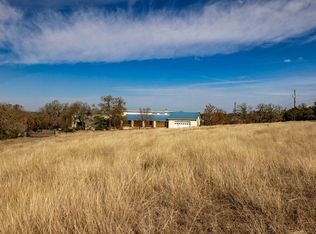
- $785,0003 bd2 ba2.2k sqft76 Indian Springs Dr, Kerrville, TX 78028For Sale
 MLS ID #122425, Angela Walters. KVMLS
 - $749,0003 bd3 ba3.1k sqft157 McCullough Ranch Rd, Kerrville, TX 78028For Sale
 MLS ID #125317, Jaylynn Perkins. KVMLS
 - $699,9504 bd3 ba2.4k sqft110 LIVE OAK LN, Kerrville, TX 78028For Sale
 MLS ID #2000503, Karin Buchanan TREC #673176, Fore Premier Properties. LERA MLS
 - $675,0003 bd2 ba2.5k sqft241 W Doris Dr, Kerrville, TX 78028For Sale
 MLS ID #124803, Barbara Mize & David Huffaker. KVMLS
 - $599,0003 bd2 ba2k sqft626 Spur 100, Kerrville, TX 78028For SaleMLS ID #2011213, John Sawyer TREC #645536, Legacy Partners. LERA MLS
- $724,9003 bd3 ba2.7k sqft139 N Drew, Kerrville, TX 78028For SaleMLS ID #1966666, Shane Neal TREC #608871, eXp Realty. LERA MLS
- $895,0003 bd3 ba2.3k sqft118 RE RANCH RD, Kerrville, TX 78028For SaleMLS ID #2009580, Rebecca McFadden TREC #0309551, RE/MAX Kerrville. LERA MLS
- $849,9003 bd3 ba2.4k sqft5078 Friedrich Rd, Fredericksburg, TX 78624For SaleMLS ID #2004841, Laura Fore TREC #557049, Fore Premier Properties. LERA MLS
- $695,0002 bd2 ba2.4k sqft1894 Summit Top Dr, Kerrville, TX 78028For SaleMLS ID #1999501, Brittney Koch TREC #748820, eXp Realty. LERA MLS
- $569,0004 bd3 ba2.7k sqft115 Leaning Tree, Kerrville, TX 78028For SaleMLS ID #2008612, Edward McClintick TREC #303307, Joseph Walter Realty, LLC. LERA MLS
